24 6100 TIFFANY BLVD
- 3 Beds
- 2 Baths
- 1,400 Sqft
- 0.00 Lot (ft)
- 2 Parking
- Built 1981
 1/22
1/22




Property Description
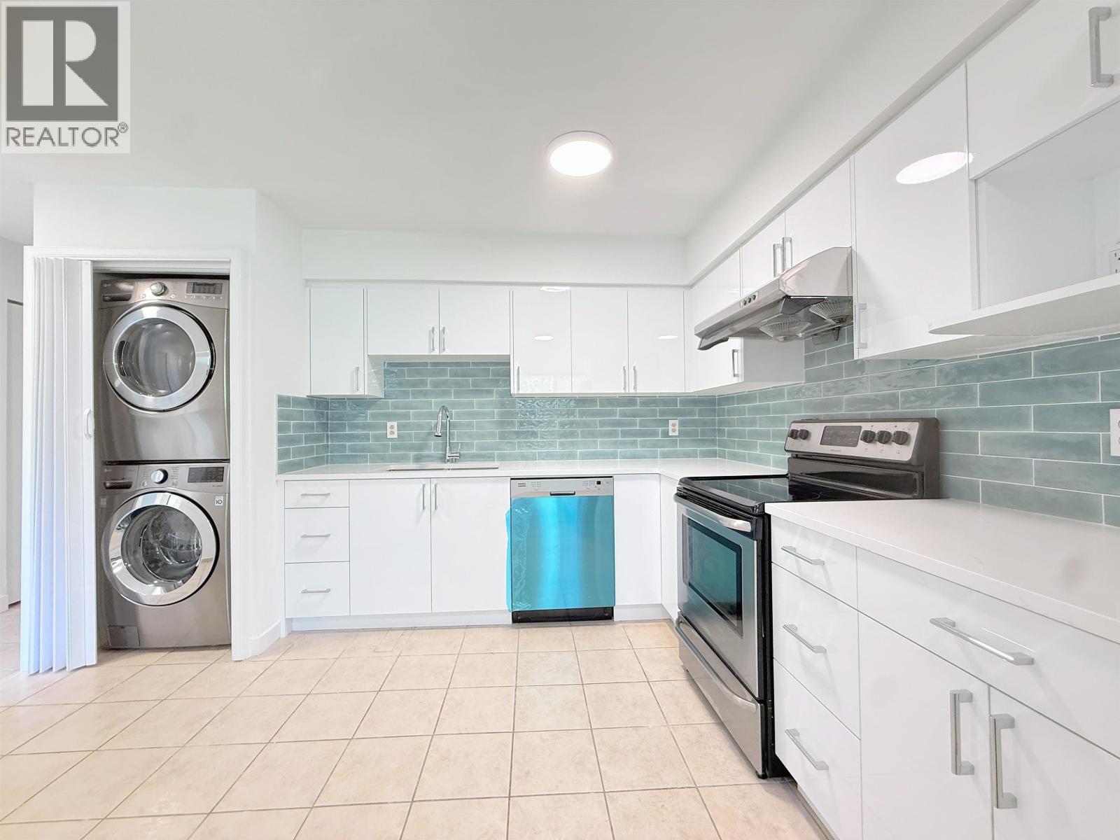
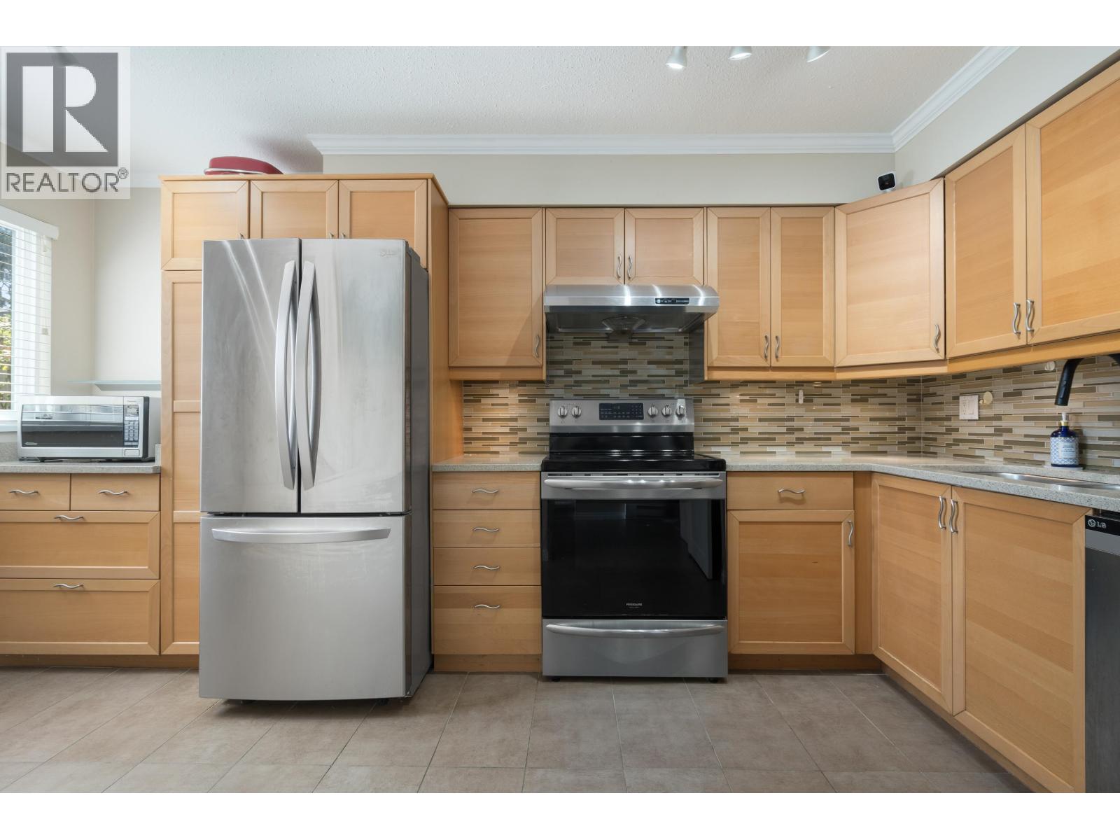
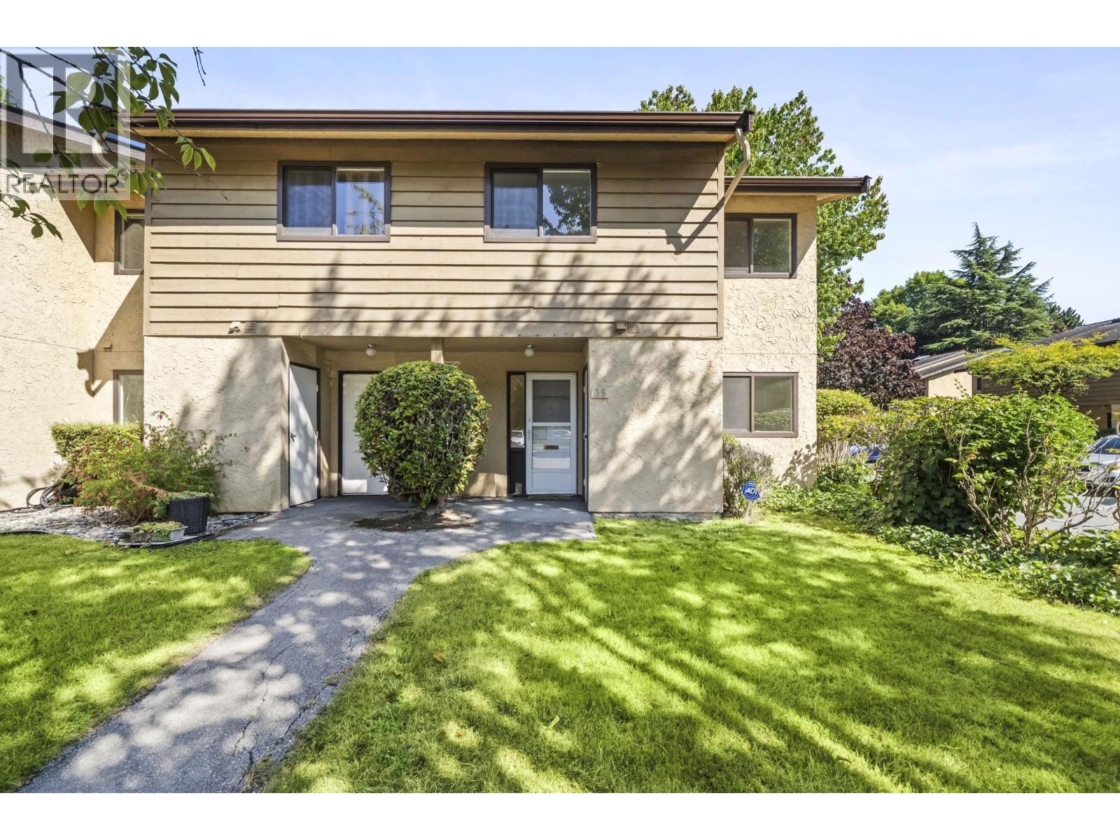
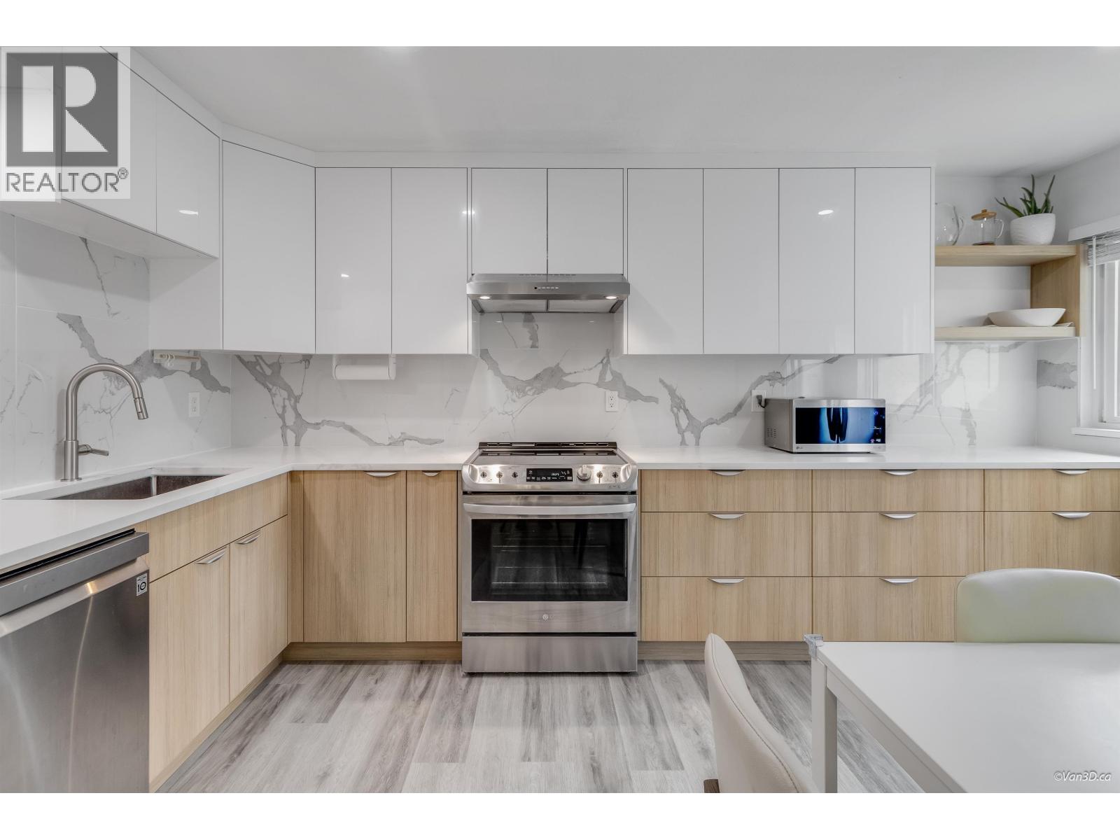
Location! Location! Location! Welcome to the Tiffany Estates in the prestigious Riverdale area. This rarely avail. 2 storey house-like townhome is FULLY RENO'D with high end s/s appliances, beautiful cabinetry, undermount sink, quartz countertop in the kitchen. New bthrms upstairs/downstairs and fresh paint through entire unit. PRIVATE fenced yard with a functional shed just like a house. Bonus storage room by the front entry. NEWER roof/exterior paint, and NEW vinyl windows (2016). 2 parking stalls in front of the unit. Walk to the highly ranked Archibald Blair Elementary. Burnett Secondary and Thomson Community Centre. Beautiful river dyke trails and Dover Park is just a short walk. Short distance to Richmond Centre, YVR airport and all level shopping. A MUST SEE!!!
Property Details
- Property Type
- Townhouse
- Style
- 2 Storey
- Title to Land
- Freehold Strata
- Year Built
- 1981
- Area
- Richmond · Riverdale RI
- Outdoor
- Fenced Yard,Patio(s)
- Heating / Cooling
- Baseboard,Electric
- Flooring
- Laminate
- Construction
- Frame - Wood
- Parking
- Open (2 stalls)
- Water Supply
- City/Municipal
- Kitchens
- 1
- Fireplaces
- 1
Financial
- Garbage Pickup
- Gardening
- Management
Rooms 7
Features & Appliances
- ✨ClthWsh/Dryr/Frdg/Stve/DW
- 🪟Drapes/Window Coverings
- Pets Allowed w/Rest.
- Rentals Allwd w/Restrctns
For Sale in Tiffany Estates & Complex
↑ Back to top| Date | Address | Status | Bed | Bath | Price | Sqft | DOM | Strata Fee | Tax | Listed By |
|---|---|---|---|---|---|---|---|---|---|---|
| 2026-09-21 | 19 6100 Tiffany Boulevard | Active | 3 | 2 | $699,900 ($498/sf) | 1406 | 0 | $625 | $3,018 (2025) | Sutton Group-West Coast Realty |
| 2026-09-17 | 35 6100 Tiffany Boulevard | Active | 3 | 2 | $799,900 ($558/sf) | 1433 | 0 | $537 | $3,018 (2025) | RE/MAX Westcoast |
| 2026-08-11 | 34 6100 Tiffany Boulevard | Active | 3 | 2 | $799,900 ($562/sf) | 1424 | 0 | $508 | $3,018 (2025) | Oakwyn Realty Ltd. |
| 2026-03-10 | 27 6100 Tiffany Boulevard | Active | 3 | 2 | $848,000 ($576/sf) | 1472 | 0 | $508 | $2,908 (2025) | Sutton Premier Realty |
| Avg | $786,925 ($549/sf) | 1434 |
Nearby Buildings with Active Listings
↑ Back to top
Book a Showing

- Abbotsford - 447
- Agassiz - 28
- Burnaby - 54
- Burnaby East - 78
- Burnaby North - 367
- Burnaby South - 348
- Campbell River - 1
- Chilliwack - 221
- Cloverdale - 194
- Comox Valley - 10
- Coquitlam - 566
- Delta - 10
- Duncan - 42
- Esquimalt - 59
- Gulf Islands - 6
- Harrison Hot Springs - 13
- Harrison Mills - 1
- Hope - 22
- Ladner - 110
- Langford - 156
- Langley - 541
- Maple Ridge - 312
- Mill Bay - 2
- Mission - 65
- New Westminster - 444
- North Delta - 29
- North Island - 2
- North Saanich - 8
- North Surrey - 412
- North Vancouver - 747
- Oak Bay - 44
- Osoyoos - 1
- Parksville / Qualicum - 7
- Penticton - 8
- Pitt Meadows - 75
- Port Alberni - 2
- Port Coquitlam - 268
- Port Moody - 268
- Richmond - 1161
- Saanich East - 232
- Saanich West - 92
- Sardis - 154
- Sidney - 152
- Sooke - 39
- South Surrey White Rock - 719
- Surrey - 667
- Tsawwassen - 98
- Vancouver East - 1003
- Vancouver West - 2495
- Victoria - 666
- View Royal - 46
- West Vancouver - 231



