21 1204 MAIN ST
- 3 Beds
- 3 Baths
- 1,448 Sqft
- 0.00 Lot (ft)
- 1 Parking
- Built 2011
 1/40
1/40




Property Description
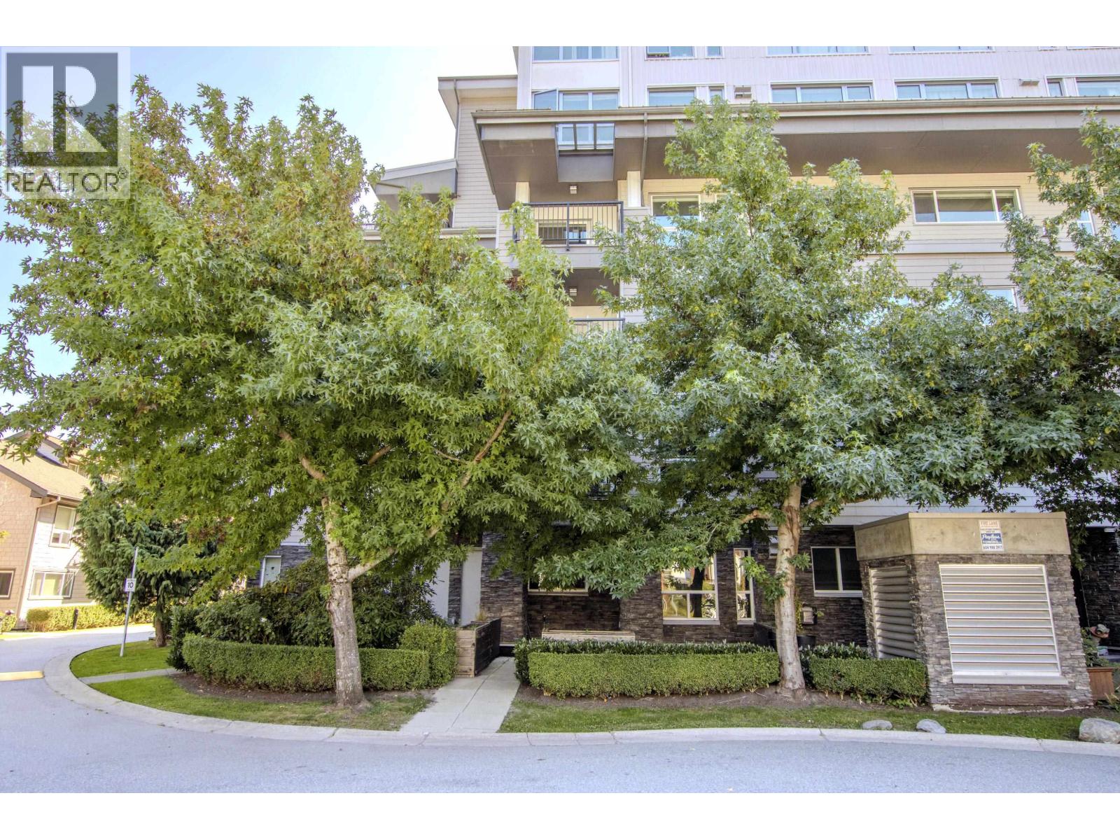
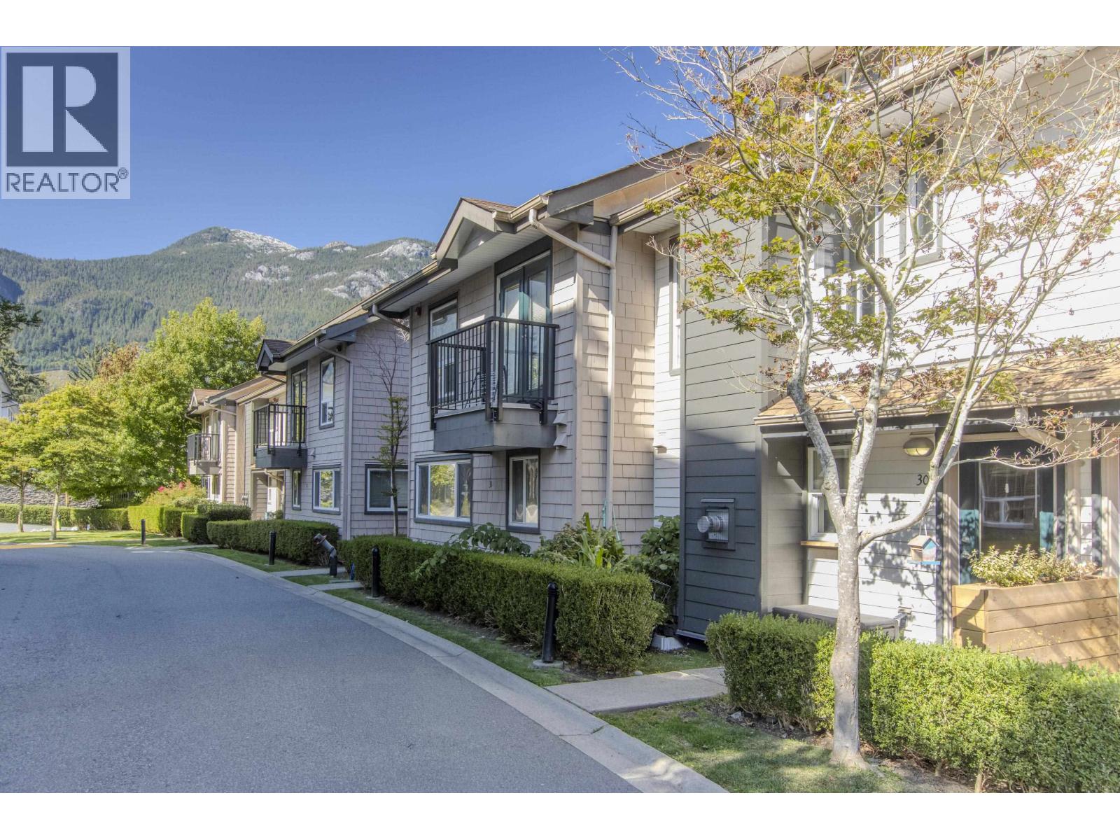
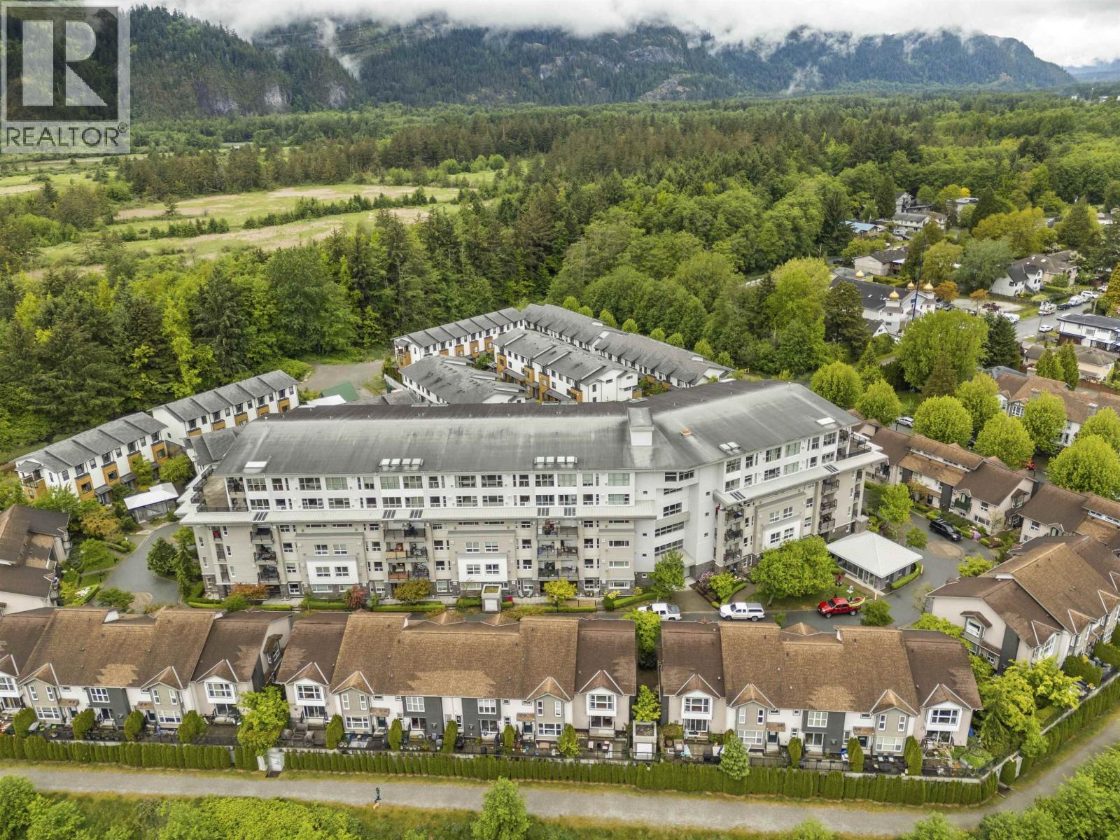
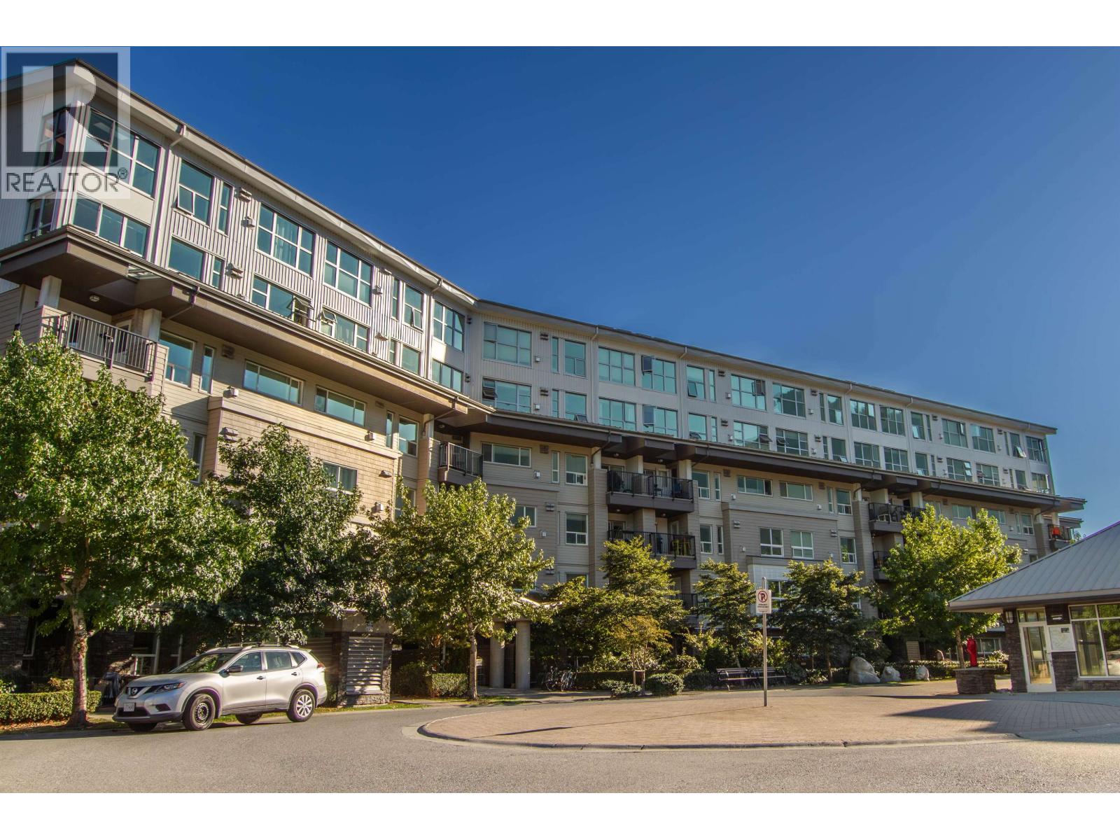
Welcome to #21 Aqua-your new home with an excellent layout,stunning views & backing onto the estuary. This bright corner unit boasts extra windows allowing more natural light, fantastic positioning in the complex to protect you from Squamish winds and let you enjoy your super sized deck all year around. Downstairs has a spacious living room with natural gas fireplace, large patio doors showcasing the gorgeous scenery with equally large deck, chic updated flooring, spacious kitchen with granite counter tops, gas cooking, cozy dining area with amazing light from extra windows, laundry & a large guest powder room. Top floor has a SE facing master with floor to ceiling windows, walk in closet, spacious landing and 2 extra generous size bdrms. Steps away from the best trails in town.
Property Details
- Property Type
- Townhouse
- Style
- 2 Storey,Corner Unit
- Title to Land
- Freehold Strata
- Year Built
- 2011
- Area
- Squamish · Downtown SQ
- View
- Squamish Chief & Estuary
- Outdoor
- Balcny(s) Patio(s) Dck(s)
- Heating / Cooling
- Electric
- Flooring
- Laminate,Mixed
- Construction
- Frame - Wood
- Parking
- Garage; Underground (1 stall)
- Water Supply
- City/Municipal
- Kitchens
- 1
- Fireplaces
- 1
Financial
- Gardening
- Management
Rooms 9
Features & Appliances
- ✨ClthWsh/Dryr/Frdg/Stve/DW
- 🪟Drapes/Window Coverings
- 🚗Garage Door Opener
- Pets Allowed w/Rest.
- Rentals Allowed
For Sale in Aqua & Complex
↑ Back to top| Date | Address | Status | Bed | Bath | Price | Sqft | DOM | Strata Fee | Tax | Listed By |
|---|---|---|---|---|---|---|---|---|---|---|
| 2026-09-18 | 30 1204 Main Street | Active | 3 | 3 | $835,000 ($506/sf) | 1650 | 0 | $704 | $3,177 (2025) | Rennie & Associates Realty Ltd. |
| 2026-09-15 | 115 1212 Main Street | Active | 2 | 2 | $725,000 ($671/sf) | 1080 | 0 | $508 | $2,824 (2025) | Stilhavn Real Estate Services |
| 2026-09-11 | 207 1212 Main Street | Active | 2 | 2 | $689,000 ($629/sf) | 1096 | 0 | $682 | $2,721 (2025) | Macdonald Realty |
| 2026-09-09 | 307 1212 Main Street | Active | 2 | 2 | $739,000 ($682/sf) | 1083 | 0 | $514 | $2,729 (2025) | Oakwyn Realty Ltd. |
| 2026-09-08 | 305 1212 Main Street | Active | 2 | 2 | $699,000 ($648/sf) | 1078 | 0 | $508 | $2,714 (2025) | Oakwyn Realty Ltd. |
| 2026-05-04 | 601 1212 Main Street | Active | 2 | 2 | $714,999 ($650/sf) | 1100 | 0 | $514 | $2,923 (2025) | Macdonald Realty |
| Avg | $733,667 ($621/sf) | 1181 |
Nearby Buildings with Active Listings
↑ Back to top


Book a Showing

- Abbotsford - 447
- Agassiz - 28
- Burnaby - 54
- Burnaby East - 78
- Burnaby North - 367
- Burnaby South - 348
- Campbell River - 1
- Chilliwack - 221
- Cloverdale - 194
- Comox Valley - 10
- Coquitlam - 566
- Delta - 10
- Duncan - 42
- Esquimalt - 59
- Gulf Islands - 6
- Harrison Hot Springs - 13
- Harrison Mills - 1
- Hope - 22
- Ladner - 110
- Langford - 156
- Langley - 541
- Maple Ridge - 312
- Mill Bay - 2
- Mission - 65
- New Westminster - 444
- North Delta - 29
- North Island - 2
- North Saanich - 8
- North Surrey - 412
- North Vancouver - 747
- Oak Bay - 44
- Osoyoos - 1
- Parksville / Qualicum - 7
- Penticton - 8
- Pitt Meadows - 75
- Port Alberni - 2
- Port Coquitlam - 268
- Port Moody - 268
- Richmond - 1161
- Saanich East - 232
- Saanich West - 92
- Sardis - 154
- Sidney - 152
- Sooke - 39
- South Surrey White Rock - 719
- Surrey - 667
- Tsawwassen - 98
- Vancouver East - 1003
- Vancouver West - 2495
- Victoria - 666
- View Royal - 46
- West Vancouver - 231



