605 1238 SEYMOUR ST
- 1 Beds
- 1 Baths
- 900 Sqft
- 0.00 Lot (ft)
- Built 1996
 1/20
1/20




Property Description
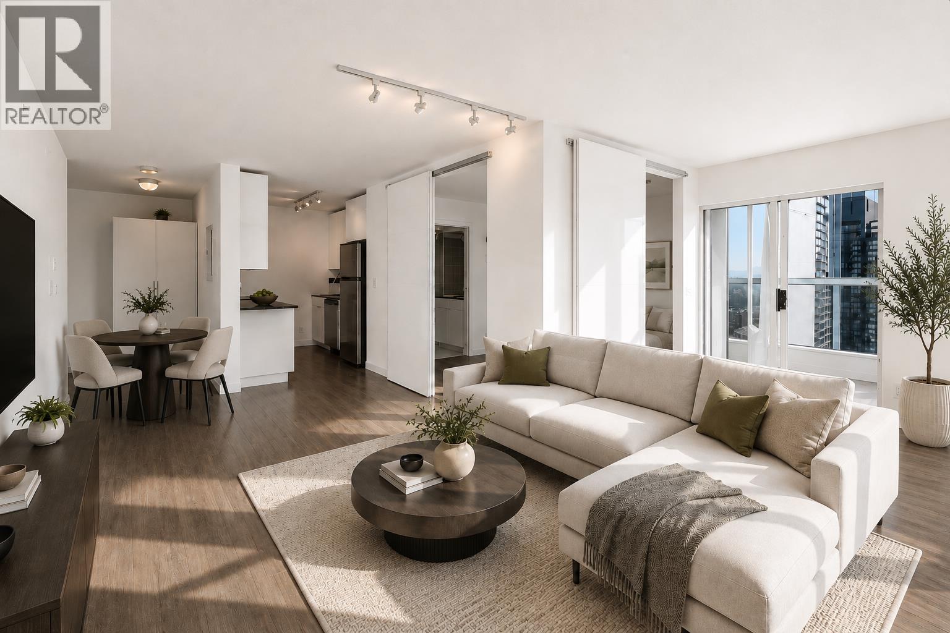
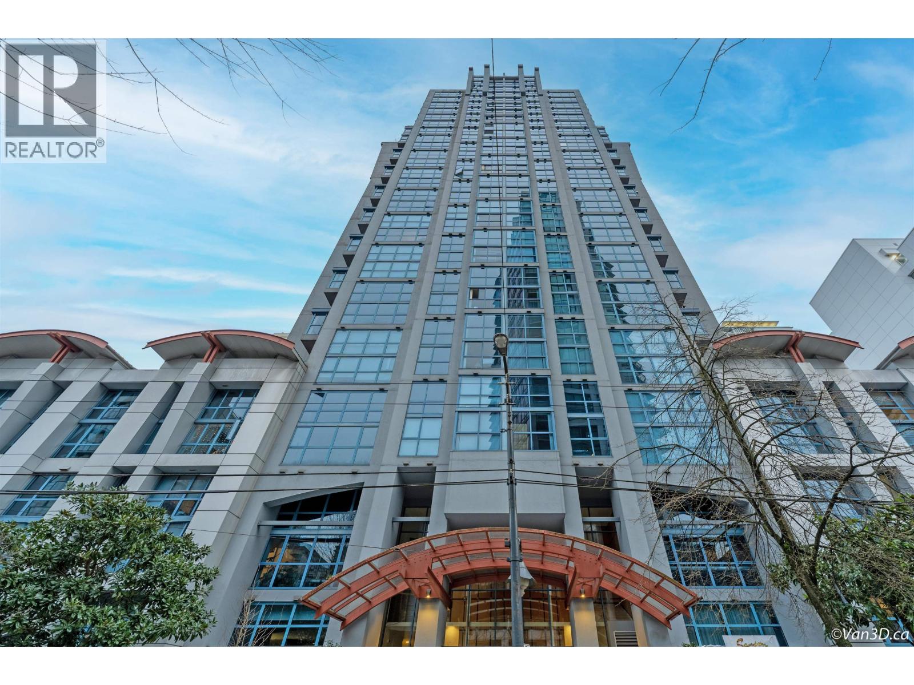
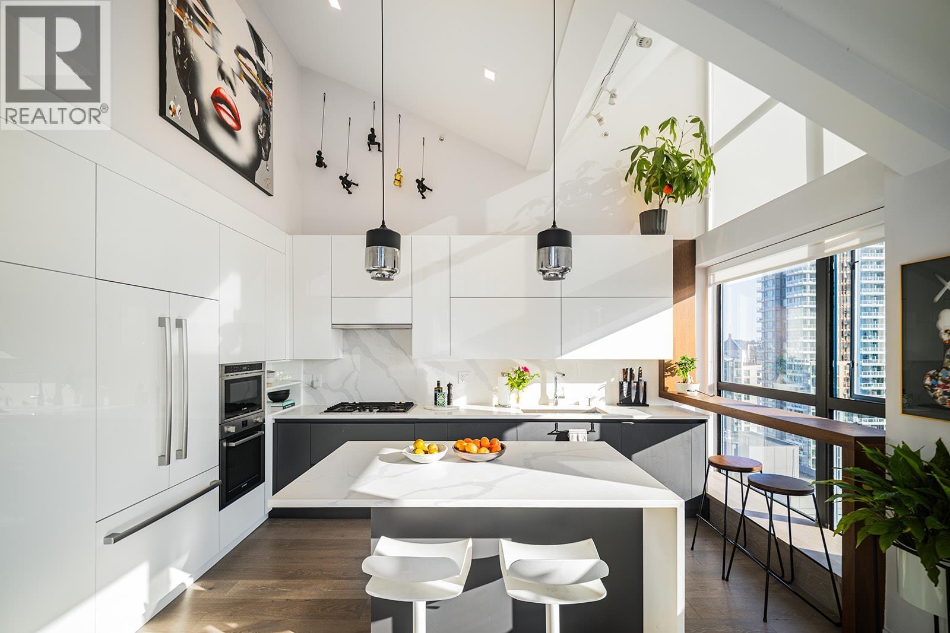
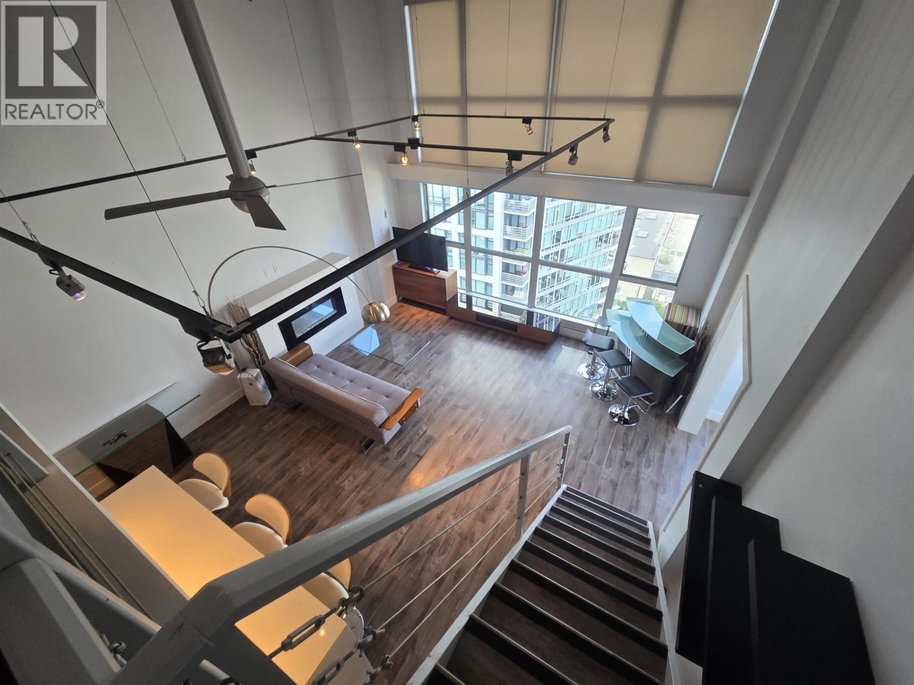
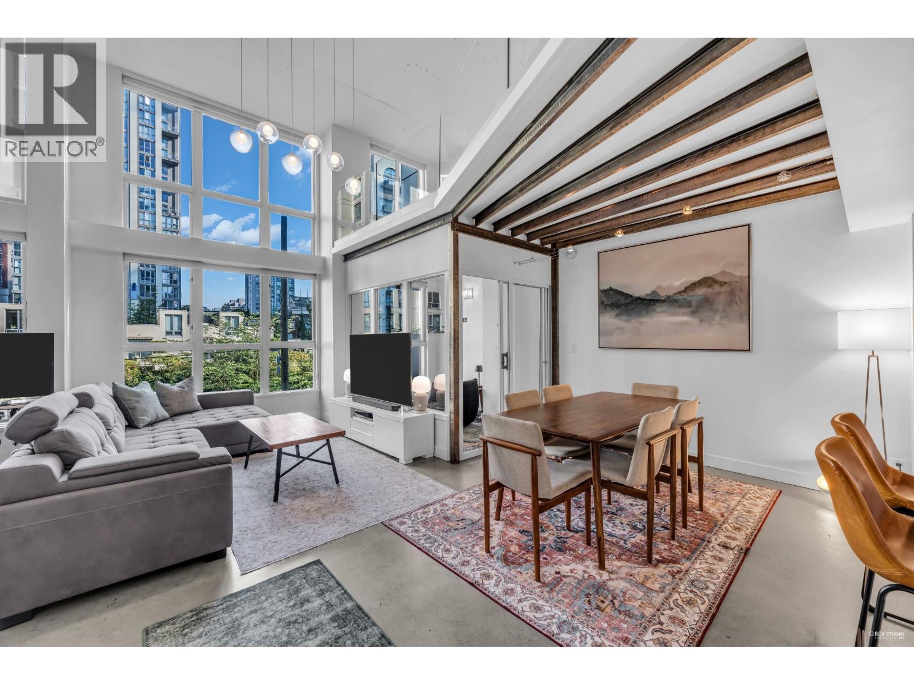
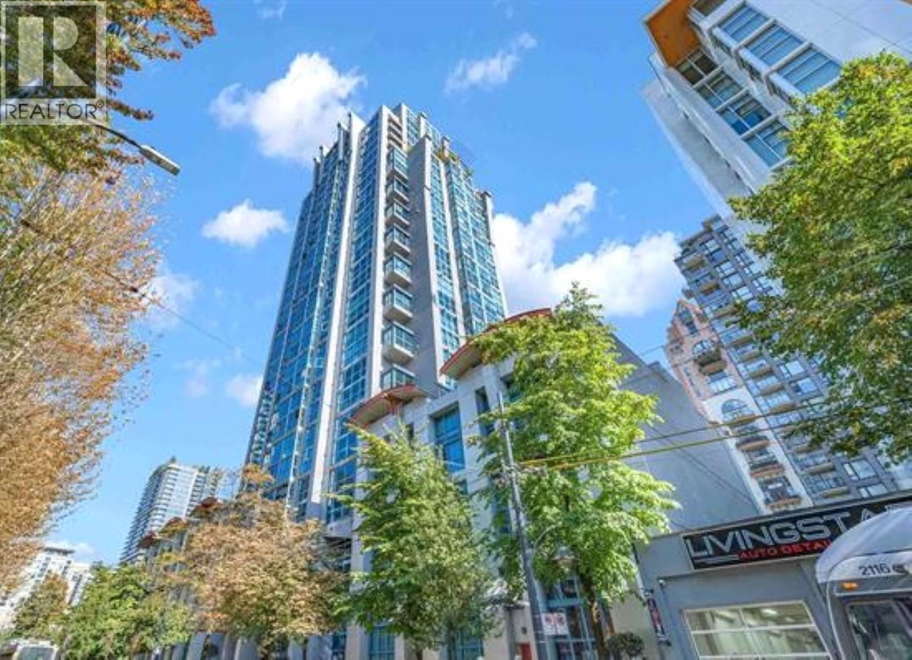
Great Location! Spacious Unique Loft in the "SPACE" building with captivating city & park views. Corner unit measures 900 sqft. Main Floor: Modern kitchen comes w/full size stainless steel appliances, quartz countertops & modern fixtures. A double high ceiling(16'0")w/floor to ceiling windows, electric blinds. Hardwood flooring throughout. Custom stairs w/glass railing (2019) make this unit unique & luxurious. Den w/window, perfect for people who work from home! 4-pc bathroom. Upper floor: Huge bedroom complete w/a large walk-in closet, insuite washer & dryer. Common area: 2 large sundecks, party room, library, gym, bike room. You can’t find a better unit than this! Steps to Yaletown, Emery Barns Park, theatre, transit, restaurants, shopping. 1 underground parking
Property Details
- Property Type
- Apartment Unit
- Style
- 2 Storey,Loft/Warehouse Conv.
- Title to Land
- Freehold Strata
- Year Built
- 1996
- Area
- Vancouver West · Downtown VW
- View
- City & Park
- Outdoor
- None
- Heating / Cooling
- Baseboard,Electric
- Flooring
- Hardwood,Wall/Wall/Mixed
- Construction
- Concrete Frame
- Parking
- Garage; Underground
- Water Supply
- City/Municipal
- Kitchens
- 1
- Units in Development
- 223
Financial
- Caretaker
- Garbage Pickup
- Gardening
- Gas
- Heat
- Hot Water
- Management
- Recreation Facility
- Sewer
- Snow removal
- Water
Rooms 7
Features & Appliances
- ✨ClthWsh/Dryr/Frdg/Stve/DW
- ✨Compactor - Garbage
- 🪟Drapes/Window Coverings
- 🍲Microwave
- 🚨Smoke Alarm
- 🧯Sprinkler - Fire
- Pets Allowed w/Rest.
- Rentals Allowed
Location & Parcel
↑ Back to topFor Sale in Ashcourt & Complex
↑ Back to top| Date | Address | Status | Bed | Bath | Price | Sqft | DOM | Strata Fee | Tax | Listed By |
|---|---|---|---|---|---|---|---|---|---|---|
| 2026-09-16 | 905 1238 Seymour Street | Active | 1 | 1 | $799,000 ($927/sf) | 862 | 0 | $599 | $2,536 (2026) | Macdonald Realty Westmar |
| 2026-09-15 | 2101 1238 Seymour Street | Active | 1 | 2 | $999,000 ($1243/sf) | 804 | 0 | $524 | $2,806 (2026) | Engel & Volkers Vancouver |
| 2026-09-03 | 209 1238 Seymour Street | Active | 1 | 1 | $849,000 ($785/sf) | 1082 | 0 | $610 | $2,635 (2025) | RE/MAX Elevate Realty |
| 2026-08-27 | 1401 1238 Seymour Street | Active | 7 | 7 | $3,750,000 ($579/sf) | 6472 | 0 | $3,730 | $14,860 (2026) | RE/MAX Westcoast |
| 2026-08-12 | 1202 1238 Seymour Street | Active | 1 | 1 | $549,000 ($883/sf) | 622 | 0 | $434 | $1,934 (2026) | Real Broker |
| 2026-04-14 | 1010 1238 Seymour Street | Active | 1 | 1 | $639,000 ($958/sf) | 667 | 0 | $315 | $1,921 (2025) | TRG The Residential Group Downtown Realty |
| Avg | $1,264,167 ($722/sf) | 1752 |
Nearby Buildings with Active Listings
↑ Back to top
Book a Showing

- Abbotsford - 447
- Agassiz - 28
- Burnaby - 54
- Burnaby East - 78
- Burnaby North - 367
- Burnaby South - 348
- Campbell River - 1
- Chilliwack - 221
- Cloverdale - 194
- Comox Valley - 10
- Coquitlam - 566
- Delta - 10
- Duncan - 42
- Esquimalt - 59
- Gulf Islands - 6
- Harrison Hot Springs - 13
- Harrison Mills - 1
- Hope - 22
- Ladner - 110
- Langford - 156
- Langley - 541
- Maple Ridge - 312
- Mill Bay - 2
- Mission - 65
- New Westminster - 444
- North Delta - 29
- North Island - 2
- North Saanich - 8
- North Surrey - 412
- North Vancouver - 747
- Oak Bay - 44
- Osoyoos - 1
- Parksville / Qualicum - 7
- Penticton - 8
- Pitt Meadows - 75
- Port Alberni - 2
- Port Coquitlam - 268
- Port Moody - 268
- Richmond - 1161
- Saanich East - 232
- Saanich West - 92
- Sardis - 154
- Sidney - 152
- Sooke - 39
- South Surrey White Rock - 719
- Surrey - 667
- Tsawwassen - 98
- Vancouver East - 1003
- Vancouver West - 2495
- Victoria - 666
- View Royal - 46
- West Vancouver - 231



