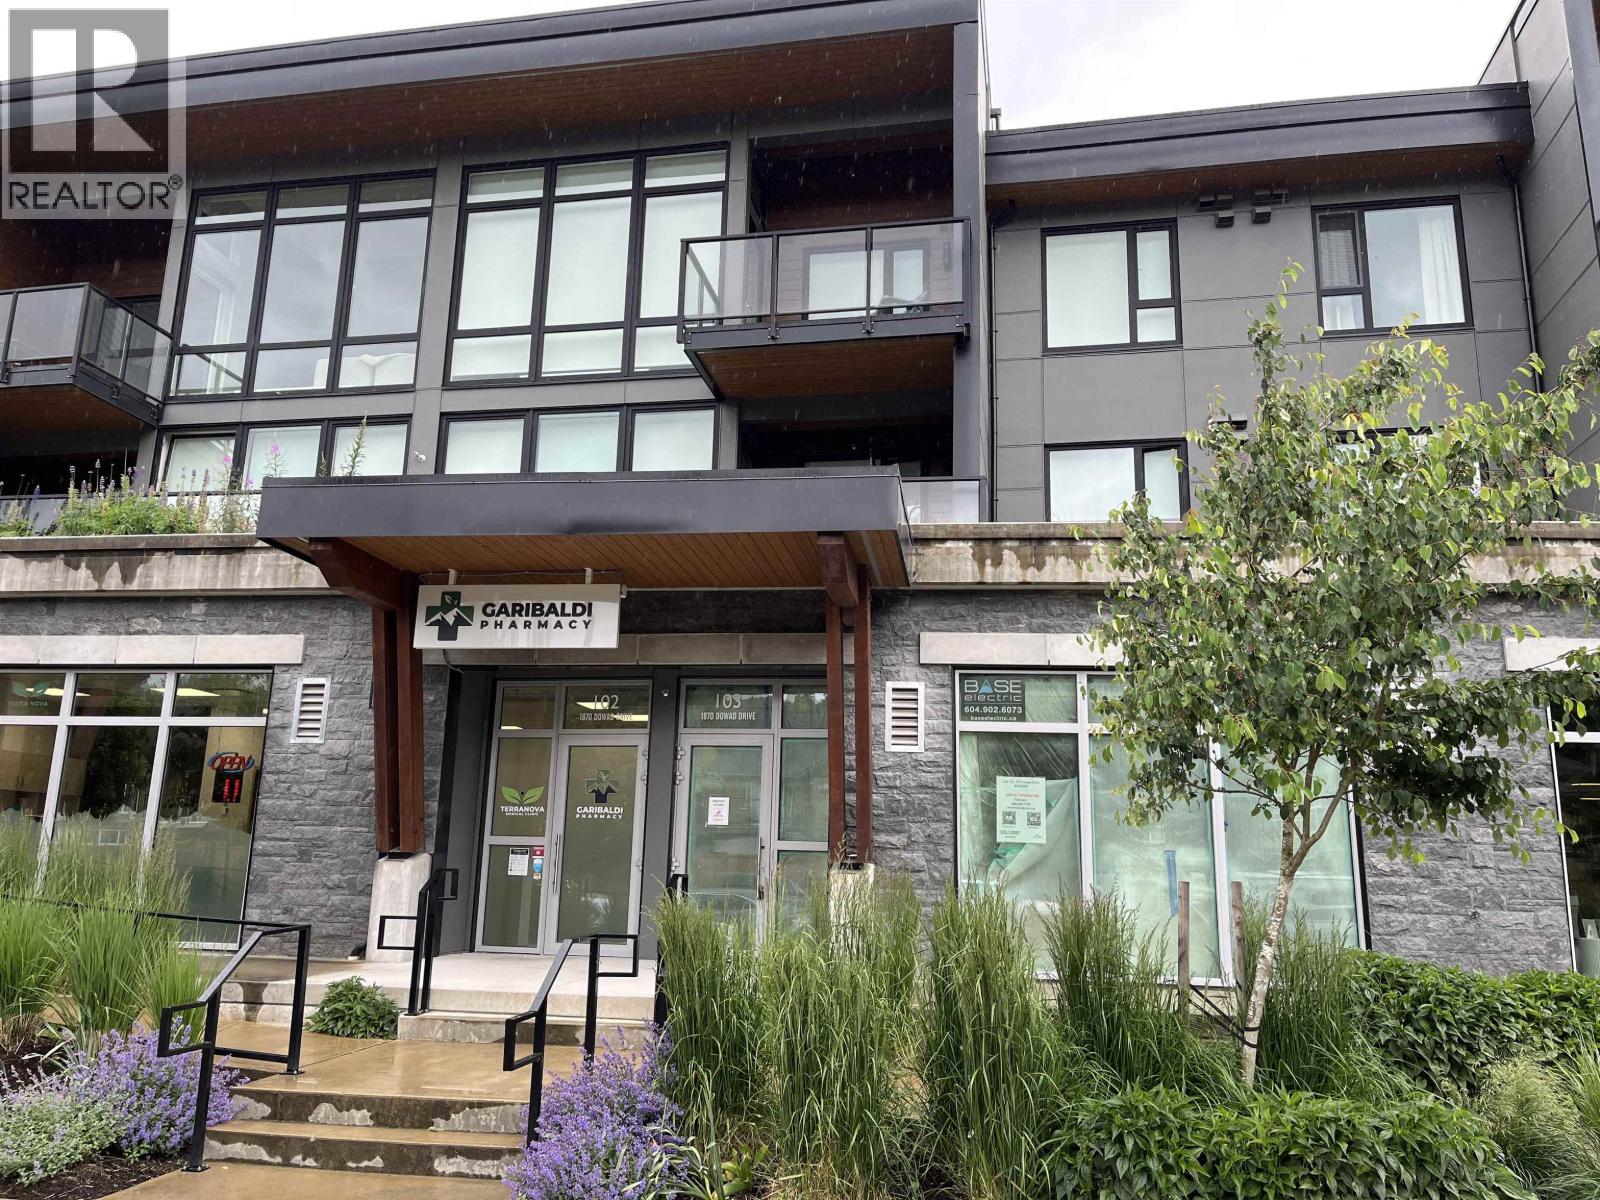
THE WILFREDListing Information
Sold · MLS® R2512695
311 1870 DOWAD DR
Squamish · Tantalus V8B 0B2
$650,000 (Sold Sun Nov 08 2020 00:00:00 GMT+0000 (Coordinated Universal Time))
- 2 Beds
- 2 Baths
- 1,141 Sqft
- 0.00 Lot (ft)
- 1 Parking
- Built 2022
 1/8
1/8



★ Building Specialist
Les Twarog
RE/MAX Crest Realty (Westside)
30+ Years Downtown & Westside Expert
604.671.7000
les@6717000.com
Property Description
THE WILFRED SQUAMISH - Wilfred Dowad's final legacy masterpiece. A collection of 37 oversized, beautiful, contemporary designed residential units, from one bedroom to three bedroom homes, featuring high-quality finishes and fine modern living. Two colour palettes to choose from, engineered hardwood, quartz countertops and additional options available. With an emphasis on attention to detail, welcoming gathering spaces and exclusive views, this final project will be one to be remembered. Completion is set for Fall of 2022! Life is Better at the Wilfred.
Property Details
- Property Type
- Apartment Unit
- Style
- 1 Storey
- Title to Land
- Freehold Strata
- Year Built
- 2022
- Area
- Squamish · Tantalus
- View
- Stunning Views
- Outdoor
- Balcny(s) Patio(s) Dck(s)
- Heating / Cooling
- Electric,Natural Gas
- Construction
- Frame - Wood
- Parking
- Garage Underbuilding (1 stall)
- Water Supply
- City/Municipal
- Kitchens
- 1
- Units in Development
- 37
Rooms 7
Laundry
Den
Bedroom
Master Bedroom
Living Room
Dining Room
Kitchen
Features & Appliances
✦ Bylaws & Pets
- Pets Allowed w/Rest.
- Rentals Allwd w/Restrctns
For Sale in The Wilfred & Complex
↑ Back to top| Date | Address | Status | Bed | Bath | Price | Sqft | DOM | Strata Fee | Tax | Listed By |
|---|---|---|---|---|---|---|---|---|---|---|
| 2026-06-06 | 103 1870 Dowad Drive | Active | 0 | 0 | $955,880 ($736/sf) | 1299 | 0 | $8,693 (2025) | eXp Realty | |
| Avg | $955,880 ($736/sf) | 1299 |
Nearby Buildings with Active Listings
↑ Back to topGreenside Estates
41050 Tantalus Rd. · Squamish
THE SKYSUITES AT SKYRIDGE
41328 Skyridge Pl. · Squamish
Executive Suites Hotel & Resort
40900 Tantalus Rd. · Squamish
Tantalus Crossing Townhomes
40653 Tantalus Rd. · Squamish
Cottonwoods
1500 Judd Rd. · Squamish
The Paddocks
1158 Carmel Pl. · Brackendale
Where this information comes from:
Listing details, room sizes, features and financials are from the active MLS® listing
R2512695, Real Estate Board of Greater Vancouver, listed by eXp Realty.
Listed Oct 26, 2020. Feed last updated Nov 19, 2020.
Building-level information is from the BCCondos.net building database.
Measurements are provided by the listing brokerage and are approximate — buyer to verify all data.
Book a Showing
311 1870 DOWAD DRIVE · The Wilfred · MLS® R2512695 · with Les Twarog

Les TwarogUsually replies within minutes
Building List Count by City
- Abbotsford - 447
- Agassiz - 28
- Burnaby - 54
- Burnaby East - 78
- Burnaby North - 367
- Burnaby South - 348
- Campbell River - 1
- Chilliwack - 221
- Cloverdale - 194
- Comox Valley - 10
- Coquitlam - 566
- Delta - 10
- Duncan - 42
- Esquimalt - 59
- Gulf Islands - 6
- Harrison Hot Springs - 13
- Harrison Mills - 1
- Hope - 22
- Ladner - 110
- Langford - 156
- Langley - 541
- Maple Ridge - 312
- Mill Bay - 2
- Mission - 65
- New Westminster - 444
- North Delta - 29
- North Island - 2
- North Saanich - 8
- North Surrey - 412
- North Vancouver - 747
- Oak Bay - 44
- Osoyoos - 1
- Parksville / Qualicum - 7
- Penticton - 8
- Pitt Meadows - 75
- Port Alberni - 2
- Port Coquitlam - 268
- Port Moody - 268
- Richmond - 1161
- Saanich East - 232
- Saanich West - 92
- Sardis - 154
- Sidney - 152
- Sooke - 39
- South Surrey White Rock - 719
- Surrey - 667
- Tsawwassen - 98
- Vancouver East - 1003
- Vancouver West - 2495
- Victoria - 666
- View Royal - 46
- West Vancouver - 231
Pages
About


MLS®, REALTOR® and the associated logos are trademarks of The Canadian Real Estate Association


The listing data is provided under copyright by the Chilliwack & District Real Estate Board, Fraser Valley Real Estate Board or Real Estate Board of Greater Vancouver.
The listing data is deemed reliable but is not guaranteed accurate by the Chilliwack & District Real Estate Board, Fraser Valley Real Estate Board, Real Estate Board of Greater Vancouver, nor BCCondos.