58 50778 LEDGESTONE PL
- 4 Beds
- 3 Baths
- 3,196 Sqft
- 6,448 Lot Sqft
- 65.00 × 100 Lot (ft)
- 5 Parking
- Built 2016
 1/40
1/40




Property Description
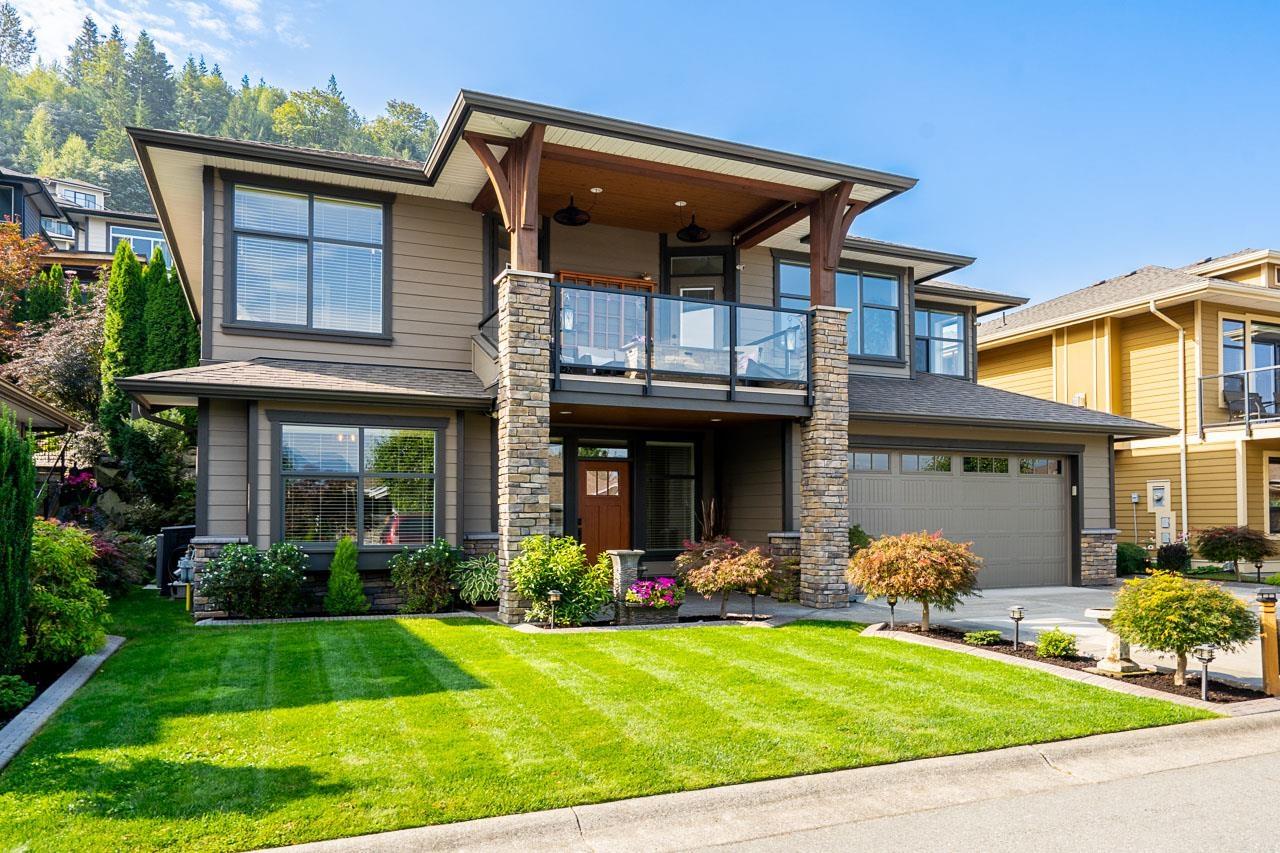
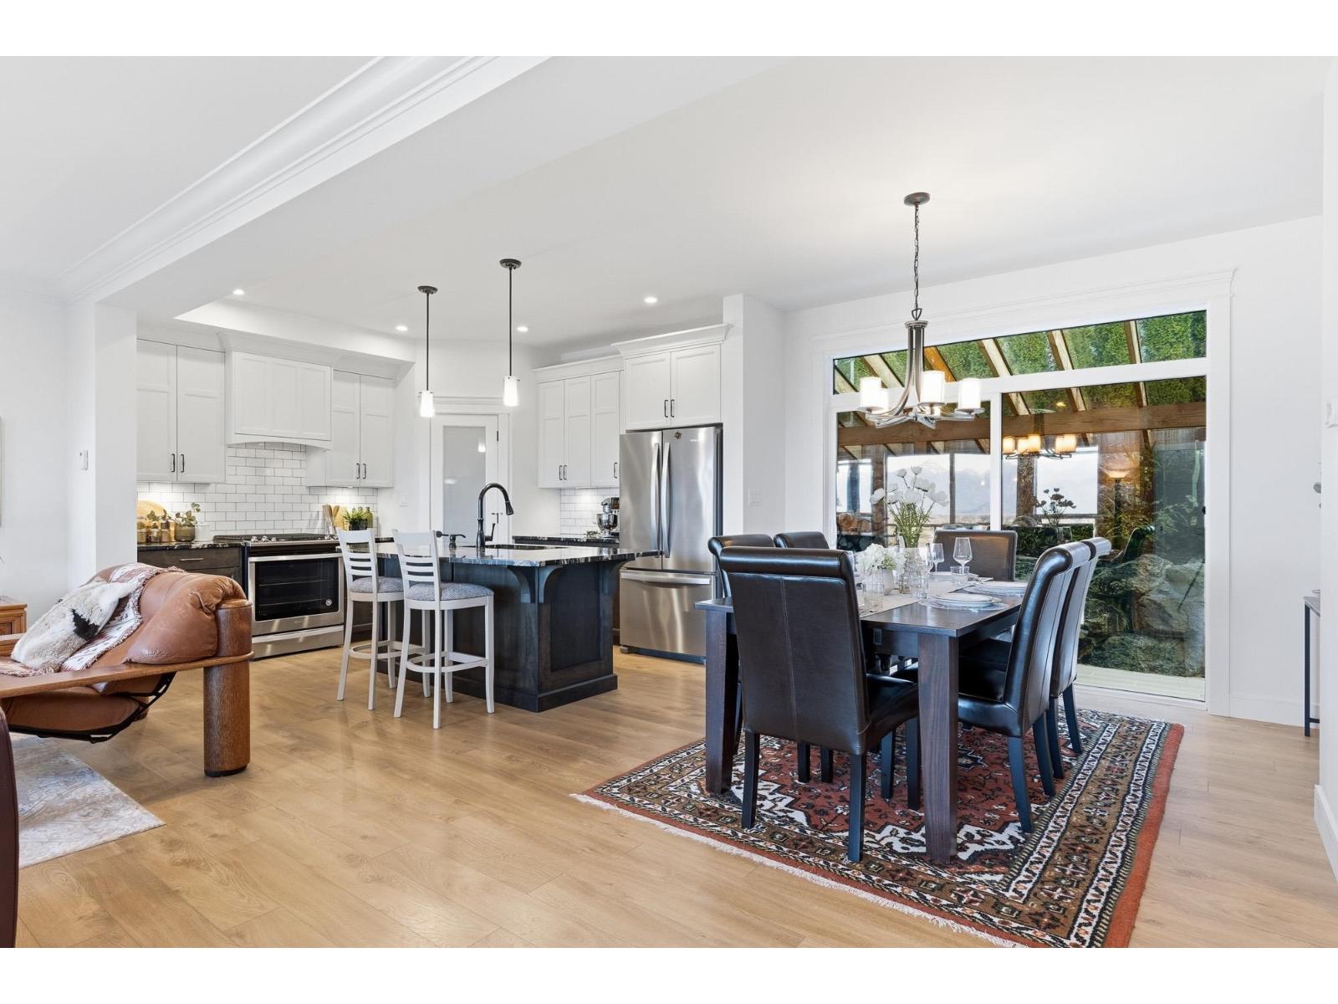
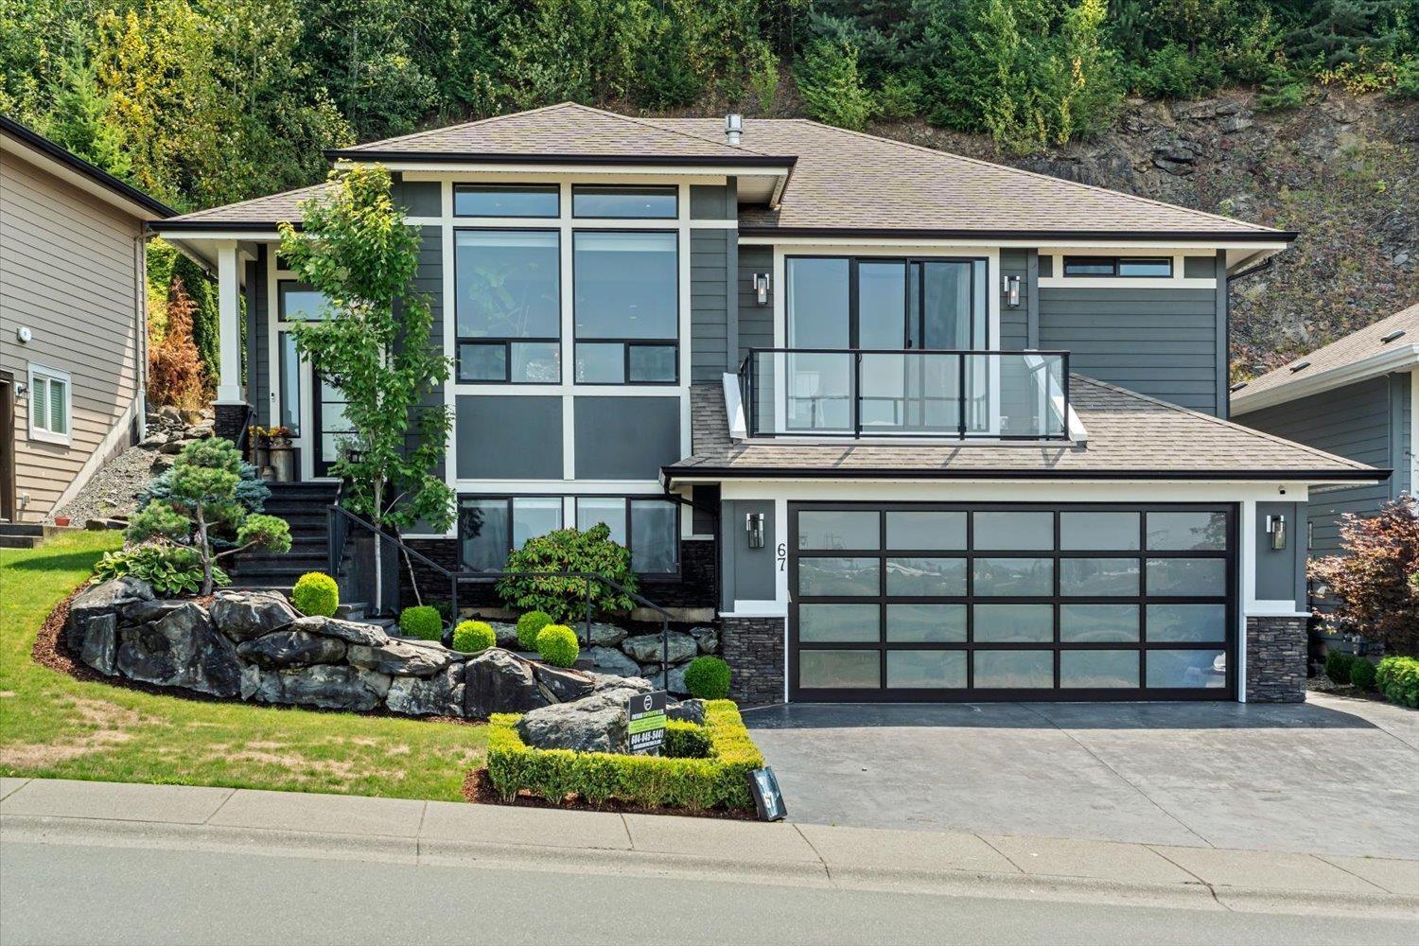
Exquisite 3 bed & 2 den custom home with picturesque views of the valley from all levels in the master-planned community of Sunridge Estates. With over 3100 sq ft of flawlessly finished living space plus parking for 5+ vehicles, this exceptional rancher w/ walkout bsmt has everything you need to live the lifestyle you desire. Well appointed main level layout features open concept kitchen w/ WOLFE range, breakfast bar, w.i. pantry, lvg room w/ gas f/p, huge den, MASTER ON MAIN w/ spa like ensuite and large w.i. closet, & covered deck with views to die for! Finished bsmt offers bar, media room, 2 bdrms, den, & separate entry. Gorgeous high end finishes throughout include hardwood flooring, quartz counters, porcelain tile & carpeted bedrooms plus maintenance free astroturf yard!
Property Details
- Property Type
- House/Single Family
- Style
- Rancher/Bungalow w/Bsmt.
- Title to Land
- Freehold Strata
- Year Built
- 2016
- Area
- Chilliwack · Eastern Hillsides
- View
- Valley And Golf Course
- Outdoor
- Balcny(s) Patio(s) Dck(s)
- Heating / Cooling
- Forced Air,Natural Gas
- Flooring
- Hardwood,Mixed
- Construction
- Frame - Wood
- Parking
- Garage; Double (5 stalls)
- Water Supply
- City/Municipal
- Kitchens
- 1
- Fireplaces
- 1
Financial
- Management
- Other
- Snow removal
Rooms 15
Features & Appliances
- ❄️Air Conditioning
- ✨ClthWsh/Dryr/Frdg/Stve/DW
- 🪟Drapes/Window Coverings
- 🍲Microwave
- 🔒Security System
- 🧹Vacuum - Built In
- No Restrictions
For Sale in Sunridge & Complex
↑ Back to top| Date | Address | Status | Bed | Bath | Price | Sqft | DOM | Strata Fee | Tax | Listed By |
|---|---|---|---|---|---|---|---|---|---|---|
| 2026-08-24 | 50 50778 Ledgestone Place, Eastern Hillsides | Active | 4 | 4 | $949,900 ($385/sf) | 2468 | 0 | $5,111 (2025) | RE/MAX Nyda Realty Inc. (Vedder North) | |
| 2026-08-19 | 29 50778 Ledgestone Place, Eastern Hillsides | Active | 5 | 3 | $1,099,000 ($751/sf) | 1464 | 0 | $4,211 (2025) | Pathway Executives Realty Inc. | |
| 2026-07-31 | 63 50778 Ledgestone Place | Active | 5 | 4 | $999,900 ($320/sf) | 3121 | 0 | $4,998 (2025) | Homelife Advantage Realty Ltd | |
| 2026-07-27 | 67 50778 Ledgestone Place, Eastern Hillsides | Active | 4 | 3 | $1,000,000 ($374/sf) | 2677 | 0 | $150 | $4,597 (2025) | Century 21 Creekside Realty |
| Avg | $1,012,200 ($416/sf) | 2433 |
Nearby Buildings with Active Listings
↑ Back to top
Book a Showing

- Abbotsford - 447
- Agassiz - 28
- Burnaby - 54
- Burnaby East - 78
- Burnaby North - 367
- Burnaby South - 348
- Campbell River - 1
- Chilliwack - 221
- Cloverdale - 194
- Comox Valley - 10
- Coquitlam - 566
- Delta - 10
- Duncan - 42
- Esquimalt - 59
- Gulf Islands - 6
- Harrison Hot Springs - 13
- Harrison Mills - 1
- Hope - 22
- Ladner - 110
- Langford - 156
- Langley - 541
- Maple Ridge - 312
- Mill Bay - 2
- Mission - 65
- New Westminster - 444
- North Delta - 29
- North Island - 2
- North Saanich - 8
- North Surrey - 412
- North Vancouver - 747
- Oak Bay - 44
- Osoyoos - 1
- Parksville / Qualicum - 7
- Penticton - 8
- Pitt Meadows - 75
- Port Alberni - 2
- Port Coquitlam - 268
- Port Moody - 268
- Richmond - 1161
- Saanich East - 232
- Saanich West - 92
- Sardis - 154
- Sidney - 152
- Sooke - 39
- South Surrey White Rock - 719
- Surrey - 667
- Tsawwassen - 98
- Vancouver East - 1003
- Vancouver West - 2495
- Victoria - 666
- View Royal - 46
- West Vancouver - 231



