2703 3008 GLEN DR
- 2 Beds
- 2 Baths
- 835 Sqft
- 0.00 Lot (ft)
- 1 Parking
- Built 2013
 1/24
1/24




Property Description
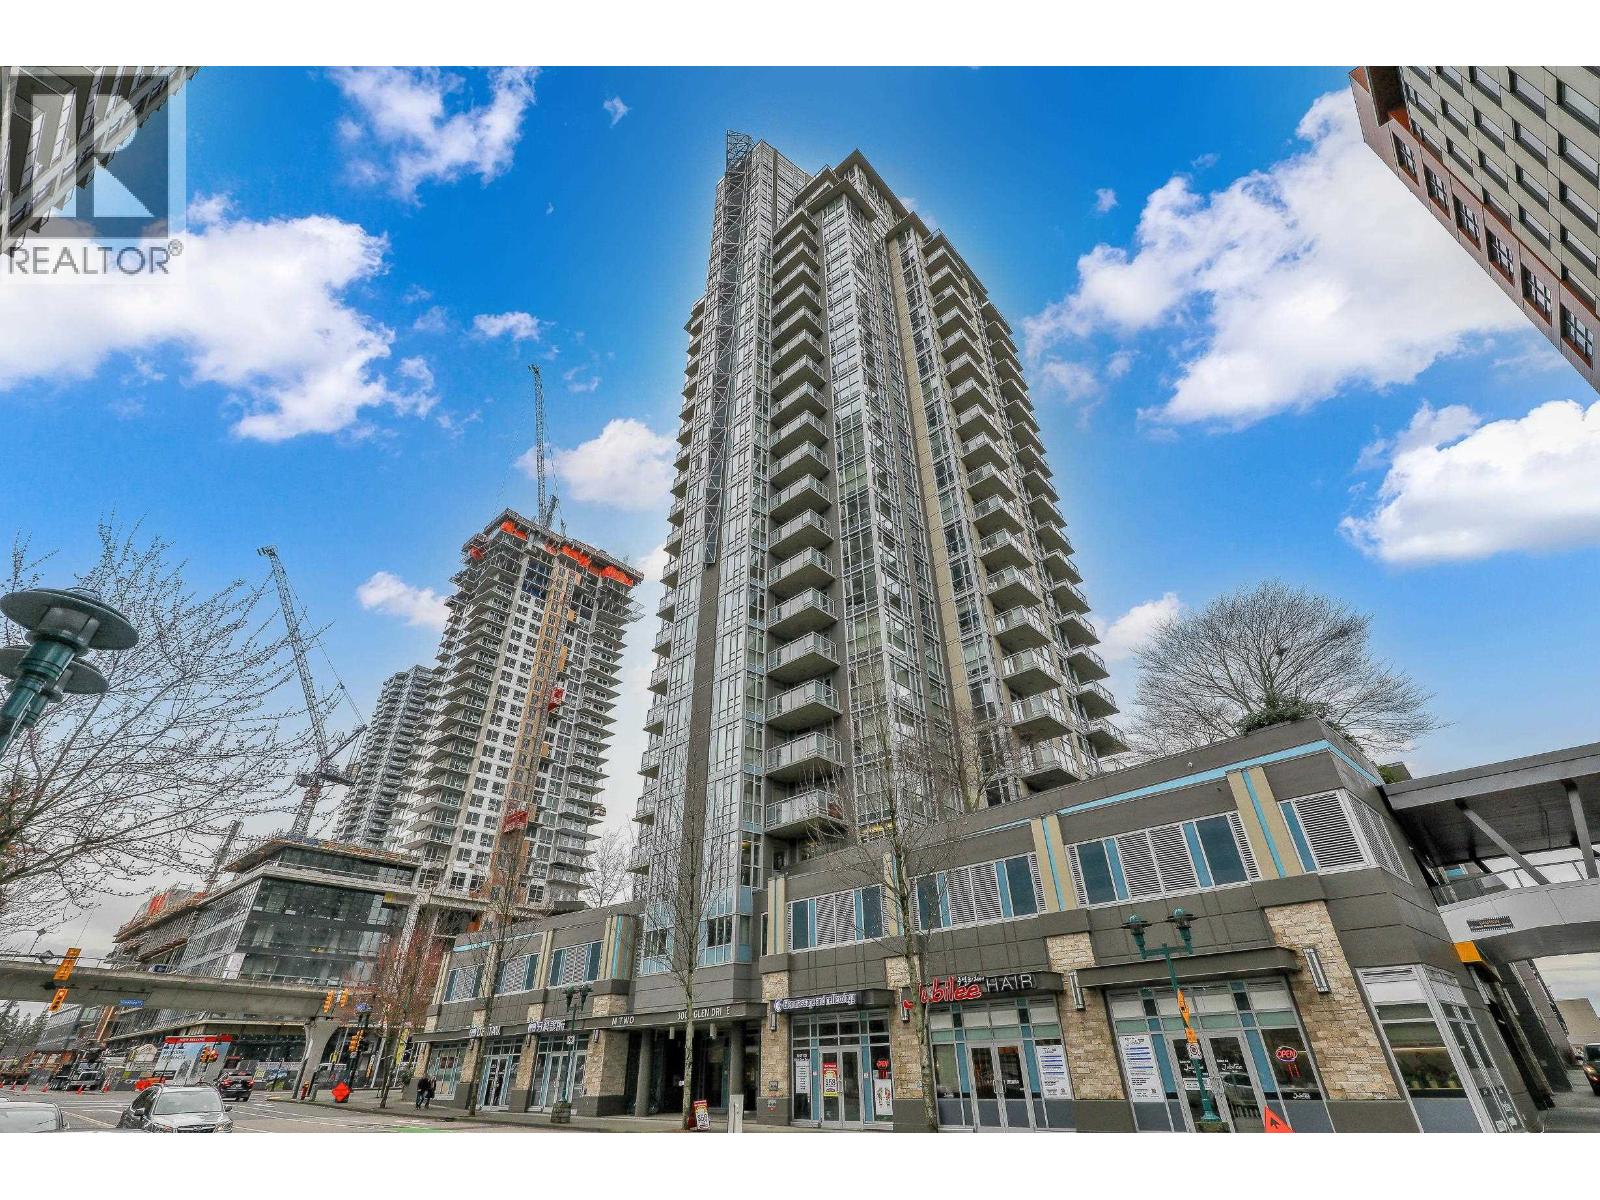
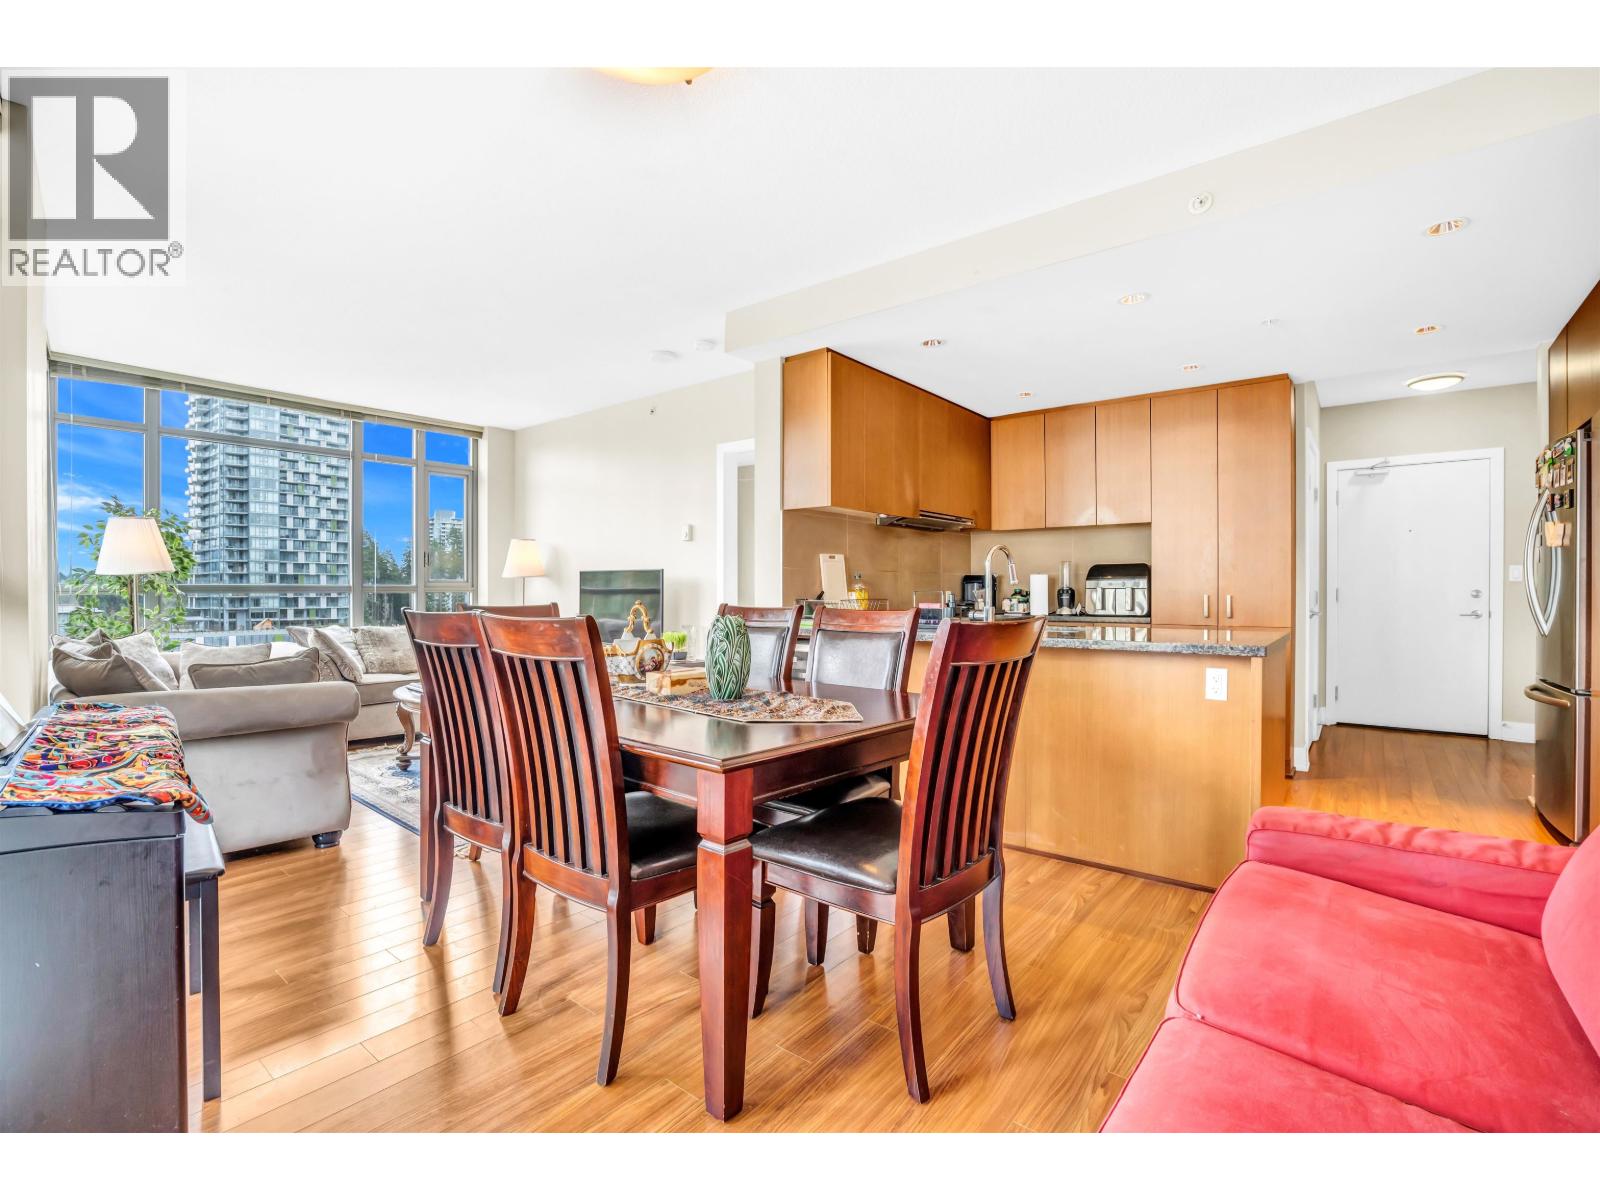
RARELY AVAIL corner sub-penthouse @ MTWO by Cressey. This air-conditioned 2 bed 2 bath unit features industry renowned “Cressey kitchen” accented with upgraded commercial grade s/s appliances, beautiful granite counters, LOTS of storage, wine fridge, AND a convenient workstation! Open living/dining area is bright & offers beautiful mountain, lake, city views. Master bedrm has large walk-through closet leading to ensuite w/ standing shower, double sinks w/ plenty of countertop space. Second bedrm can also fit a king bed! Unit is complete w/ laundry room & can double as additional storage & comes w/ 1 parking & 1 FULLY PRIVATE locker. Building comes w/ gym & party room. EVERYTHING is walking distance! Shops, Restaurants, Swimming Pool, Rec center, Library, Mall, Glen Pine Pav & Douglas Coll
Property Details
- Property Type
- Apartment Unit
- Style
- Corner Unit,Upper Unit
- Title to Land
- Freehold Strata
- Year Built
- 2013
- Area
- Coquitlam · North Coquitlam
- View
- City, Mountain & Lafarge Lake
- Exposure
- East,Southeast
- Outdoor
- Balcony(s)
- Heating / Cooling
- Forced Air
- Flooring
- Laminate,Mixed,Other
- Construction
- Concrete
- Parking
- Garage; Underground (1 stall)
- Water Supply
- City/Municipal
- Kitchens
- 1
- Units in Development
- 168
Financial
- Caretaker
- Garbage Pickup
- Gardening
- Gas
- Hot Water
- Management
Rooms 8
Features & Appliances
- ❄️Air Conditioning
- ✨ClthWsh/Dryr/Frdg/Stve/DW
- 🍷Wine Cooler
- Pets Allowed w/Rest.
- Rentals Allwd w/Restrctns
For Sale in M2 & Complex
↑ Back to top| Date | Address | Status | Bed | Bath | Price | Sqft | DOM | Strata Fee | Tax | Listed By |
|---|---|---|---|---|---|---|---|---|---|---|
| 2026-05-13 | 1002 3008 Glen Drive | Active | 2 | 2 | $669,000 ($773/sf) | 866 | 0 | $413 | $2,531 (2025) | Royal Pacific Tri-Cities Realty |
| 2026-04-10 | 1003 3008 Glen Drive | Active | 2 | 2 | $669,000 ($773/sf) | 866 | 0 | $413 | $2,531 (2025) | Coldwell Banker Prestige Realty |
| Avg | $669,000 ($773/sf) | 866 |
Nearby Buildings with Active Listings
↑ Back to top
Book a Showing

- Abbotsford - 447
- Agassiz - 28
- Burnaby - 54
- Burnaby East - 78
- Burnaby North - 367
- Burnaby South - 348
- Campbell River - 1
- Chilliwack - 221
- Cloverdale - 194
- Comox Valley - 10
- Coquitlam - 566
- Delta - 10
- Duncan - 42
- Esquimalt - 59
- Gulf Islands - 6
- Harrison Hot Springs - 13
- Harrison Mills - 1
- Hope - 22
- Ladner - 110
- Langford - 156
- Langley - 541
- Maple Ridge - 312
- Mill Bay - 2
- Mission - 65
- New Westminster - 444
- North Delta - 29
- North Island - 2
- North Saanich - 8
- North Surrey - 412
- North Vancouver - 747
- Oak Bay - 44
- Osoyoos - 1
- Parksville / Qualicum - 7
- Penticton - 8
- Pitt Meadows - 75
- Port Alberni - 2
- Port Coquitlam - 268
- Port Moody - 268
- Richmond - 1161
- Saanich East - 232
- Saanich West - 92
- Sardis - 154
- Sidney - 152
- Sooke - 39
- South Surrey White Rock - 719
- Surrey - 667
- Tsawwassen - 98
- Vancouver East - 1003
- Vancouver West - 2495
- Victoria - 666
- View Royal - 46
- West Vancouver - 231



