4 35931 EMPRESS DR
- 3 Beds
- 3 Baths
- 2,891 Sqft
- 0.00 Lot (ft)
- 4 Parking
- Built 2005
 1/26
1/26




Property Description
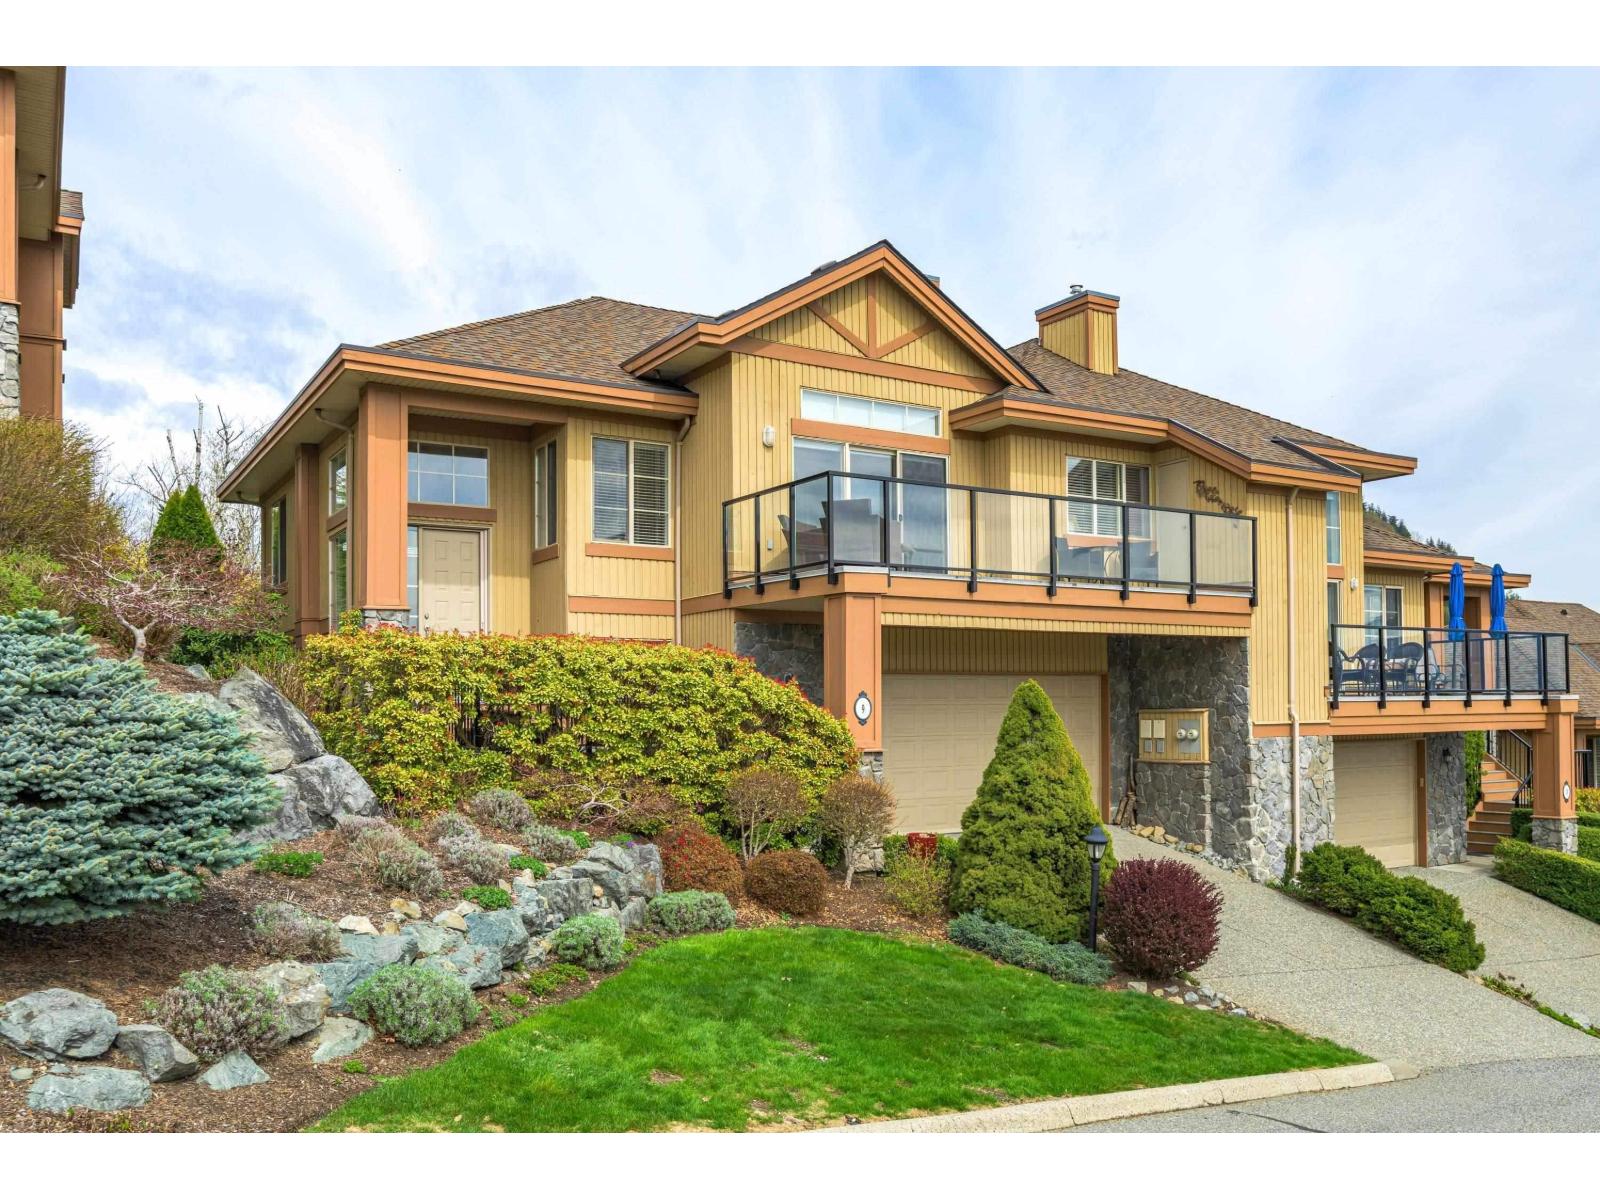
Welcome home to fabulous Majestic Ridge, perched high atop Regal Peak Estates. This one owner home has all the features you have been dreaming about in your new townhome. As you enter you will quickly notice the space that this end unit features. Then you will notice the real hardwood floors throughout the main floor. You will not want to leave the living/dining room with its high ceilings as it offers a 2nd to none Mt Baker view and large front deck. The kitchen offers granite counters and stainless appliances and an adjacent family room that looks out to the private greenbelt. The master has a spa like ensuite and the basement rec room has a custom wall unit with fridge, wine fridge, sink and ample cabinets. All this with a flat d/w and oversized garage make for the perfect package.
Property Details
- Property Type
- Townhouse
- Style
- End Unit,Split Entry
- Title to Land
- Freehold Strata
- Year Built
- 2005
- Area
- Abbotsford · Abbotsford East
- View
- Entire Valley/mountain Range
- Outdoor
- Balcny(s) Patio(s) Dck(s)
- Heating / Cooling
- Forced Air,Natural Gas
- Flooring
- Hardwood,Wall/Wall/Mixed
- Construction
- Frame - Wood
- Parking
- Garage; Double (4 stalls)
- Water Supply
- City/Municipal
- Kitchens
- 1
- Fireplaces
- 2
- Units in Development
- 35
Financial
- Garbage Pickup
- Gardening
- Management
- Snow removal
Rooms 12
Features & Appliances
- ❄️Air Conditioning
- ✨ClthWsh/Dryr/Frdg/Stve/DW
- 🪟Drapes/Window Coverings
- 🧹Vacuum - Built In
- Pets Allowed w/Rest.
- Rentals Not Allowed
For Sale in Majestic Ridge & Complex
↑ Back to top| Date | Address | Status | Bed | Bath | Price | Sqft | DOM | Strata Fee | Tax | Listed By |
|---|---|---|---|---|---|---|---|---|---|---|
| 2026-06-21 | 9 35931 Empress Drive | Active | 4 | 3 | $1,099,000 ($386/sf) | 2850 | 0 | $631 | $4,226 (2025) | Homelife Benchmark Realty Corp. |
| Avg | $1,099,000 ($386/sf) | 2850 |
Nearby Buildings with Active Listings
↑ Back to top
Book a Showing

- Abbotsford - 447
- Agassiz - 28
- Burnaby - 54
- Burnaby East - 78
- Burnaby North - 367
- Burnaby South - 348
- Campbell River - 1
- Chilliwack - 221
- Cloverdale - 194
- Comox Valley - 10
- Coquitlam - 566
- Delta - 10
- Duncan - 42
- Esquimalt - 59
- Gulf Islands - 6
- Harrison Hot Springs - 13
- Harrison Mills - 1
- Hope - 22
- Ladner - 110
- Langford - 156
- Langley - 541
- Maple Ridge - 312
- Mill Bay - 2
- Mission - 65
- New Westminster - 444
- North Delta - 29
- North Island - 2
- North Saanich - 8
- North Surrey - 412
- North Vancouver - 747
- Oak Bay - 44
- Osoyoos - 1
- Parksville / Qualicum - 7
- Penticton - 8
- Pitt Meadows - 75
- Port Alberni - 2
- Port Coquitlam - 268
- Port Moody - 268
- Richmond - 1161
- Saanich East - 232
- Saanich West - 92
- Sardis - 154
- Sidney - 152
- Sooke - 39
- South Surrey White Rock - 719
- Surrey - 667
- Tsawwassen - 98
- Vancouver East - 1003
- Vancouver West - 2495
- Victoria - 666
- View Royal - 46
- West Vancouver - 231



