CAMBRIDGE PARKListing Information
Sold · MLS® R2507894
335 9500 ODLIN RD
Richmond · West Cambie V6X 0H5
$592,200 (Sold Thu Oct 15 2020 00:00:00 GMT+0000 (Coordinated Universal Time))
- 2 Beds
- 2 Baths
- 860 Sqft
- 0.00 Lot (ft)
- 2 Parking
- Built 2011
 1/13
1/13



★ Building Specialist
Les Twarog
RE/MAX Crest Realty (Westside)
30+ Years Downtown & Westside Expert
604.671.7000
les@6717000.com
Property Description
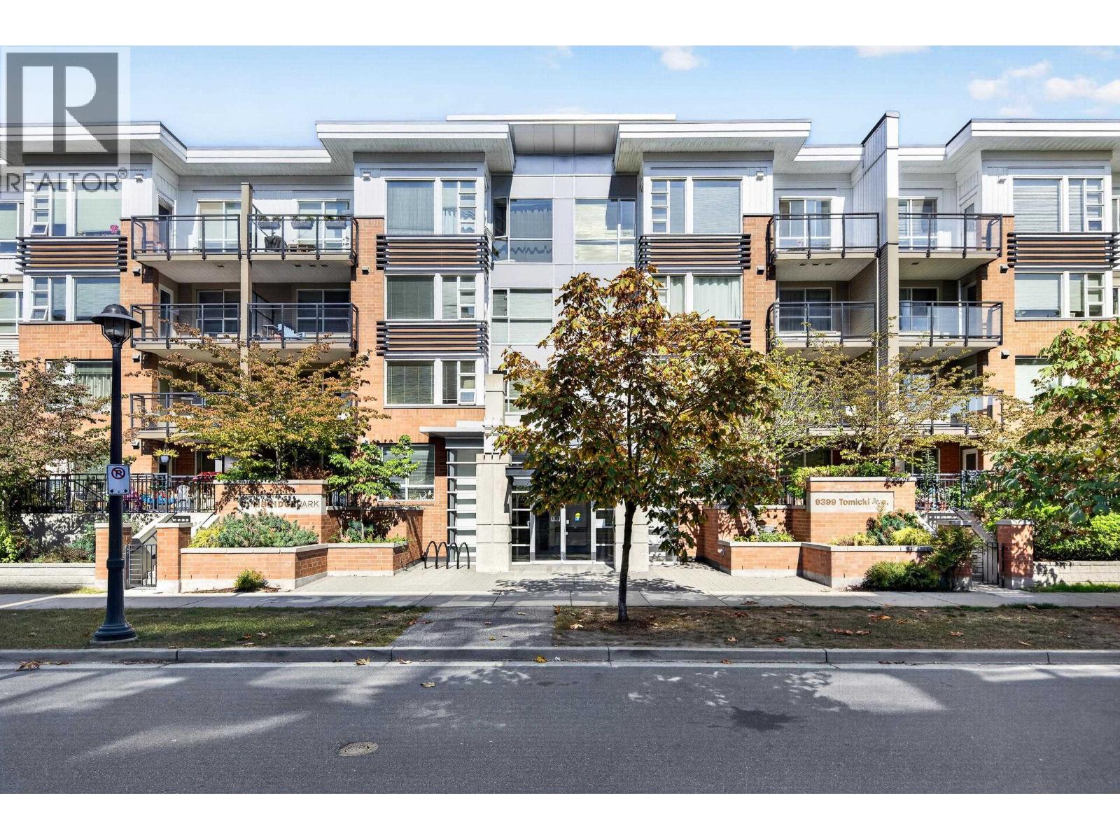
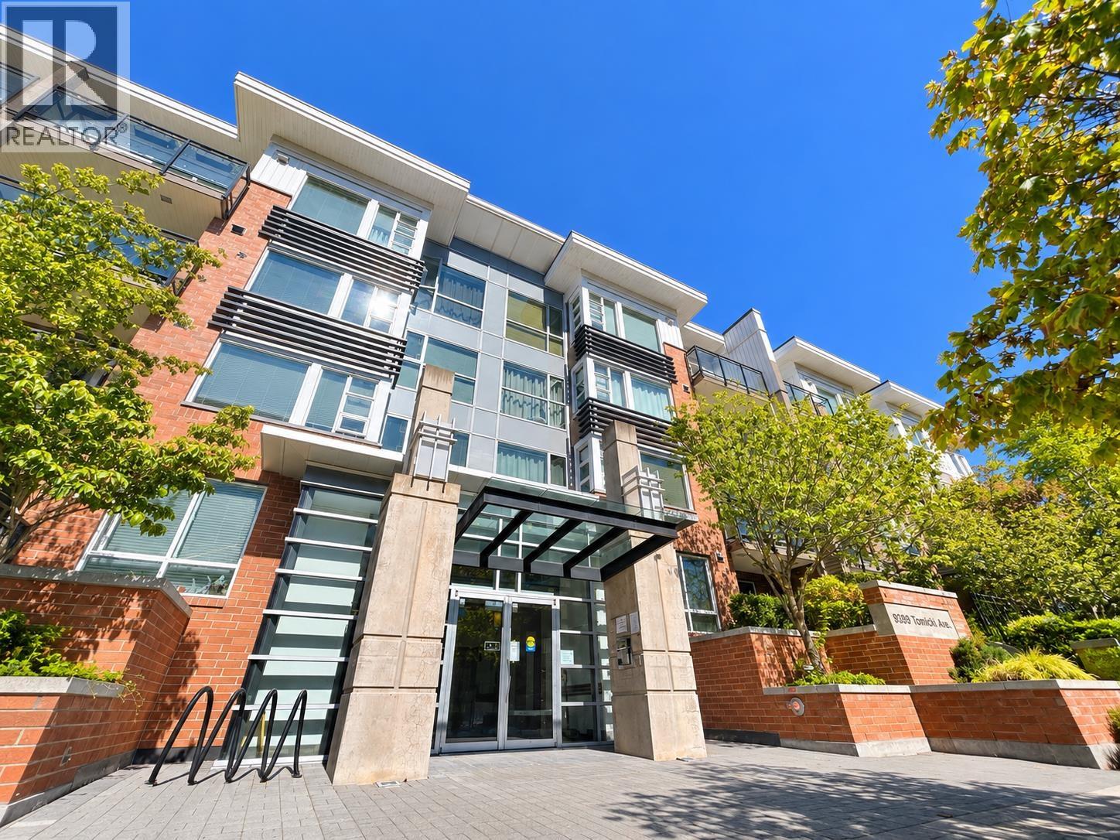
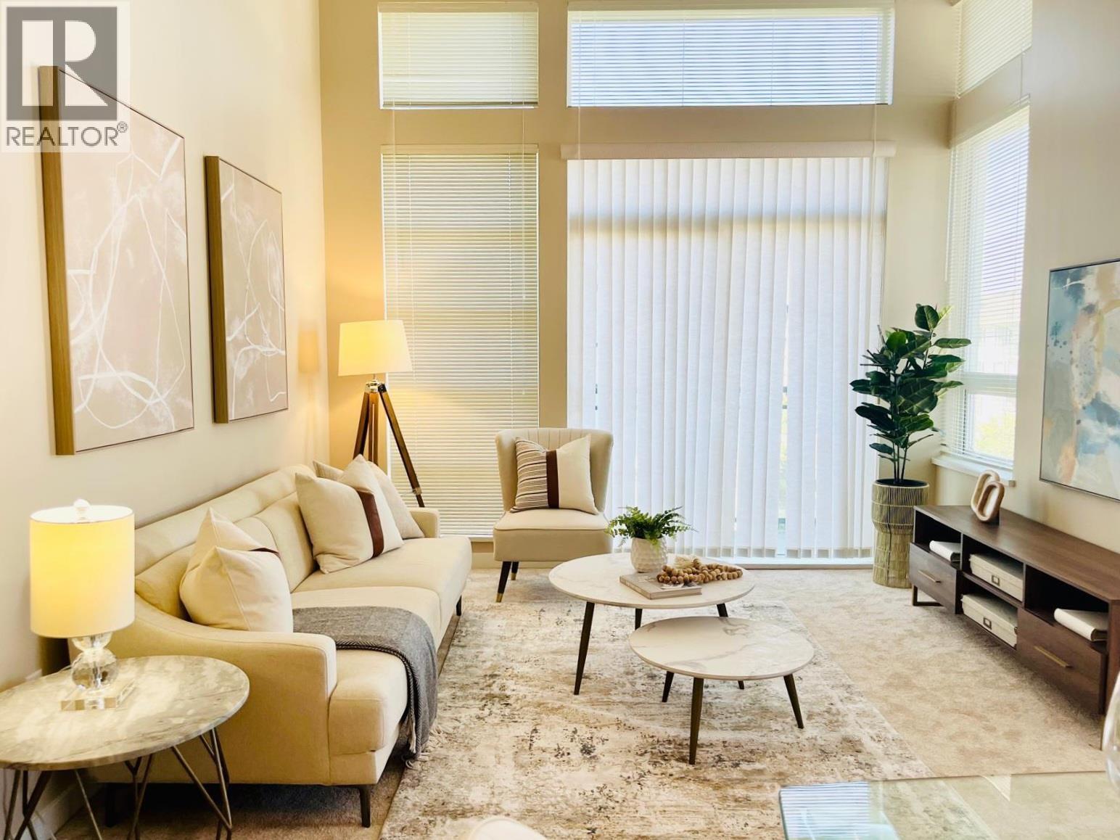
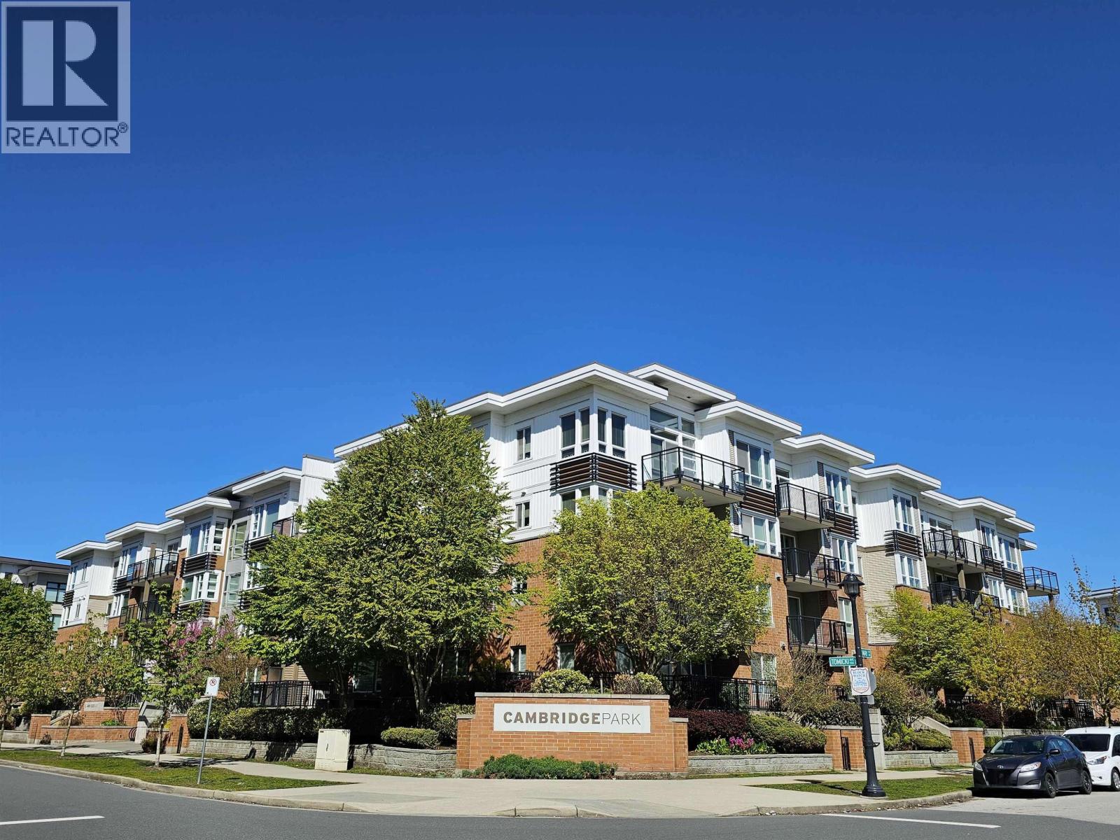
Newly renovated 2 bed 2 bath condo located at Cambridge Park by Polygon! Property comes with 2 parking stalls and 1 storage locker. New paint, new floor and new toilets, move in ready. Functional floor plan with 2 bedrooms on opposite sides of the living room, ideal to live in or to rent out. Simple and solid building with lower maintenance fee. Convenient location, steps away to Walmart, Central at Garden City, Lansdowne Mall, Aberdeen, and Kwantlen University. Open house Saturday and Sunday Oct. 17th and 18th, 2-4pm. Please wear face masks. Thank you.
Property Details
- Property Type
- Apartment Unit
- Style
- Inside Unit
- Title to Land
- Freehold Strata
- Year Built
- 2011
- Area
- Richmond · West Cambie
- Exposure
- North
- Outdoor
- Balcony(s)
- Heating / Cooling
- Electric
- Flooring
- Laminate
- Construction
- Frame - Wood
- Parking
- Garage Underbuilding (2 stalls)
- Water Supply
- City/Municipal
- Kitchens
- 1
Financial
List Price$592,200
Gross Taxes$1,984 · 2020
Maintenance Fee$340/mo
✦ Included in the Maintenance Fee
- Caretaker
- Garbage Pickup
- Gardening
- Gas
- Hot Water
- Management
- Sewer
- Snow removal
- Taxes
Rooms 5
Bedroom
Master Bedroom
Kitchen
Dining Room
Living Room
Features & Appliances
✦ Appliances & Features
- ✨ClthWsh/Dryr/Frdg/Stve/DW
- 🪟Drapes/Window Coverings
- 🍲Microwave
- 🧯Sprinkler - Fire
✦ Bylaws & Pets
- Pets Allowed
- Rentals Allowed
For Sale in Cambridge Park & Complex
↑ Back to top| Date | Address | Status | Bed | Bath | Price | Sqft | DOM | Strata Fee | Tax | Listed By |
|---|---|---|---|---|---|---|---|---|---|---|
| 2026-09-23 | 115 9399 Tomicki Avenue | Active | 2 | 1 | $620,000 ($782/sf) | 793 | 0 | $394 | $2,146 (2025) | Oakwyn Realty Ltd. |
| 2026-09-21 | 218 9399 Tomicki Avenue | Active | 2 | 2 | $618,000 ($705/sf) | 876 | 0 | $443 | $2,312 (2025) | Magsen Realty Inc. |
| 2026-09-15 | 428 9399 Tomicki Avenue | Active | 2 | 2 | $699,000 ($787/sf) | 888 | 0 | $454 | $2,373 (2025) | RE/MAX Crest Realty |
| 2026-08-13 | 432 9500 Odlin Road | Active | 2 | 2 | $858,333 ($836/sf) | 1027 | 0 | $513 | $2,683 (2025) | Coldwell Banker Universe Realty |
| 2026-08-10 | 205 9500 Odlin Road | Active | 2 | 2 | $699,000 ($712/sf) | 982 | 0 | $492 | $2,523 (2025) | Saba Realty Ltd. |
| 2026-07-30 | 330 9500 Odlin Road | Active | 2 | 2 | $625,000 ($733/sf) | 853 | 0 | $421 | $2,232 (2025) | RE/MAX Crest Realty |
| 2026-05-06 | 331 9500 Odlin Road | Active | 2 | 2 | $625,000 ($733/sf) | 853 | 0 | $420 | $2,232 (2025) | Nu Stream Realty Inc. |
| 2026-03-26 | 235 9500 Odlin Road | Active | 2 | 2 | $629,000 ($708/sf) | 888 | 0 | $432 | $2,271 (2025) | Regent Park Fairchild Realty Inc. |
| Avg | $671,667 ($750/sf) | 895 |
Nearby Buildings with Active Listings
↑ Back to top
Where this information comes from:
Listing details, room sizes, features and financials are from the active MLS® listing
R2507894, Real Estate Board of Greater Vancouver, listed by Regent Park Realty Inc. (Candy Wang).
Listed Oct 12, 2020. Feed last updated Oct 23, 2020.
Building-level information is from the BCCondos.net building database.
Measurements are provided by the listing brokerage and are approximate — buyer to verify all data.
115 9399 TOMICKI AVENUE
2 bed · 1 bath · MLS® R3168764
$620,000
218 9399 TOMICKI AVENUE
2 bed · 2 bath · MLS® R3167834
$618,000
432 9500 ODLIN ROAD
2 bed · 2 bath · MLS® R3155400
$858,333
205 9500 ODLIN ROAD
2 bed · 2 bath · MLS® R3154117
$699,000
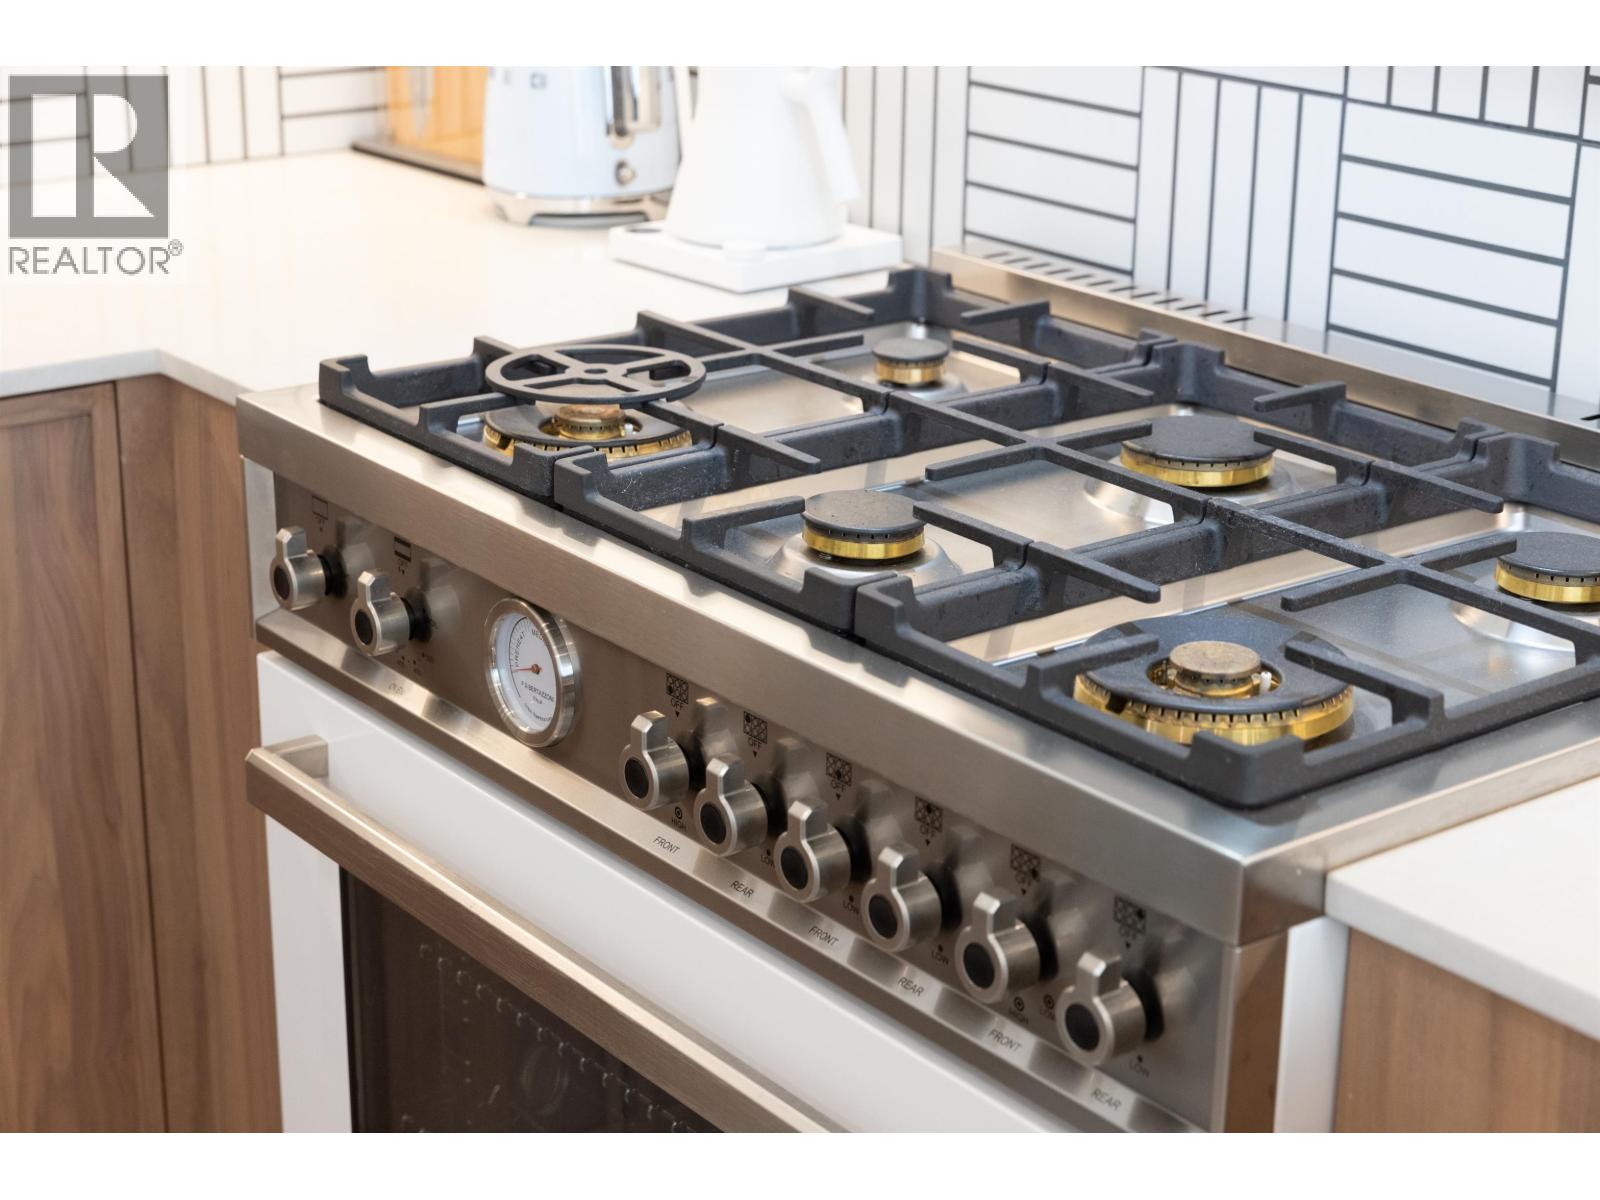
428 9399 TOMICKI AVENUE
2 bed · 2 bath · MLS® R3165937
$699,000
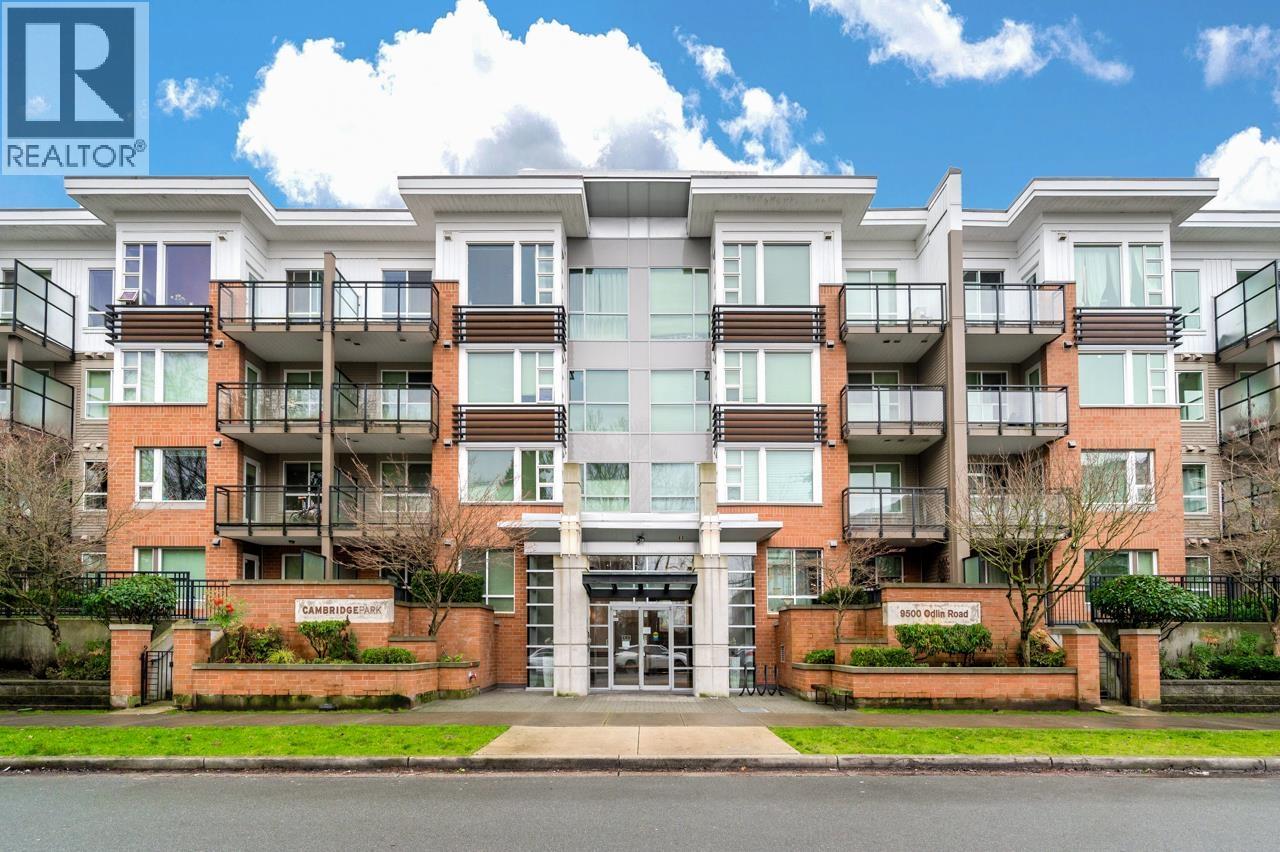
330 9500 ODLIN ROAD
2 bed · 2 bath · MLS® R3151341
$625,000
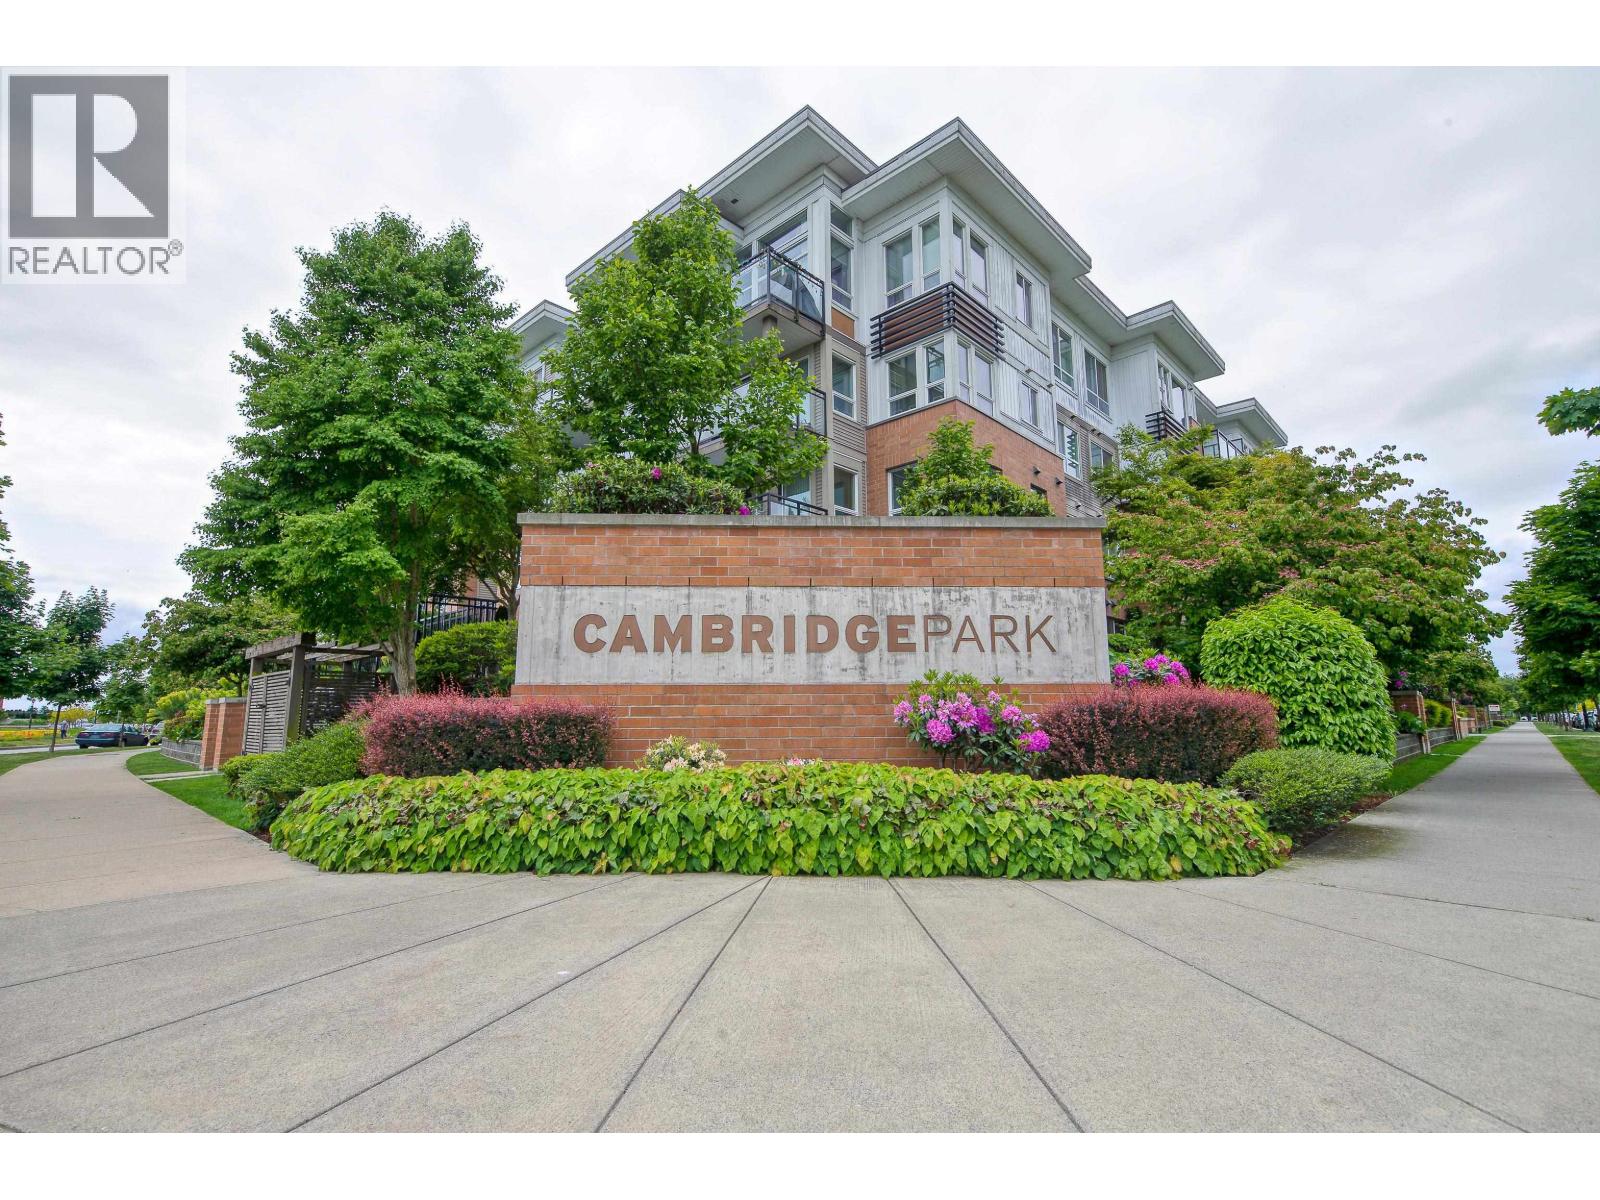
331 9500 ODLIN ROAD
2 bed · 2 bath · MLS® R3121205
$625,000
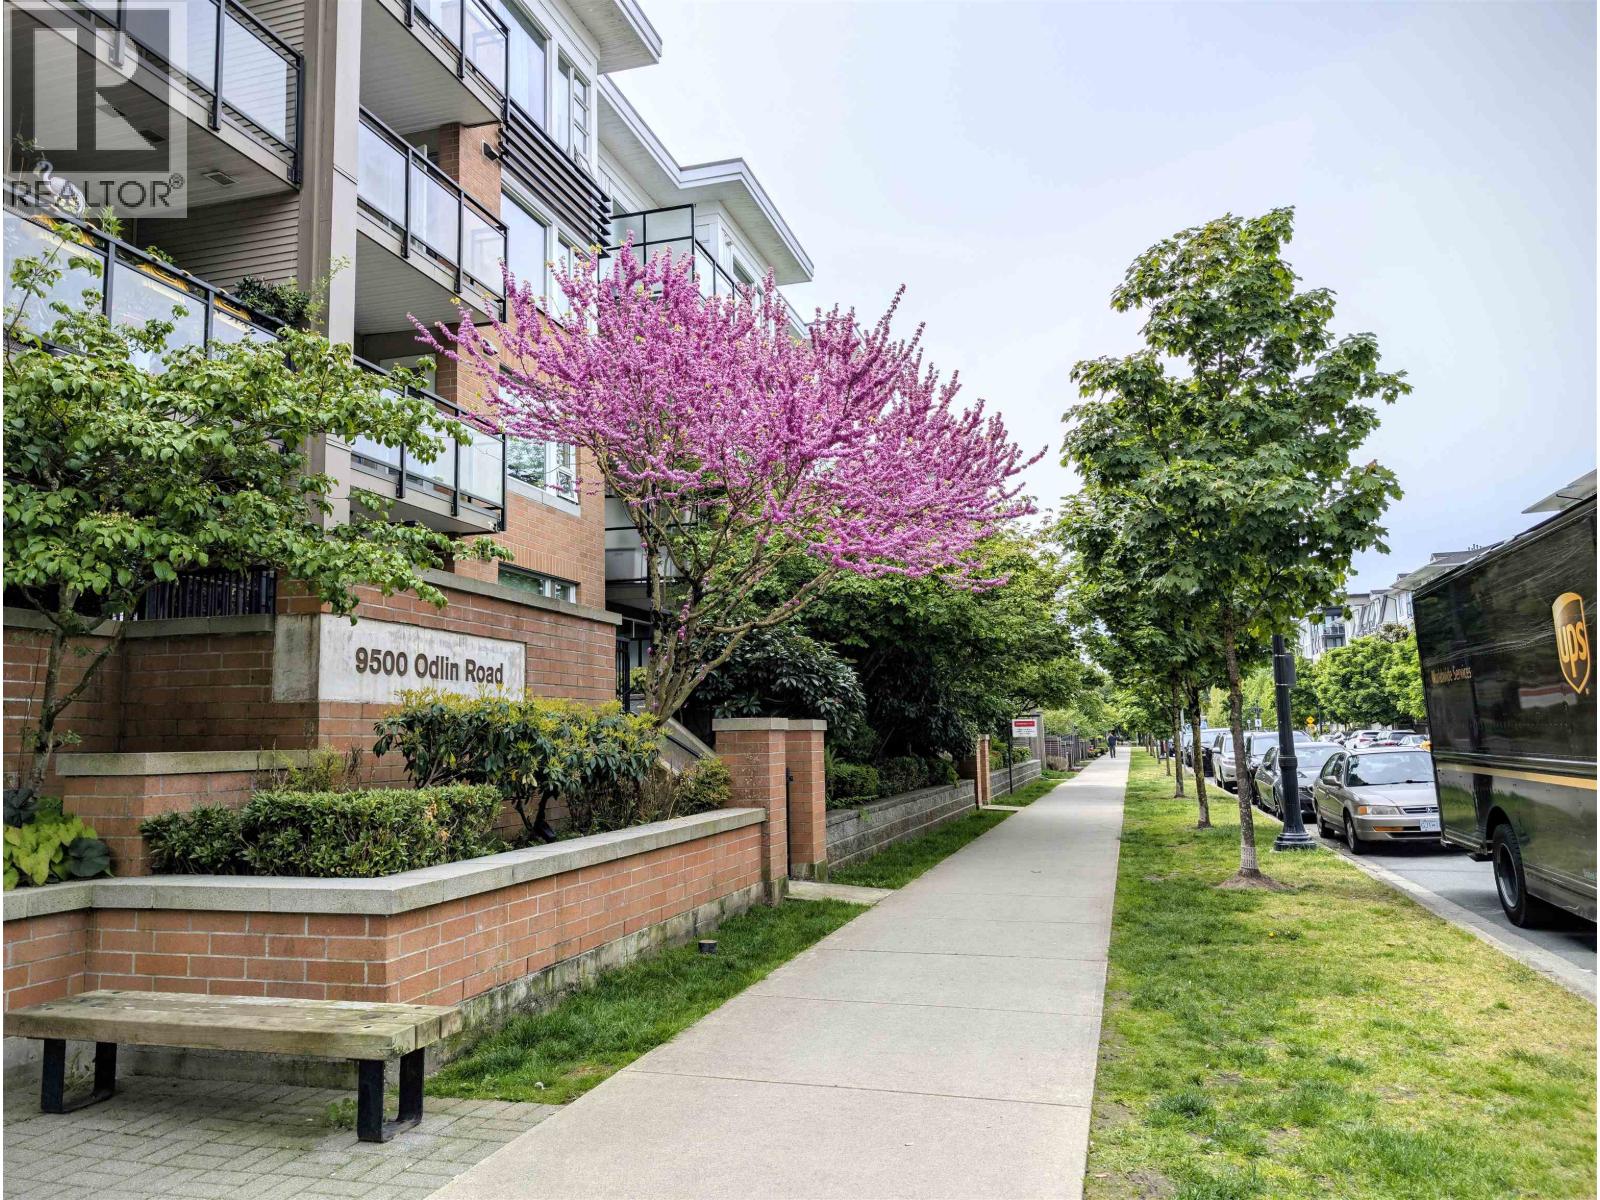
235 9500 ODLIN ROAD
2 bed · 2 bath · MLS® R3104122
$629,000
Book a Showing
335 9500 ODLIN ROAD · Cambridge Park · MLS® R2507894 · with Les Twarog

Les TwarogUsually replies within minutes
Building List Count by City
- Abbotsford - 447
- Agassiz - 28
- Burnaby - 54
- Burnaby East - 78
- Burnaby North - 367
- Burnaby South - 348
- Campbell River - 1
- Chilliwack - 221
- Cloverdale - 194
- Comox Valley - 10
- Coquitlam - 566
- Delta - 10
- Duncan - 42
- Esquimalt - 59
- Gulf Islands - 6
- Harrison Hot Springs - 13
- Harrison Mills - 1
- Hope - 22
- Ladner - 110
- Langford - 156
- Langley - 541
- Maple Ridge - 312
- Mill Bay - 2
- Mission - 65
- New Westminster - 444
- North Delta - 29
- North Island - 2
- North Saanich - 8
- North Surrey - 412
- North Vancouver - 747
- Oak Bay - 44
- Osoyoos - 1
- Parksville / Qualicum - 7
- Penticton - 8
- Pitt Meadows - 75
- Port Alberni - 2
- Port Coquitlam - 268
- Port Moody - 268
- Richmond - 1161
- Saanich East - 232
- Saanich West - 92
- Sardis - 154
- Sidney - 152
- Sooke - 39
- South Surrey White Rock - 719
- Surrey - 667
- Tsawwassen - 98
- Vancouver East - 1003
- Vancouver West - 2495
- Victoria - 666
- View Royal - 46
- West Vancouver - 231
Pages
About


MLS®, REALTOR® and the associated logos are trademarks of The Canadian Real Estate Association


The listing data is provided under copyright by the Chilliwack & District Real Estate Board, Fraser Valley Real Estate Board or Real Estate Board of Greater Vancouver.
The listing data is deemed reliable but is not guaranteed accurate by the Chilliwack & District Real Estate Board, Fraser Valley Real Estate Board, Real Estate Board of Greater Vancouver, nor BCCondos.