1101 21937 48 AVE
- 2 Beds
- 3 Baths
- 1,547 Sqft
- 0.00 Lot (ft)
- 2 Parking
- Built 1990
 1/29
1/29




Property Description
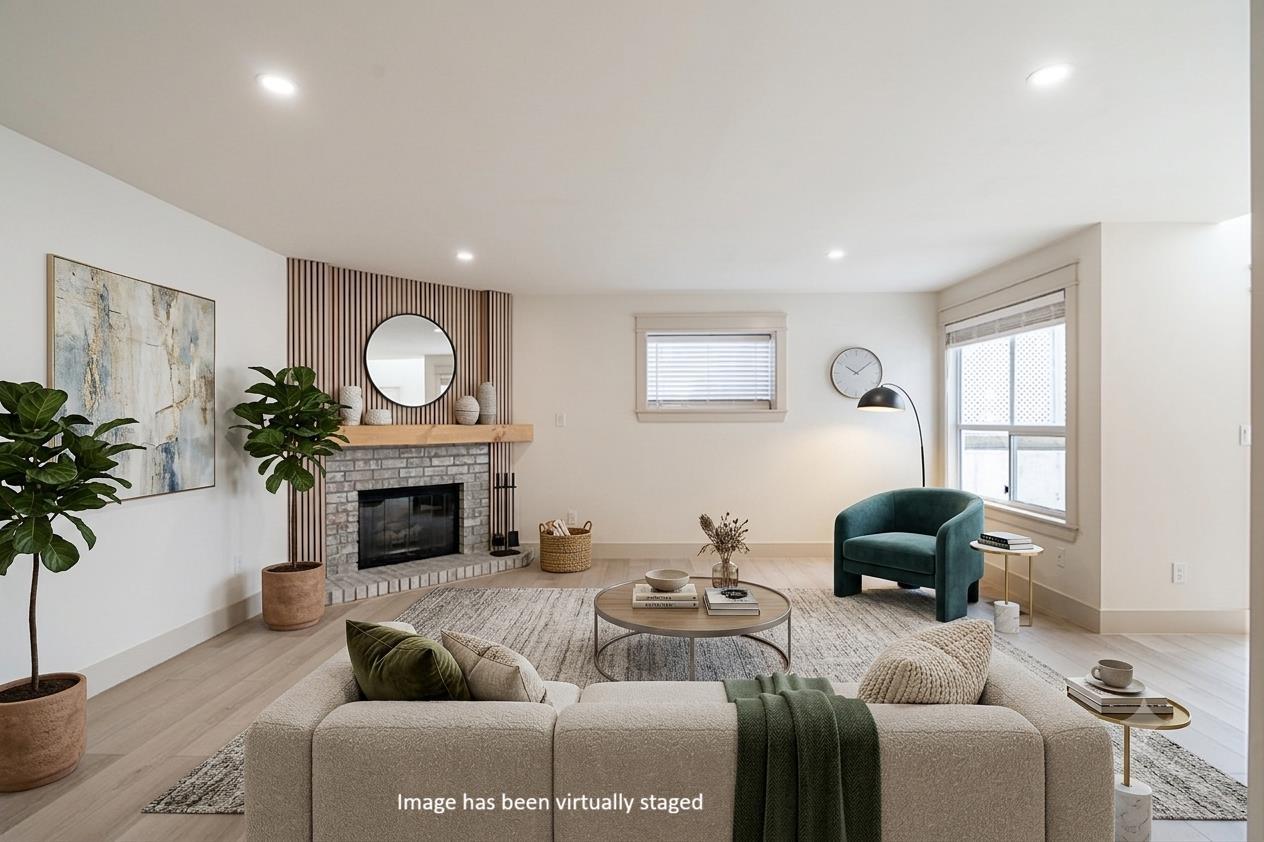
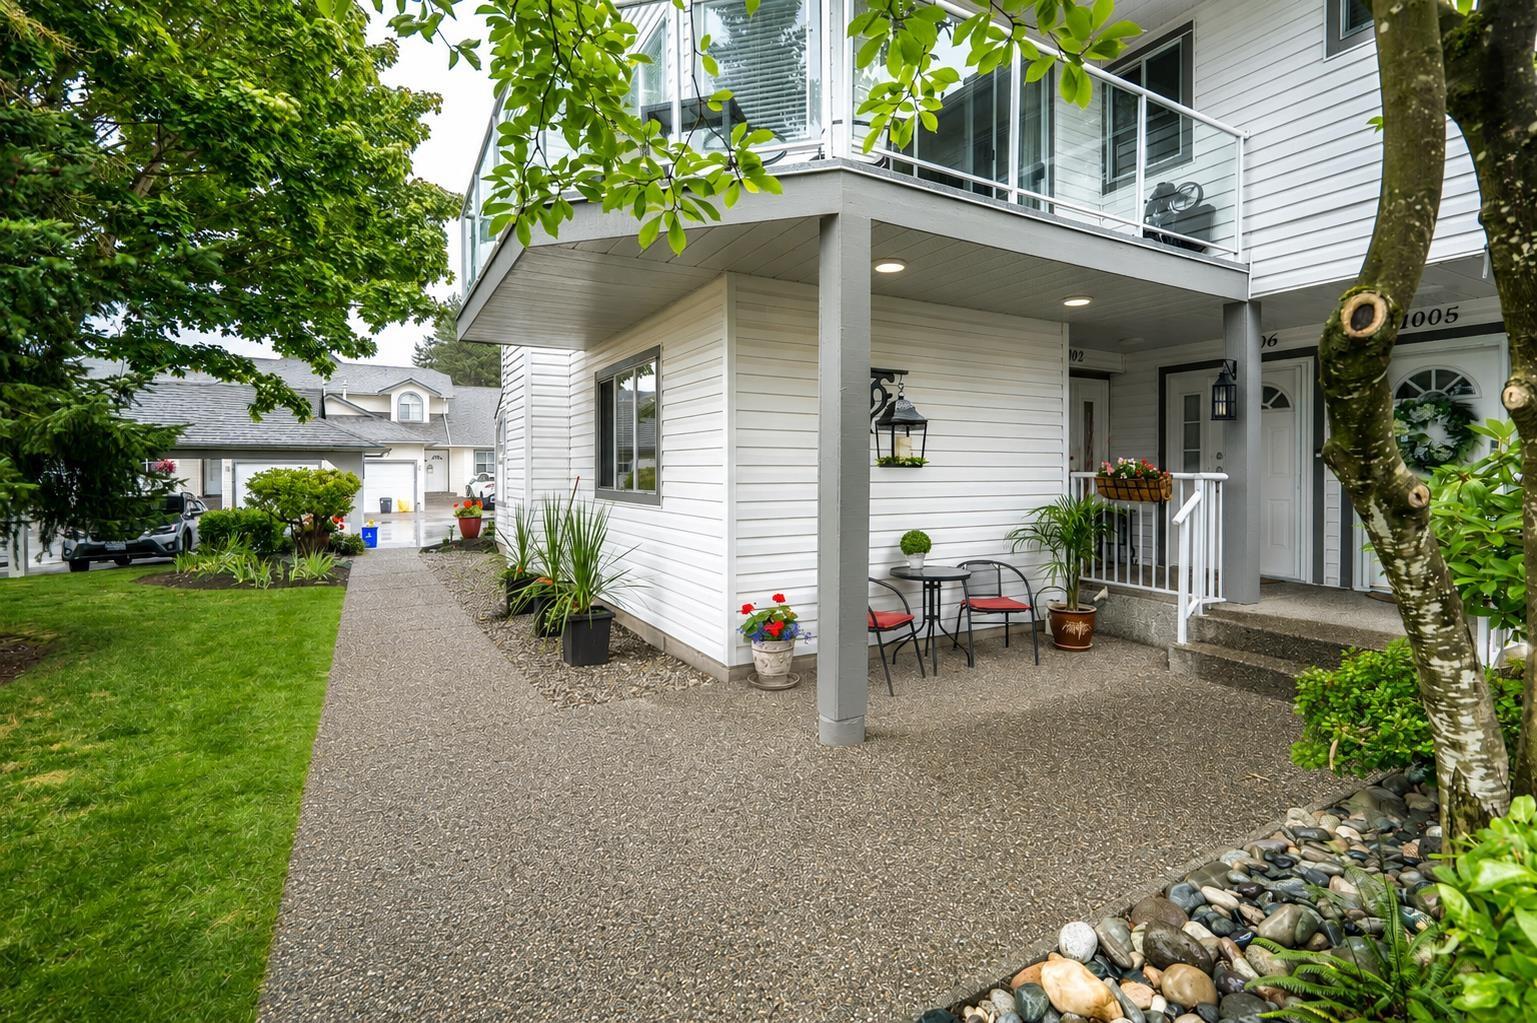
Rare floor plan here in this END UNIT home in popular Orangewood, in historic Murrayville! "Gorgeous" describes this 1547 sq. ft MASTER ON THE MAIN home w/ many updates including flooring, bthrms, paint, carpet, fireplace, & appliances. Ht water tank 2 yrs, furnace 4-5 yrs. The living rm w/soaring vaulted ceiling, has a cozy gas fireplace. Open the California shutters & step out to your private extended patio & yard! The huge master bdrm is perfect for a king sized bd, has his & hers closets & a beautiful 4 pc ensuite. Kitchen w/ S/S appliances & a stunning 3 pc powder rm is also on the main flr. There is a dining area & den/ flex space w/ barn doors leading to a separate laundry rm. Up includes a spare bdrm, 2 pc bath, & a bonus flex area that could used as a den, tv rm etc. Call today!
Property Details
- Property Type
- Townhouse
- Style
- 2 Storey,Rancher/Bungalow w/Loft
- Title to Land
- Freehold Strata
- Year Built
- 1990
- Area
- Langley · Murrayville
- Outdoor
- Patio(s)
- Heating / Cooling
- Forced Air,Natural Gas
- Flooring
- Mixed,Wall/Wall/Mixed
- Construction
- Frame - Wood
- Parking
- Garage; Single,Open (2 stalls)
- Water Supply
- City/Municipal
- Kitchens
- 1
- Fireplaces
- 1
- Units in Development
- 111
Financial
- Garbage Pickup
- Gardening
- Management
- Recreation Facility
- Snow removal
Rooms 7
Features & Appliances
- ✨ClthWsh/Dryr/Frdg/Stve/DW
- 🧹Vacuum - Roughed In
- Age Restrictions
- Pets Allowed w/Rest.
- Rentals Not Allowed
Location & Parcel
↑ Back to topFor Sale in Murrayville & Complex
↑ Back to top| Date | Address | Status | Bed | Bath | Price | Sqft | DOM | Strata Fee | Tax | Listed By |
|---|---|---|---|---|---|---|---|---|---|---|
| 2026-07-31 | 1304 21937 48 Avenue | Active | 2 | 2 | $697,000 ($517/sf) | 1349 | 0 | $404 | $2,217 (2025) | Royal LePage Little Oak Realty |
| 2026-07-07 | 1002 21937 48 Avenue | Active | 3 | 2 | $499,999 ($362/sf) | 1382 | 0 | $415 | $1,906 (2025) | Royal LePage - Wolstencroft |
| Avg | $598,500 ($438/sf) | 1366 |
Nearby Buildings with Active Listings
↑ Back to top
Book a Showing

- Abbotsford - 447
- Agassiz - 28
- Burnaby - 54
- Burnaby East - 78
- Burnaby North - 367
- Burnaby South - 348
- Campbell River - 1
- Chilliwack - 221
- Cloverdale - 194
- Comox Valley - 10
- Coquitlam - 566
- Delta - 10
- Duncan - 42
- Esquimalt - 59
- Gulf Islands - 6
- Harrison Hot Springs - 13
- Harrison Mills - 1
- Hope - 22
- Ladner - 110
- Langford - 156
- Langley - 541
- Maple Ridge - 312
- Mill Bay - 2
- Mission - 65
- New Westminster - 444
- North Delta - 29
- North Island - 2
- North Saanich - 8
- North Surrey - 412
- North Vancouver - 747
- Oak Bay - 44
- Osoyoos - 1
- Parksville / Qualicum - 7
- Penticton - 8
- Pitt Meadows - 75
- Port Alberni - 2
- Port Coquitlam - 268
- Port Moody - 268
- Richmond - 1161
- Saanich East - 232
- Saanich West - 92
- Sardis - 154
- Sidney - 152
- Sooke - 39
- South Surrey White Rock - 719
- Surrey - 667
- Tsawwassen - 98
- Vancouver East - 1003
- Vancouver West - 2495
- Victoria - 666
- View Royal - 46
- West Vancouver - 231



