61 21928 48 AVE
- 3 Beds
- 3 Baths
- 1,637 Sqft
- 0.00 Lot (ft)
- 3 Parking
- Built 1992
 1/28
1/28




Property Description
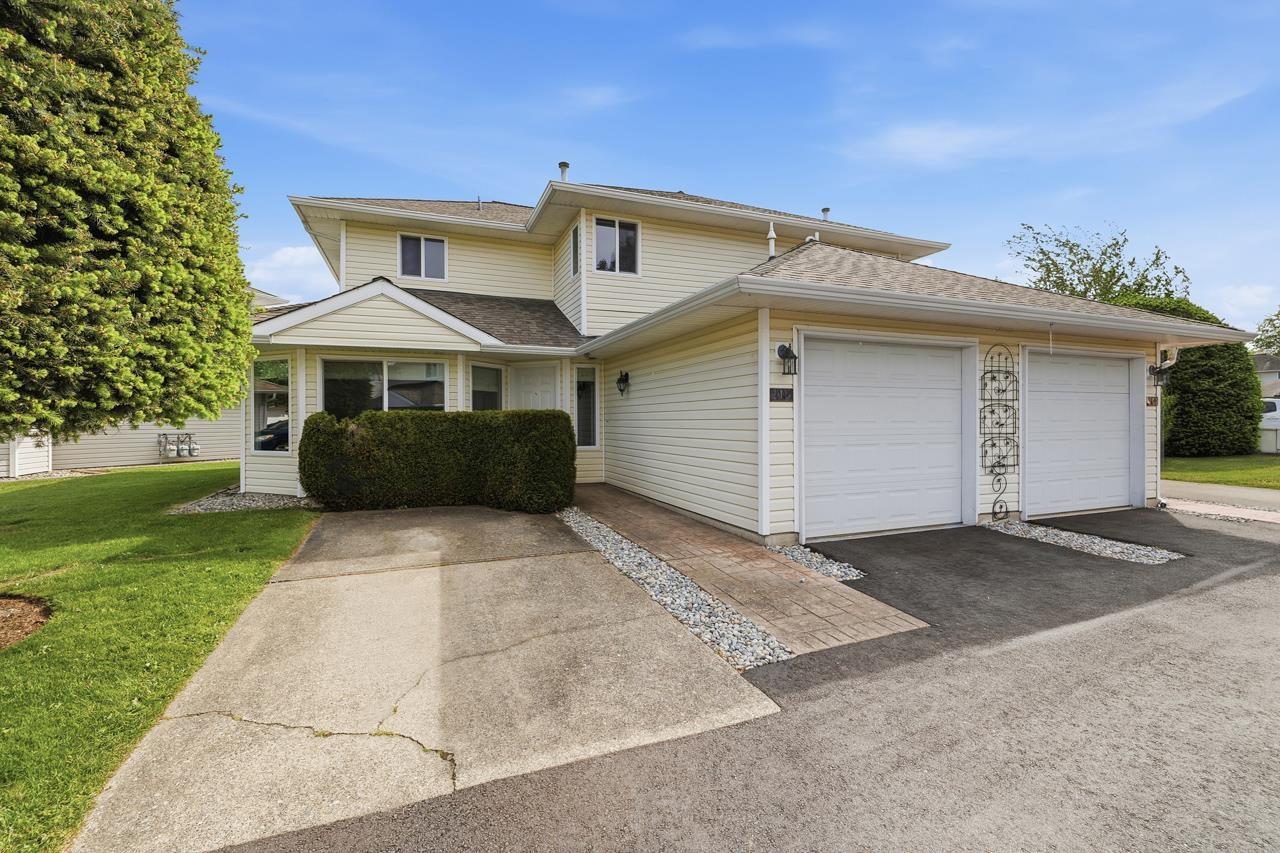
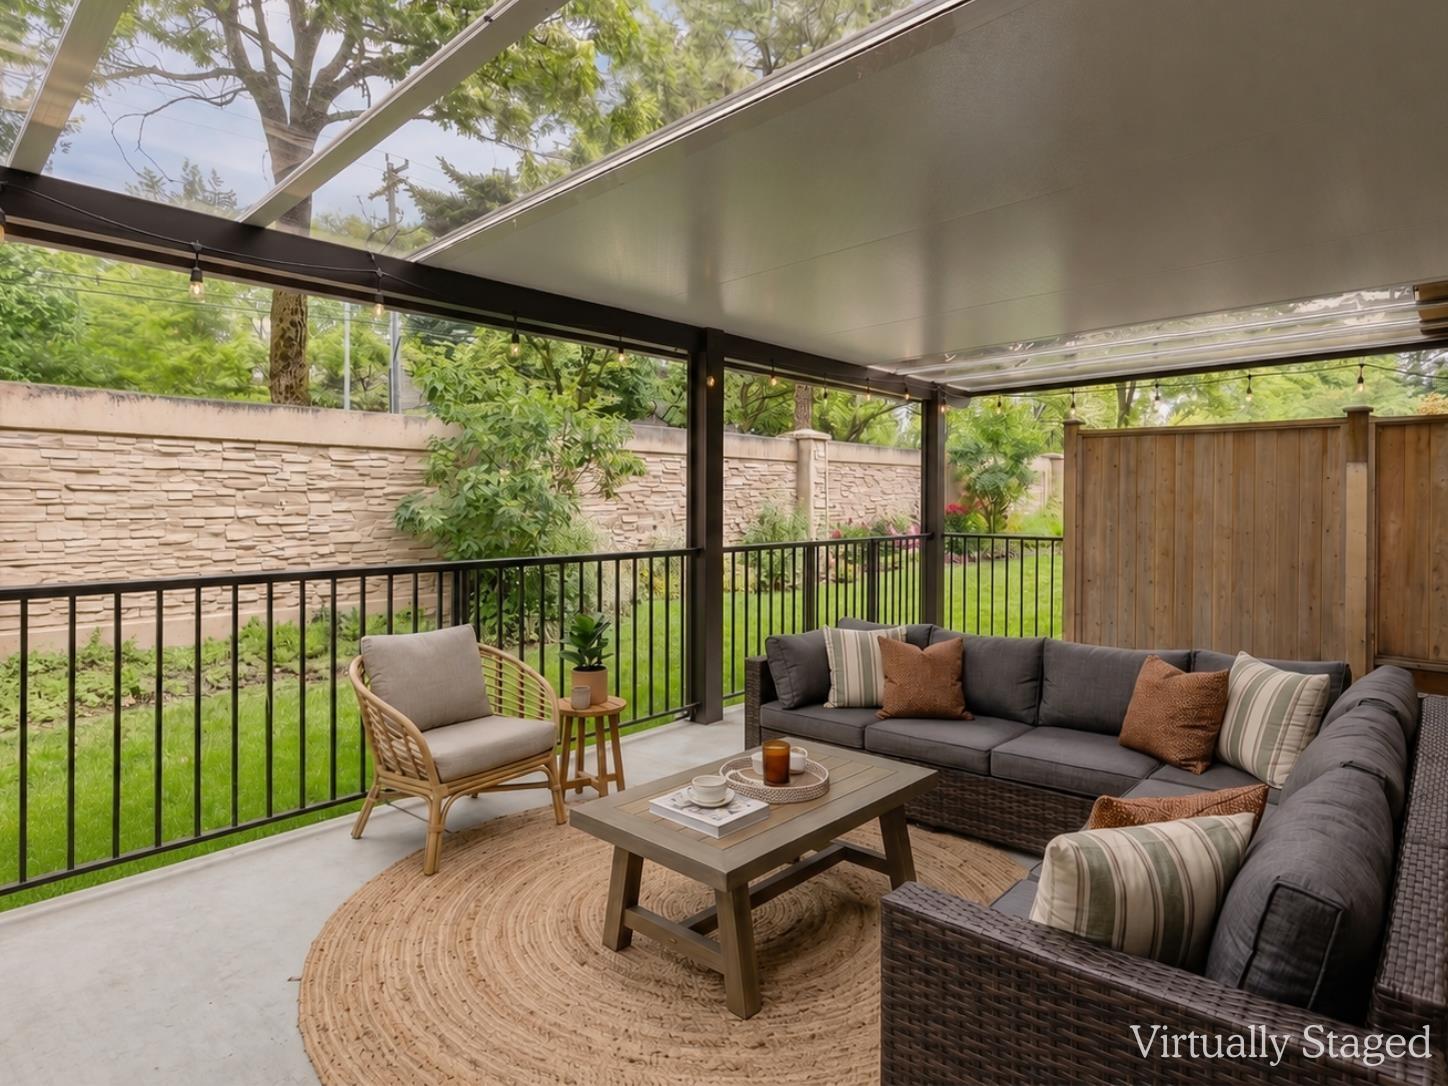
Rarely available 3 bed 3 bath in MURRAYVILLE GLEN. Situated in one of the BEST LOCATIONS in the interior of the complex. Enjoy the privacy of your quiet WEST FACING BACKYARD and patio, with extra tall hedges. Short walk to James Hill Elementary, Langley Fundamental, & W.C. Blair rec centre. Across the street from Denny Ross park w/ playing field, tennis courts, & playground. Lots of recent updates: fresh paint, light fixtures, baseboards, wood paneling accents, 2" blinds, painted kitchen cabinets, and new high quality laminate flooring throughout. Energy efficient forced air heating and cozy gas fireplace. Large master bedroom w/ walk-in closet and new ensuite shower. Convenient 3 car parking (rent 3rd spot for $10 / month) can accommodate a full size truck. Truly a great family home!
Property Details
- Property Type
- Townhouse
- Style
- 2 Storey
- Title to Land
- Freehold Strata
- Year Built
- 1992
- Area
- Langley · Murrayville
- Exposure
- West
- Outdoor
- Patio(s)
- Heating / Cooling
- Forced Air,Natural Gas
- Flooring
- Laminate
- Construction
- Frame - Wood
- Parking
- Garage; Single,Open,Other (3 stalls)
- Water Supply
- City/Municipal
- Kitchens
- 1
- Fireplaces
- 1
- Units in Development
- 115
Financial
- Management
Rooms 10
Features & Appliances
- ✨ClthWsh/Dryr/Frdg/Stve/DW
- Pets Allowed w/Rest.
- Rentals Allwd w/Restrctns
Location & Parcel
↑ Back to topFor Sale in Murrayville Glen & Complex
↑ Back to top| Date | Address | Status | Bed | Bath | Price | Sqft | DOM | Strata Fee | Tax | Listed By |
|---|---|---|---|---|---|---|---|---|---|---|
| 2026-07-17 | 115 21928 48 Avenue | Active | 3 | 3 | $899,000 ($539/sf) | 1667 | 0 | $449 | $2,900 (2025) | Royal Pacific Lions Gate Realty Ltd. |
| 2026-05-19 | 72 21928 48 Avenue | Active | 3 | 3 | $849,999 ($533/sf) | 1596 | 0 | $452 | $2,800 (2025) | Team 3000 Realty Ltd. |
| Avg | $874,500 ($536/sf) | 1632 |
Nearby Buildings with Active Listings
↑ Back to top
Book a Showing

- Abbotsford - 447
- Agassiz - 28
- Burnaby - 54
- Burnaby East - 78
- Burnaby North - 367
- Burnaby South - 348
- Campbell River - 1
- Chilliwack - 221
- Cloverdale - 194
- Comox Valley - 10
- Coquitlam - 566
- Delta - 10
- Duncan - 42
- Esquimalt - 59
- Gulf Islands - 6
- Harrison Hot Springs - 13
- Harrison Mills - 1
- Hope - 22
- Ladner - 110
- Langford - 156
- Langley - 541
- Maple Ridge - 312
- Mill Bay - 2
- Mission - 65
- New Westminster - 444
- North Delta - 29
- North Island - 2
- North Saanich - 8
- North Surrey - 412
- North Vancouver - 747
- Oak Bay - 44
- Osoyoos - 1
- Parksville / Qualicum - 7
- Penticton - 8
- Pitt Meadows - 75
- Port Alberni - 2
- Port Coquitlam - 268
- Port Moody - 268
- Richmond - 1161
- Saanich East - 232
- Saanich West - 92
- Sardis - 154
- Sidney - 152
- Sooke - 39
- South Surrey White Rock - 719
- Surrey - 667
- Tsawwassen - 98
- Vancouver East - 1003
- Vancouver West - 2495
- Victoria - 666
- View Royal - 46
- West Vancouver - 231



