1301 3007 GLEN DR
- 1 Beds
- 1 Baths
- 630 Sqft
- 0.00 Lot (ft)
- 1 Parking
- Built 2015
 1/20
1/20




Property Description
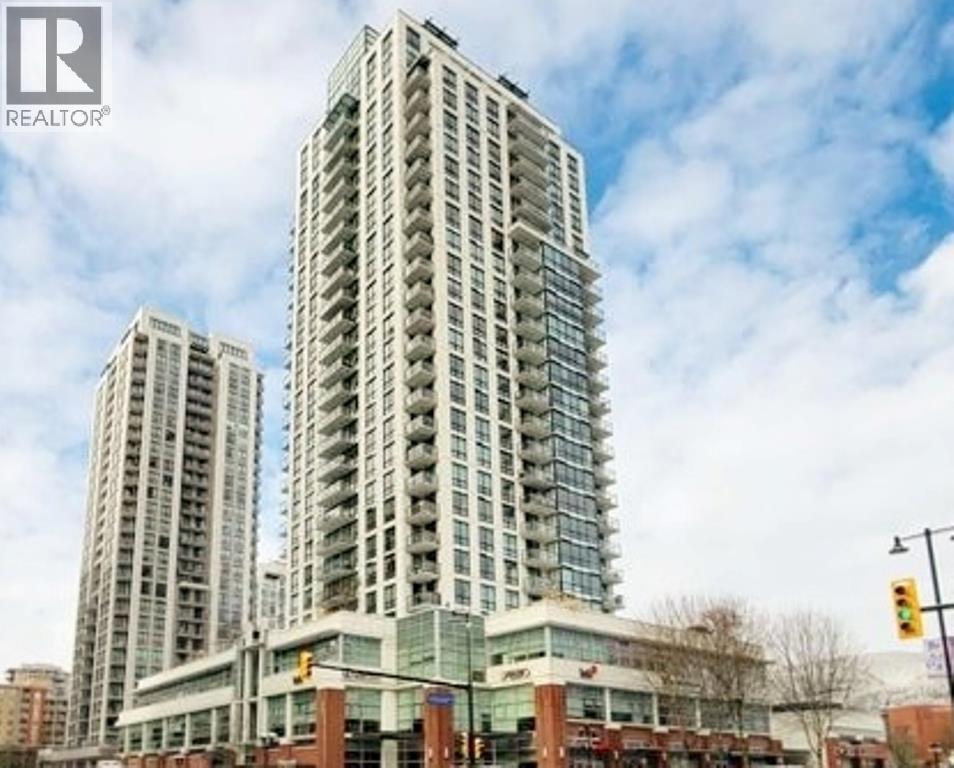
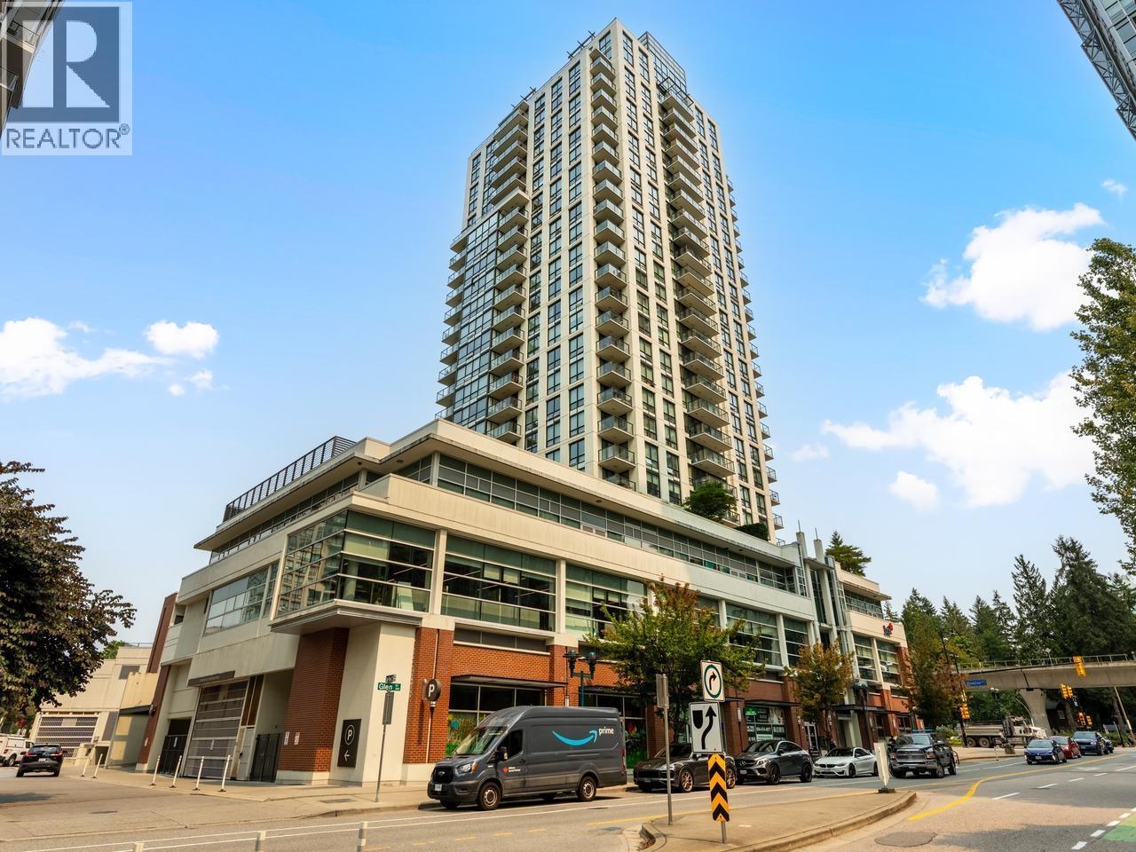
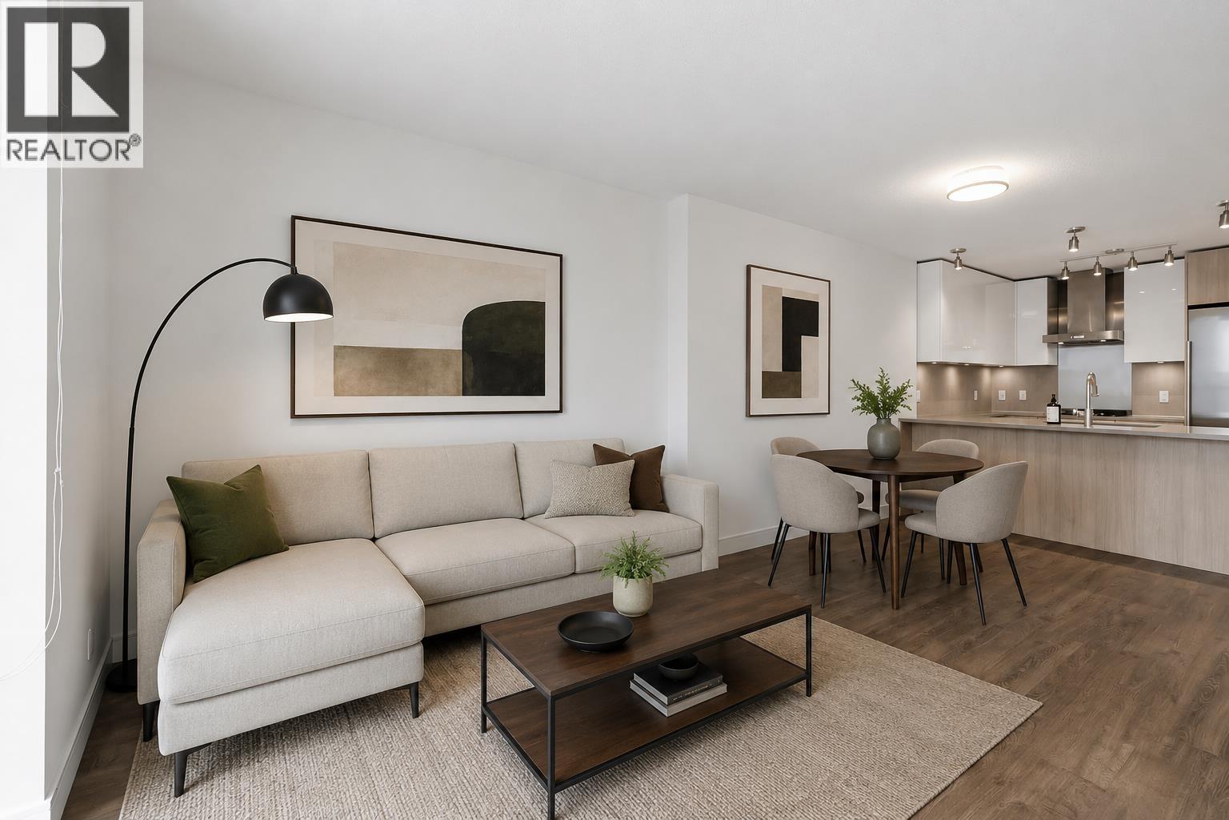
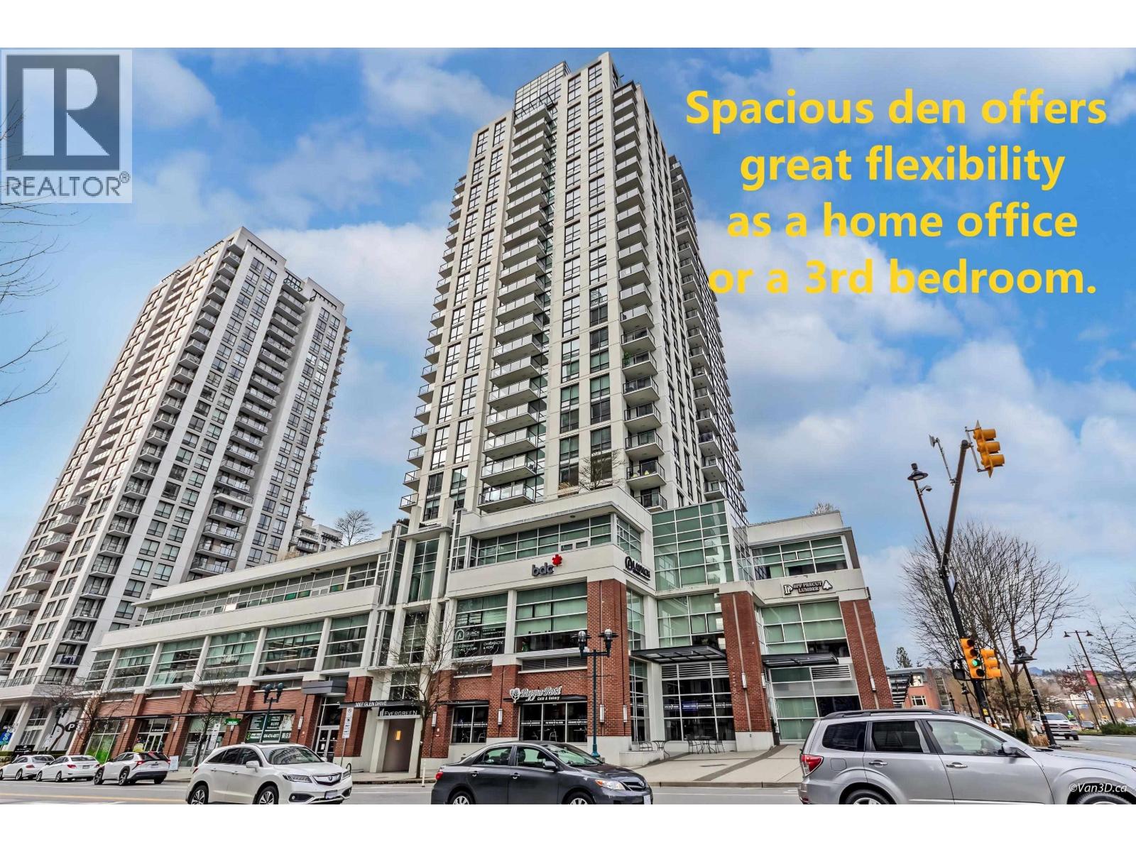
EVERGREEN by Bosa Properties, situated in the heart of Coquitlam. Spacious 1 bdrm & den with efficient floor plan. The den can be used as an office or extra storage. Features include open concept kitchen w/ sleek soft close cabinets, stainless appliances, gas cooktop & quartz countertops. Very bright w/ floor to ceiling windows accentuating gorgeous views of mountains, Lafarge lake & surrounding cityscape. Enjoy your morning cup of coffee/tea on the large balcony looking at the beautiful view. Building amenities includes: caretaker, fitness room, outdoor green space, party room w/ outdoor BBQ. Unbeatable location steps frm skytrain station, Coquitlam Centre Mall, Aquatics Centre, Lafarge Lake, Douglas college & great schools. Perfect for investments or to live in. 1 parking & 1 storage
Property Details
- Property Type
- Apartment Unit
- Style
- 1 Storey
- Title to Land
- Freehold Strata
- Year Built
- 2015
- Area
- Coquitlam · North Coquitlam
- View
- Mountain Views, City Views
- Outdoor
- Balcony(s)
- Heating / Cooling
- Baseboard
- Flooring
- Laminate,Other,Tile
- Construction
- Concrete
- Parking
- Garage; Underground (1 stall)
- Water Supply
- City/Municipal
- Kitchens
- 1
- Units in Development
- 195
Financial
- Caretaker
- Garbage Pickup
- Gardening
- Gas
- Hot Water
- Management
- Recreation Facility
- Sewer
- Snow removal
- Water
Rooms 5
Features & Appliances
- ✨ClthWsh/Dryr/Frdg/Stve/DW
- 🍲Microwave
- Pets Allowed
- Rentals Allwd w/Restrctns
For Sale in Evergreen & Complex
↑ Back to top| Date | Address | Status | Bed | Bath | Price | Sqft | DOM | Strata Fee | Tax | Listed By |
|---|---|---|---|---|---|---|---|---|---|---|
| 2026-09-18 | 2806 3007 Glen Drive | Active | 2 | 2 | $669,000 ($784/sf) | 853 | 0 | $474 | $2,692 (2025) | Selmak Realty Limited |
| 2026-08-10 | 2108 3007 Glen Drive | Active | 1 | 1 | $515,000 ($874/sf) | 589 | 0 | $324 | $1,937 (2025) | Multiple Realty Ltd. |
| 2026-06-30 | 1608 3007 Glen Drive | Active | 1 | 1 | $469,000 ($794/sf) | 591 | 0 | $324 | $1,902 (2025) | One Percent Realty Ltd. |
| 2025-03-03 | 2208 3007 Glen Drive | Active | 2 | 2 | $868,000 ($821/sf) | 1057 | 0 | $544 | $3,102 (2024) | Macdonald Realty Westmar |
| Avg | $630,250 ($815/sf) | 773 |
Nearby Buildings with Active Listings
↑ Back to top
Book a Showing

- Abbotsford - 447
- Agassiz - 28
- Burnaby - 54
- Burnaby East - 78
- Burnaby North - 367
- Burnaby South - 348
- Campbell River - 1
- Chilliwack - 221
- Cloverdale - 194
- Comox Valley - 10
- Coquitlam - 566
- Delta - 10
- Duncan - 42
- Esquimalt - 59
- Gulf Islands - 6
- Harrison Hot Springs - 13
- Harrison Mills - 1
- Hope - 22
- Ladner - 110
- Langford - 156
- Langley - 541
- Maple Ridge - 312
- Mill Bay - 2
- Mission - 65
- New Westminster - 444
- North Delta - 29
- North Island - 2
- North Saanich - 8
- North Surrey - 412
- North Vancouver - 747
- Oak Bay - 44
- Osoyoos - 1
- Parksville / Qualicum - 7
- Penticton - 8
- Pitt Meadows - 75
- Port Alberni - 2
- Port Coquitlam - 268
- Port Moody - 268
- Richmond - 1161
- Saanich East - 232
- Saanich West - 92
- Sardis - 154
- Sidney - 152
- Sooke - 39
- South Surrey White Rock - 719
- Surrey - 667
- Tsawwassen - 98
- Vancouver East - 1003
- Vancouver West - 2495
- Victoria - 666
- View Royal - 46
- West Vancouver - 231



