903 565 SMITHE ST
- 2 Beds
- 2 Baths
- 809 Sqft
- 0.00 Lot (ft)
- 1 Parking
- Built 2009
 1/22
1/22




Property Description
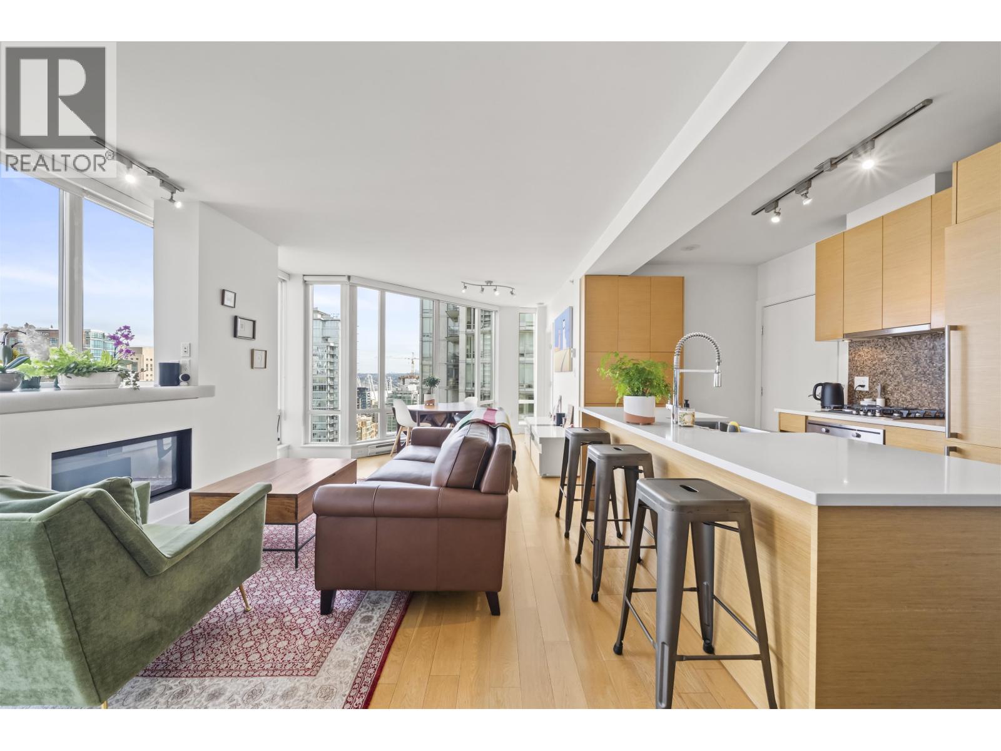
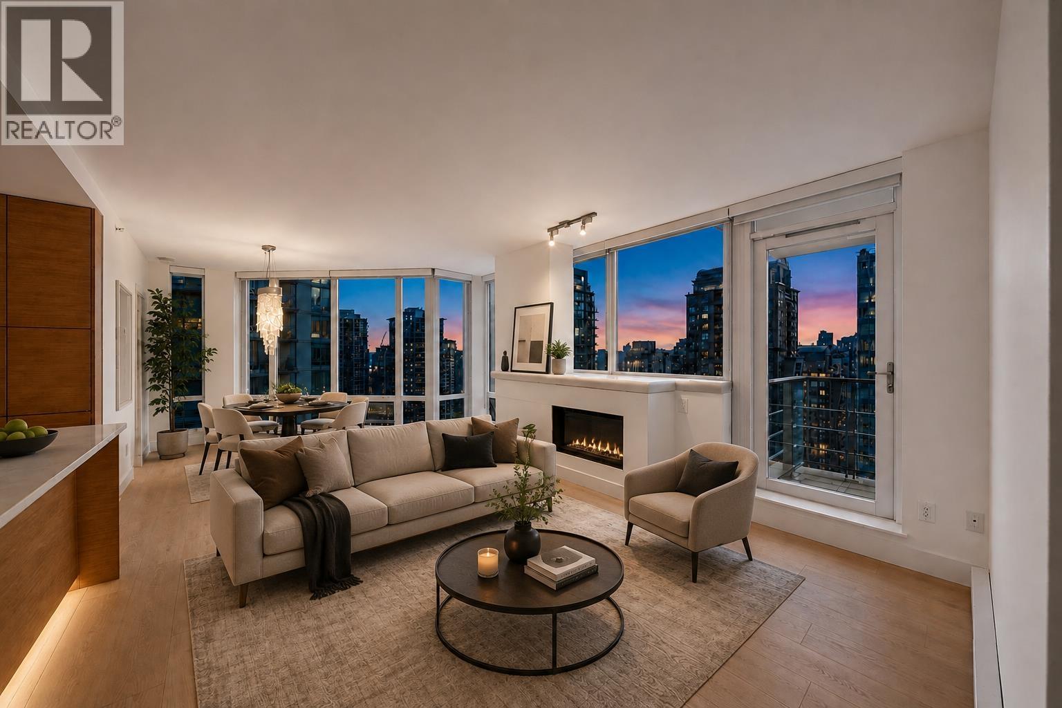
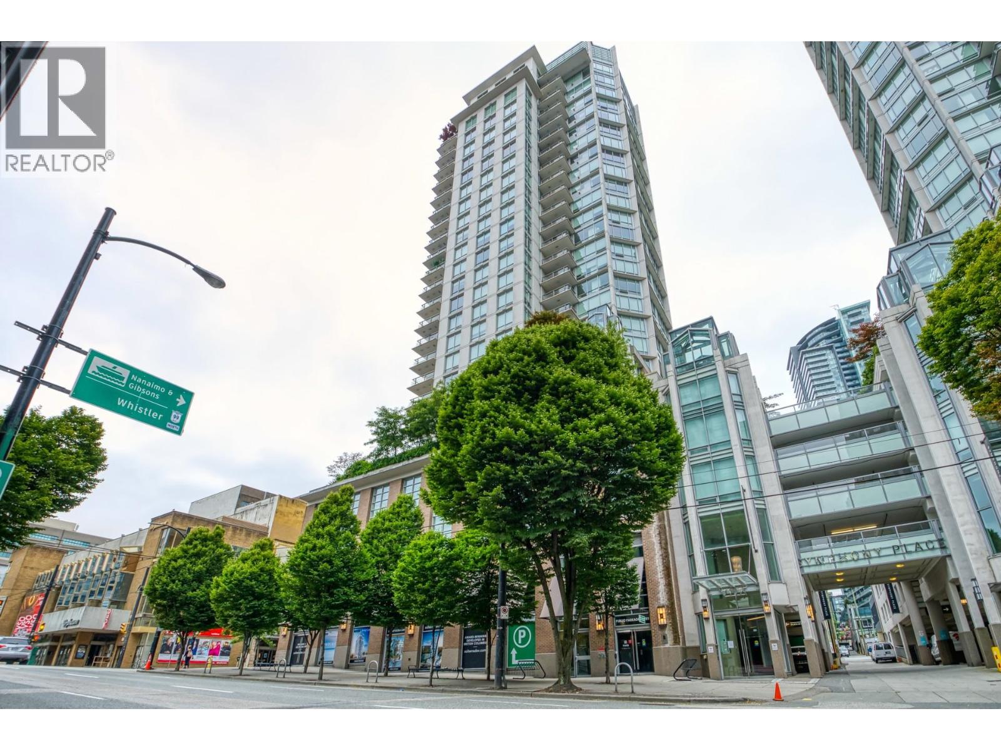
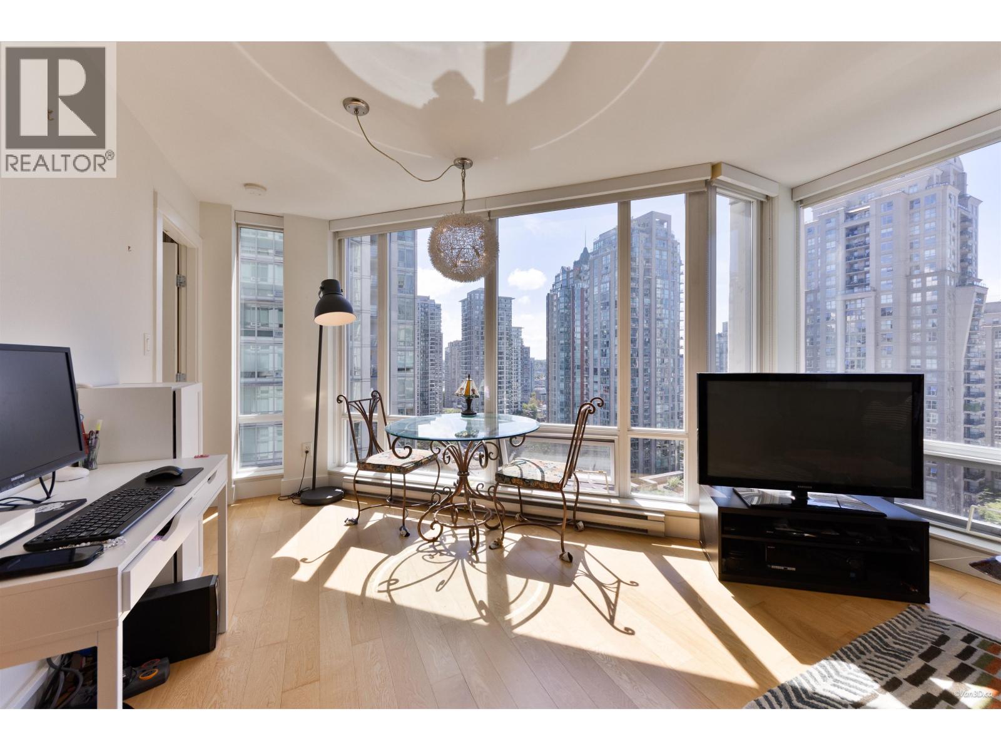
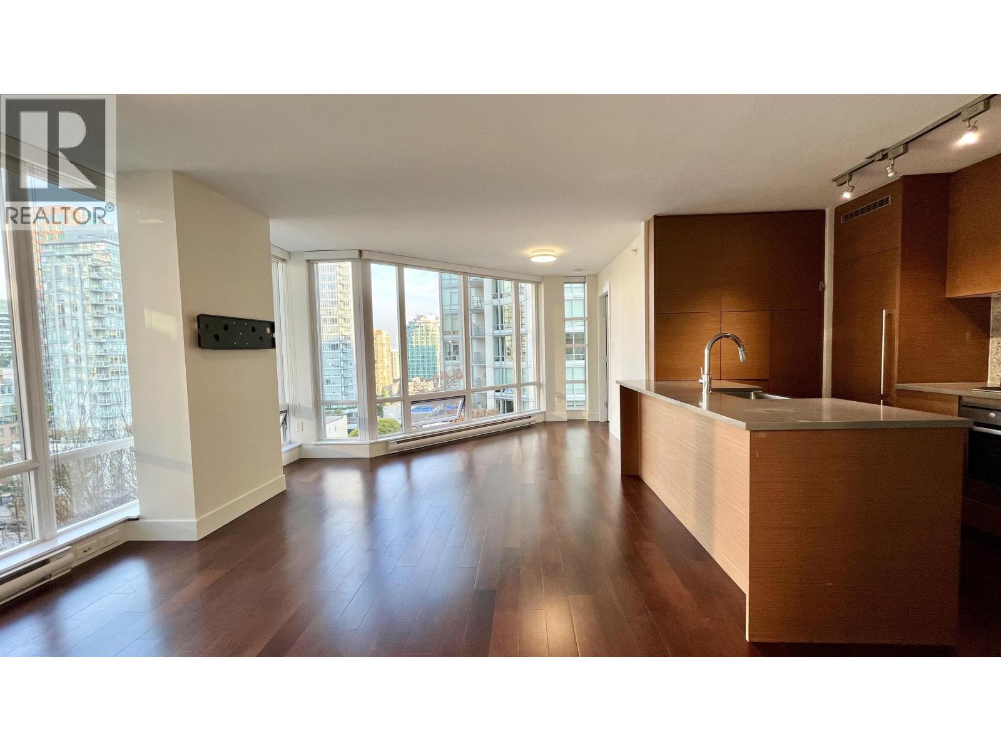
Welcome to the Award-winning "VITA" at Symphony Place by Solterra. Sophisticated living in the heart of Downtown Vancouver. One of the best 2 bedroom Layouts in the building w/ no wasted space. This gorgeous Move-In Ready Two bedroom + Den unit offers great functional open layout featuring brand NEW wide plank hardwood floors throughout, NEW Paint, AEG oven w/gas cook top and slider-style hood fan, Liebherr integrated frost-free refrigerator, & Fisher Paykel dishwasher. Amenities include exercise room, hot tub, steam room, lounge, children play area & roof top garden. Front door access to Downtown's Top restaurants/shopping, entertainment & public transits. Steps to future Amazon, Apple and Deloitte's offices. Pets and rentals are allowed. 1 parking & 1 storage locker are included!
Property Details
- Property Type
- Apartment Unit
- Style
- 1 Storey
- Title to Land
- Freehold Strata
- Year Built
- 2009
- Area
- Vancouver West · Downtown VW
- View
- City
- Outdoor
- Balcony(s)
- Heating / Cooling
- Baseboard,Electric
- Flooring
- Hardwood,Tile
- Construction
- Concrete
- Parking
- Garage; Underground (1 stall)
- Water Supply
- City/Municipal
- Kitchens
- 1
- Units in Development
- 146
Financial
- Caretaker
- Garbage Pickup
- Gardening
- Gas
- Hot Water
- Management
- Recreation Facility
Rooms 6
Features & Appliances
- ✨ClthWsh/Dryr/Frdg/Stve/DW
- ✨Disposal - Waste
- 🪟Drapes/Window Coverings
- 🚗Garage Door Opener
- 🍲Microwave
- Pets Allowed
- Rentals Allowed
Location & Parcel
↑ Back to topFor Sale in Vita & Complex
↑ Back to top| Date | Address | Status | Bed | Bath | Price | Sqft | DOM | Strata Fee | Tax | Listed By |
|---|---|---|---|---|---|---|---|---|---|---|
| 2026-08-28 | 2505 565 Smithe Street | Active | 2 | 2 | $1,089,000 ($1059/sf) | 1028 | 0 | $3,469 (2025) | eXp Realty | |
| 2026-08-24 | 1104 565 Smithe Street | Active | 1 | 1 | $688,000 ($1067/sf) | 645 | 0 | $586 | $2,145 (2025) | Rennie & Associates Realty Ltd. |
| 2026-08-19 | 2101 565 Smithe Street | Active | 2 | 2 | $1,099,000 ($1068/sf) | 1029 | 0 | $931 | $3,636 (2026) | Dracco Pacific Realty |
| 2026-08-05 | 1501 565 Smithe Street | Active | 2 | 2 | $769,000 ($1016/sf) | 757 | 0 | $681 | $2,654 (2025) | Multiple Realty Ltd. |
| 2026-07-01 | 1107 565 Smithe Street | Active | 2 | 2 | $809,000 ($1079/sf) | 750 | 0 | $676 | $2,629 (2025) | RE/MAX Select Realty |
| Avg | $890,800 ($1058/sf) | 842 |
Nearby Buildings with Active Listings
↑ Back to top
Book a Showing

- Abbotsford - 447
- Agassiz - 28
- Burnaby - 54
- Burnaby East - 78
- Burnaby North - 367
- Burnaby South - 348
- Campbell River - 1
- Chilliwack - 221
- Cloverdale - 194
- Comox Valley - 10
- Coquitlam - 566
- Delta - 10
- Duncan - 42
- Esquimalt - 59
- Gulf Islands - 6
- Harrison Hot Springs - 13
- Harrison Mills - 1
- Hope - 22
- Ladner - 110
- Langford - 156
- Langley - 541
- Maple Ridge - 312
- Mill Bay - 2
- Mission - 65
- New Westminster - 444
- North Delta - 29
- North Island - 2
- North Saanich - 8
- North Surrey - 412
- North Vancouver - 747
- Oak Bay - 44
- Osoyoos - 1
- Parksville / Qualicum - 7
- Penticton - 8
- Pitt Meadows - 75
- Port Alberni - 2
- Port Coquitlam - 268
- Port Moody - 268
- Richmond - 1161
- Saanich East - 232
- Saanich West - 92
- Sardis - 154
- Sidney - 152
- Sooke - 39
- South Surrey White Rock - 719
- Surrey - 667
- Tsawwassen - 98
- Vancouver East - 1003
- Vancouver West - 2495
- Victoria - 666
- View Royal - 46
- West Vancouver - 231



