ORCHIDListing Information
Sold · MLS® R2502127
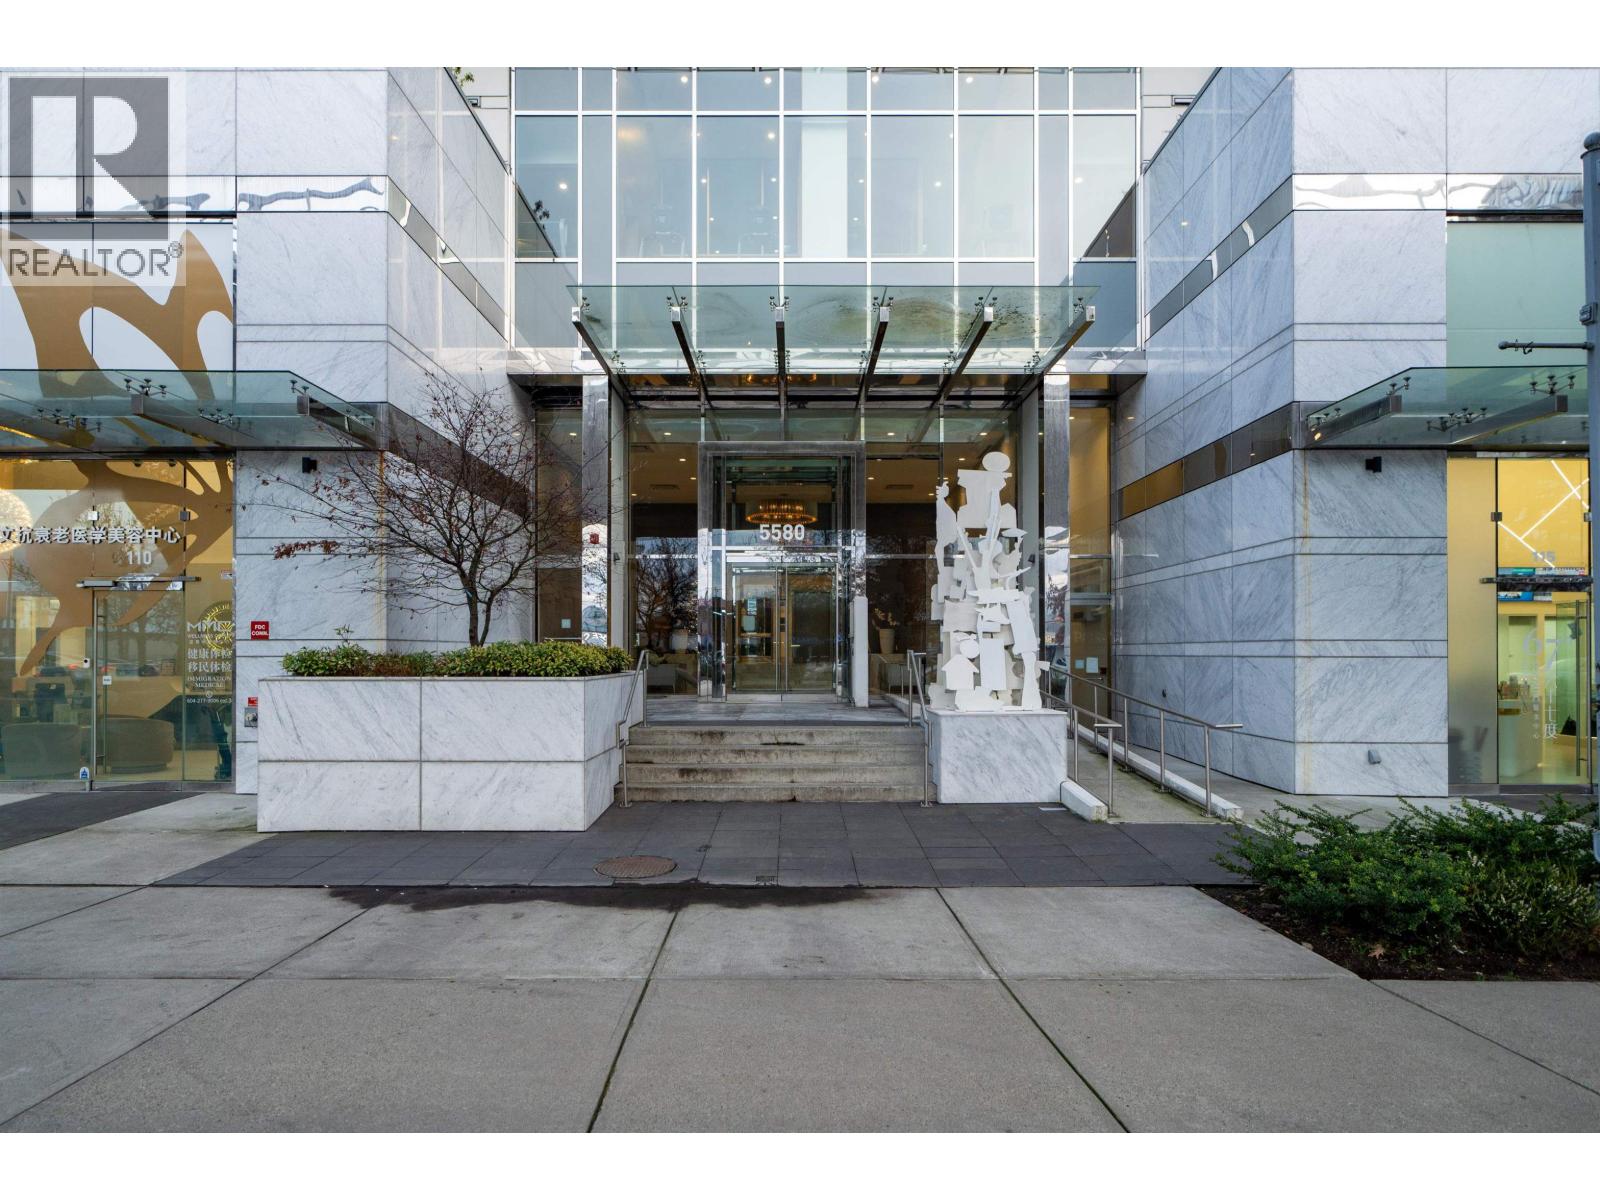
515 5580 NO. 3 RD
Richmond · Brighouse V6X 0R8
$620,000 (Sold Mon Nov 30 2020 00:00:00 GMT+0000 (Coordinated Universal Time))
- 2 Beds
- 1 Baths
- 720 Sqft
- 0.00 Lot (ft)
- 1 Parking
- Built 2018
 1/19
1/19



★ Building Specialist
Les Twarog
RE/MAX Crest Realty (Westside)
30+ Years Downtown & Westside Expert
604.671.7000
les@6717000.com
Property Description
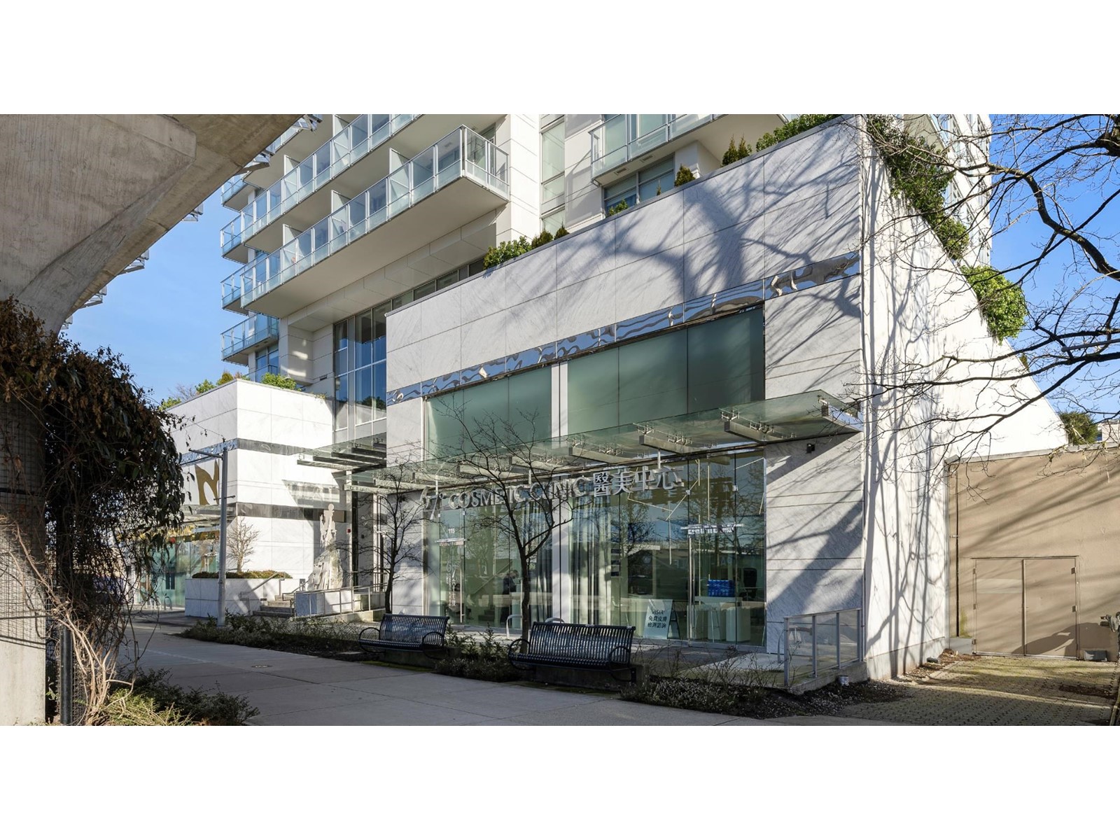
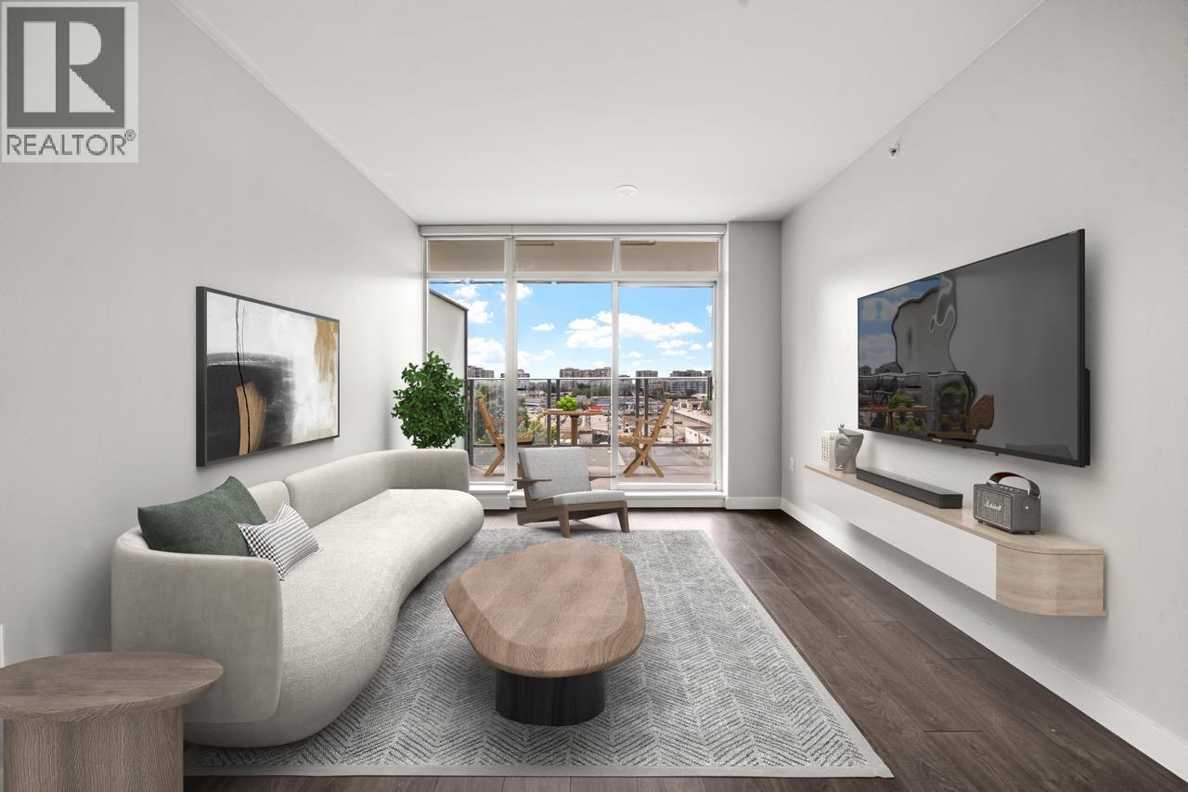
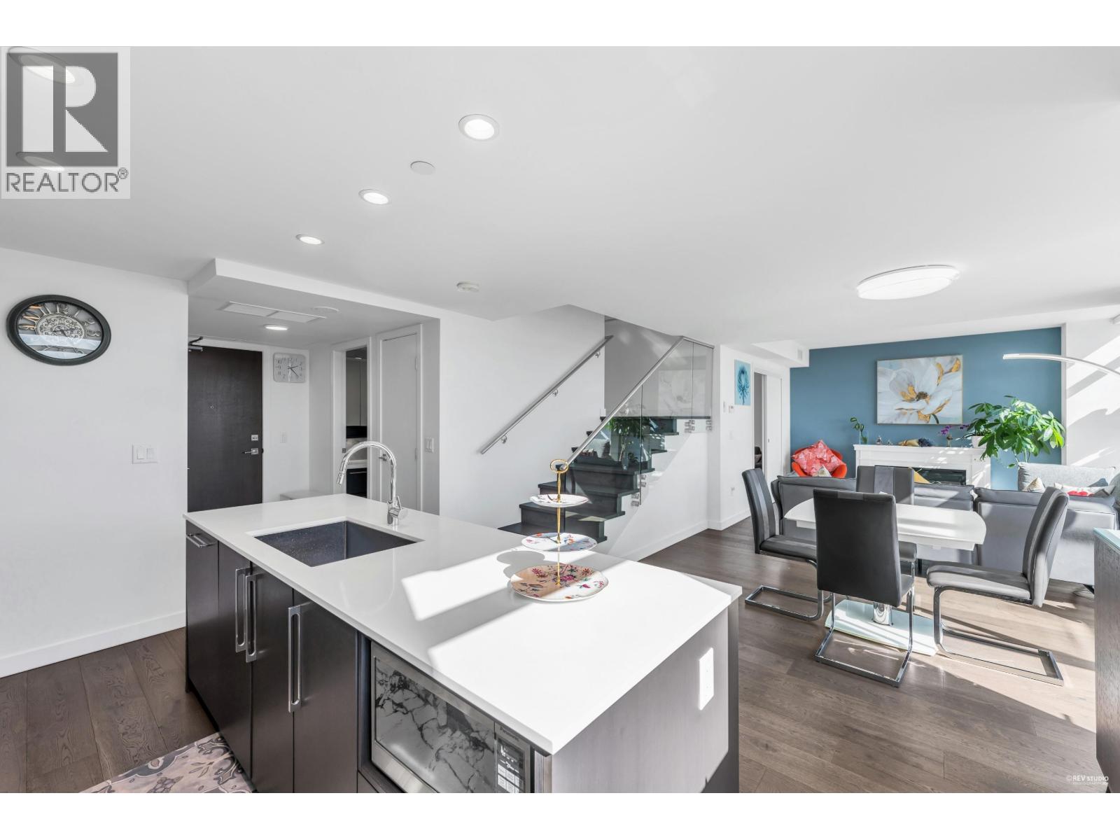
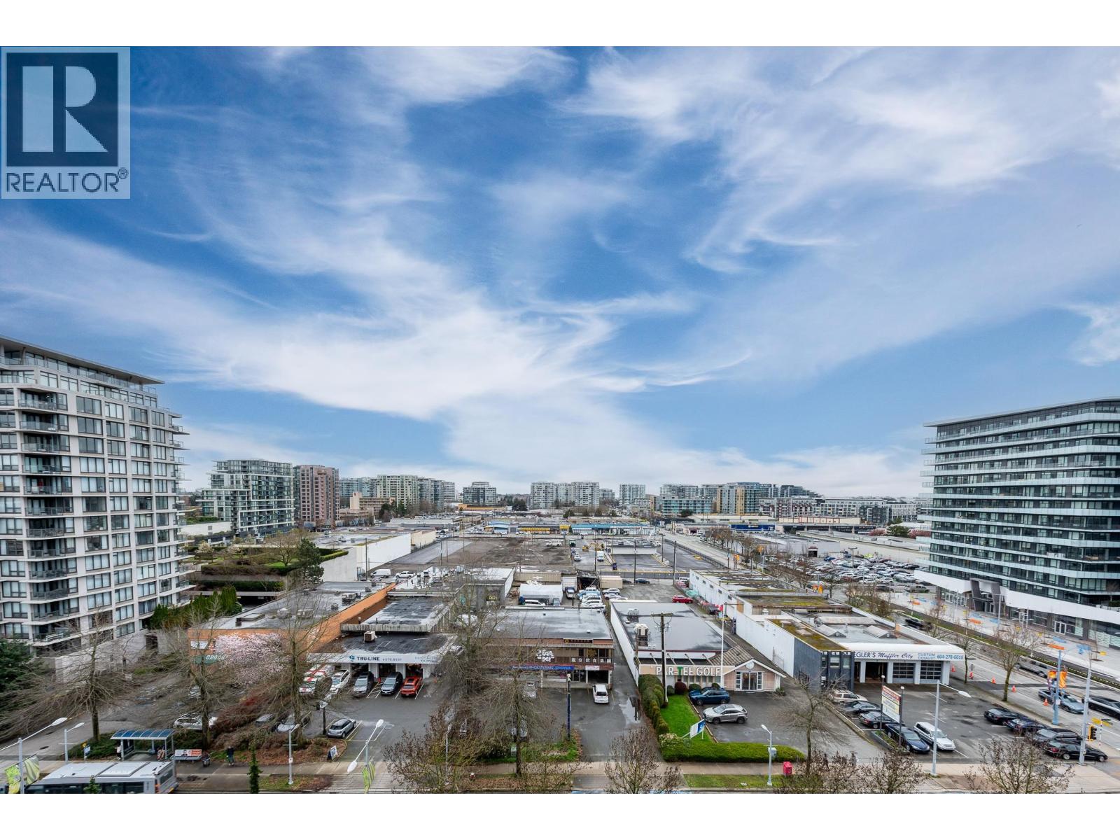
Location meets modern living. Experience Downtown Richmond in the newly built Orchid by Beedie. Steps away from Richmond’s finest restaurants, grocery stores, retail malls, and the Canada Line. This 2-bedroom unit features a modern design, top-of-the-line Bosch appliances, stunning hardwood floors, fullsize Samsung washer and dryer, Carrara marble, and a spa-like bathroom. Experience the view of the North Shore mountains from a spacious balcony that overlooks the garden area. Enjoy amenities including fitness centre, dance studio, and recreational rooms. Additional storage locker and one parking spot included. Great for professionals or a small family.
Property Details
- Property Type
- Apartment Unit
- Style
- 1 Storey,Inside Unit
- Title to Land
- Freehold Strata
- Year Built
- 2018
- Area
- Richmond · Brighouse
- Exposure
- East
- Outdoor
- Balcony(s)
- Heating / Cooling
- Heat Pump
- Flooring
- Laminate
- Construction
- Concrete
- Parking
- Garage Underbuilding,Visitor Parking (1 stall)
- Water Supply
- City/Municipal
- Kitchens
- 1
- Units in Development
- 135
Financial
List Price$620,000
Gross Taxes$2,026 · 2019
Maintenance Fee$347/mo
✦ Included in the Maintenance Fee
- Caretaker
- Garbage Pickup
- Gardening
- Gas
- Hot Water
- Management
- Recreation Facility
- Snow removal
- Water
Rooms 5
Living Room
Foyer
Kitchen
Bedroom
Master Bedroom
Features & Appliances
✦ Appliances & Features
- ❄️Air Conditioning
- ✨ClthWsh/Dryr/Frdg/Stve/DW
- ✨Disposal - Waste
- 🪟Drapes/Window Coverings
- ♨️Heat Recov. Vent.
- 🔒Intercom
- 🍲Microwave
- 🔥Oven - Built In
- ✨Pantry
- 🚨Smoke Alarm
✦ Bylaws & Pets
- Pets Allowed
- Rentals Allowed
- Smoking Restrictions
For Sale in Orchid & Complex
↑ Back to top| Date | Address | Status | Bed | Bath | Price | Sqft | DOM | Strata Fee | Tax | Listed By |
|---|---|---|---|---|---|---|---|---|---|---|
| 2026-09-03 | 809 5580 No 3 Road | Active | 1 | 1 | $515,000 ($907/sf) | 568 | 0 | $434 | $1,888 (2025) | Oakwyn Realty Ltd. |
| 2026-05-04 | 1602 5580 No. 3 Road | Active | 3 | 3 | $1,559,000 ($1039/sf) | 1501 | 0 | $1,148 | $4,526 (2025) | Sutton Group - 1st West Realty |
| 2026-04-07 | 319 5580 No. 3 Road | Active | 3 | 3 | $1,298,000 ($740/sf) | 1753 | 0 | $1,321 | $4,893 (2025) | Sutton Group - 1st West Realty |
| 2026-03-23 | 1008 5580 No. 3 Road | Active | 1 | 1 | $509,000 ($1083/sf) | 470 | 0 | $355 | $1,651 (2025) | Youlive Realty |
| 2023-05-09 | 115 5580 No. 3 Road | Active | 0 | 0 | $5,839,000 ($2002/sf) | 2917 | 0 | $743 | $10,868 (2023) | Sunstar Realty Ltd. |
| Avg | $1,944,000 ($1348/sf) | 1442 |
Nearby Buildings with Active Listings
↑ Back to topPrado
8120 Lansdowne Rd. · Richmond
Acqua
5811 No 3 Rd. · Richmond
Quintet Tower B
7979 Firbridge Way · Richmond
Richmond Towers
8246 Lansdowne Rd. · Richmond
The Regency
7995 Westminster Hwy. · Richmond
Quintet Tower E
7888 Ackroyd Rd. · Richmond
Versante
8280 Lansdowne Rd. · Richmond
Camino
8068 Westminster Hwy. · Richmond
Where this information comes from:
Listing details, room sizes, features and financials are from the active MLS® listing
R2502127, Real Estate Board of Greater Vancouver, listed by RE/MAX Real Estate Services.
Listed Sep 21, 2020. Feed last updated Dec 18, 2020.
Building-level information is from the BCCondos.net building database.
Measurements are provided by the listing brokerage and are approximate — buyer to verify all data.
115 5580 NO. 3 ROAD
0 bed · 0 bath · MLS® C8051429
$5,839,000
809 5580 NO 3 ROAD
1 bed · 1 bath · MLS® R3161150
$515,000
1602 5580 NO. 3 ROAD
3 bed · 3 bath · MLS® R3119161
$1,559,000
319 5580 NO. 3 ROAD
3 bed · 3 bath · MLS® R3107884
$1,298,000
1008 5580 NO. 3 ROAD
1 bed · 1 bath · MLS® R3103011
$509,000
Book a Showing
515 5580 NO. 3 ROAD · Orchid · MLS® R2502127 · with Les Twarog

Les TwarogUsually replies within minutes
Building List Count by City
- Abbotsford - 447
- Agassiz - 28
- Burnaby - 54
- Burnaby East - 78
- Burnaby North - 367
- Burnaby South - 348
- Campbell River - 1
- Chilliwack - 221
- Cloverdale - 194
- Comox Valley - 10
- Coquitlam - 566
- Delta - 10
- Duncan - 42
- Esquimalt - 59
- Gulf Islands - 6
- Harrison Hot Springs - 13
- Harrison Mills - 1
- Hope - 22
- Ladner - 110
- Langford - 156
- Langley - 541
- Maple Ridge - 312
- Mill Bay - 2
- Mission - 65
- New Westminster - 444
- North Delta - 29
- North Island - 2
- North Saanich - 8
- North Surrey - 412
- North Vancouver - 747
- Oak Bay - 44
- Osoyoos - 1
- Parksville / Qualicum - 7
- Penticton - 8
- Pitt Meadows - 75
- Port Alberni - 2
- Port Coquitlam - 268
- Port Moody - 268
- Richmond - 1161
- Saanich East - 232
- Saanich West - 92
- Sardis - 154
- Sidney - 152
- Sooke - 39
- South Surrey White Rock - 719
- Surrey - 667
- Tsawwassen - 98
- Vancouver East - 1003
- Vancouver West - 2495
- Victoria - 666
- View Royal - 46
- West Vancouver - 231
Pages
About


MLS®, REALTOR® and the associated logos are trademarks of The Canadian Real Estate Association


The listing data is provided under copyright by the Chilliwack & District Real Estate Board, Fraser Valley Real Estate Board or Real Estate Board of Greater Vancouver.
The listing data is deemed reliable but is not guaranteed accurate by the Chilliwack & District Real Estate Board, Fraser Valley Real Estate Board, Real Estate Board of Greater Vancouver, nor BCCondos.