209 4355 W 10TH AVE
- 1 Beds
- 1 Baths
- 766 Sqft
- 0.00 Lot (ft)
- 1 Parking
- Built 2012
 1/18
1/18




Property Description
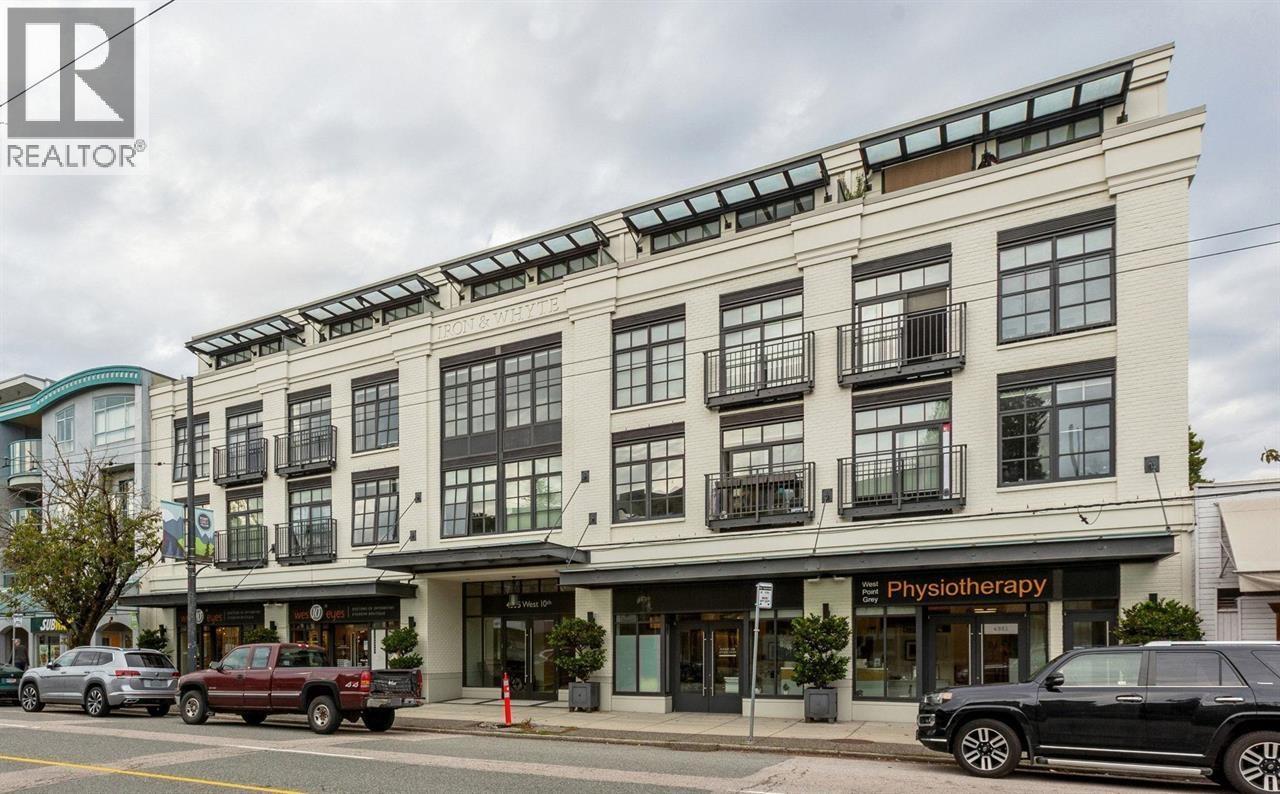
Prestigious Point Grey Community Offers “Iron & Whyte” by MOSAIC. Quiet Corner One Bdrm & Den has Inspired Interiors and Many Options. Wonderful Open Plan Combines the Family Room with A Gourmet Modern Kitchen Featuring a Large Entertainment Island, High-End Viking Gas Range, Blomberg Appl, Quartz Counter-tops, Sleek Matte Lacquer Cabinets & Brushed Oak H/W Flooring. Shows like New with Upgraded Custom Pantry & Closets. Lovely Large Private Deck with North Shore Mountain Views is ideal for Alfresco Dining and Lounging. Exciting Amenities Include Spanish Banks, Locarno Beach, Coffee Shops, Pacific Spirit Park, Golf, UBC, Stores, Eateries, Transit & Queen Mary, West Point Grey Academy, Lord Byng Schools which are All Just Steps Away! UNIQUE BOUTIQUE BUILDING THAT RARELY COMES TO MARKET!
Property Details
- Property Type
- Apartment Unit
- Style
- Corner Unit
- Title to Land
- Freehold Strata
- Year Built
- 2012
- Area
- Vancouver West · Point Grey
- View
- Mountain
- Exposure
- North
- Outdoor
- Balcony(s)
- Heating / Cooling
- Baseboard,Electric
- Flooring
- Hardwood
- Construction
- Brick,Concrete,Frame - Wood
- Parking
- Garage; Underground (1 stall)
- Water Supply
- City/Municipal
- Kitchens
- 1
- Units in Development
- 32
Financial
- Garbage Pickup
- Gardening
- Gas
- Hot Water
- Management
Rooms 7
Features & Appliances
- 🧺Clothes Washer/Dryer
- 🧺Dishwasher
- 🪟Drapes/Window Coverings
- 🚗Garage Door Opener
- 🍲Microwave
- 🔥Oven - Built In
- 🍳Range Top
- 🧊Refrigerator
- 🔒Security - Roughed In
- 🧯Sprinkler - Fire
- Pets Allowed w/Rest.
- Rentals Allwd w/Restrctns
- Smoking Restrictions
Location & Parcel
↑ Back to topFor Sale in Iron & Whyte & Complex
↑ Back to top| Date | Address | Status | Bed | Bath | Price | Sqft | DOM | Strata Fee | Tax | Listed By |
|---|---|---|---|---|---|---|---|---|---|---|
| 2026-07-23 | 401 4355 W 10th Avenue | Active | 2 | 2 | $1,277,000 ($1280/sf) | 998 | 0 | $685 | $4,325 (2025) | WESTSIDE Tom Gradecak Realty |
| 2026-07-02 | 203 4355 W 10th Avenue | Active | 1 | 1 | $759,000 ($1023/sf) | 742 | 0 | $513 | $2,722 (2025) | RE/MAX Crest Realty |
| Avg | $1,018,000 ($1170/sf) | 870 |
Nearby Buildings with Active Listings
↑ Back to top
Book a Showing

- Abbotsford - 447
- Agassiz - 28
- Burnaby - 54
- Burnaby East - 78
- Burnaby North - 367
- Burnaby South - 348
- Campbell River - 1
- Chilliwack - 221
- Cloverdale - 194
- Comox Valley - 10
- Coquitlam - 566
- Delta - 10
- Duncan - 42
- Esquimalt - 59
- Gulf Islands - 6
- Harrison Hot Springs - 13
- Harrison Mills - 1
- Hope - 22
- Ladner - 110
- Langford - 156
- Langley - 541
- Maple Ridge - 312
- Mill Bay - 2
- Mission - 65
- New Westminster - 444
- North Delta - 29
- North Island - 2
- North Saanich - 8
- North Surrey - 412
- North Vancouver - 747
- Oak Bay - 44
- Osoyoos - 1
- Parksville / Qualicum - 7
- Penticton - 8
- Pitt Meadows - 75
- Port Alberni - 2
- Port Coquitlam - 268
- Port Moody - 268
- Richmond - 1161
- Saanich East - 232
- Saanich West - 92
- Sardis - 154
- Sidney - 152
- Sooke - 39
- South Surrey White Rock - 719
- Surrey - 667
- Tsawwassen - 98
- Vancouver East - 1003
- Vancouver West - 2495
- Victoria - 666
- View Royal - 46
- West Vancouver - 231



