VILLAGE DEL PONTEListing Information
Sold · MLS® R2500353
4276 BRIDGEWATER CRES
Burnaby · Cariboo · Burnaby North V3N 4M7
$708,000 (Sold Wed Sep 23 2020 00:00:00 GMT+0000 (Coordinated Universal Time))
- 3 Beds
- 2 Baths
- 1,516 Sqft
- 0.00 Lot (ft)
- 1 Parking
- Built 1977
 1/23
1/23



★ Building Specialist
Les Twarog
RE/MAX Crest Realty (Westside)
30+ Years Downtown & Westside Expert
604.671.7000
les@6717000.com
Property Description
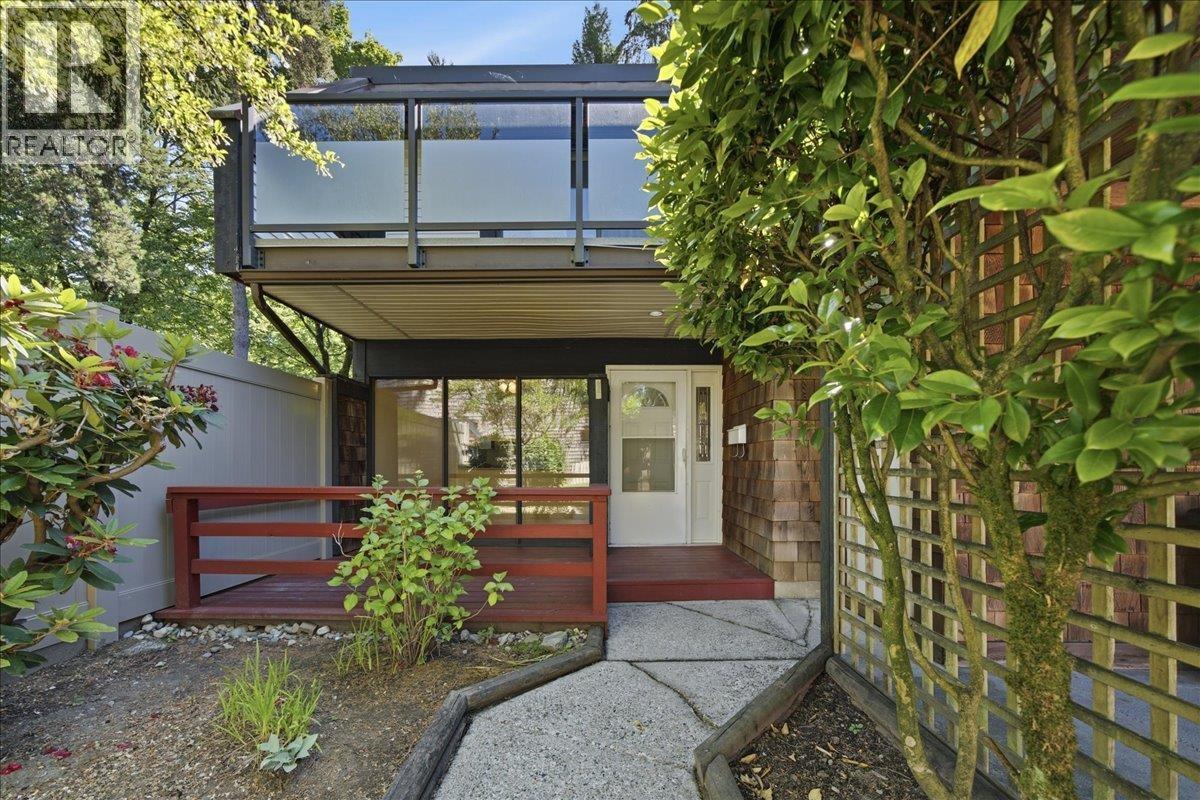
Famous 10-acre Village Del Ponte in North Burnaby Cariboo area, enjoy quick access to Lougheed Town Centre, Skytrain, Hwy1 & all levels of schools including SFU. You will love the serene surroundings of creek & local parks & forested trails stretching from Burnaby Mountain to Burnaby Lake. Come and see this spacious two level 1500sqft, 3 Bedrooms 2 Bathrooms, 600+sqft patio townhouse with many upgrades, including: new windows and patio doors, hot water tank, clothes washer/dryer, fridge, range hood, flooring, carpet and paints etc. Carport and storage room at the front, and one additional parking in the village. Proactive strata with healthy contingency fund and low maintenance fee, pet friendly, rental allowed 10%.
Property Details
- Property Type
- Townhouse
- Style
- 2 Storey
- Title to Land
- Freehold Strata
- Year Built
- 1977
- Area
- Burnaby North · Cariboo
- Exposure
- East,West
- Outdoor
- Balcny(s) Patio(s) Dck(s)
- Heating / Cooling
- Electric,Natural Gas
- Flooring
- Hardwood,Laminate,Mixed
- Construction
- Frame - Wood
- Parking
- Add. Parking Avail.,Carport; Single,Visitor Parking (1 stall)
- Water Supply
- City/Municipal
- Kitchens
- 1
- Fireplaces
- 1
Financial
List Price$708,000
Gross Taxes$1,743 · 2020
Maintenance Fee$358/mo
✦ Included in the Maintenance Fee
- Garbage Pickup
- Gardening
- Management
- Recreation Facility
Rooms 11
Walk-In Closet
Bedroom
Bedroom
Master Bedroom
Storage
Laundry
Study
Dining Room
Kitchen
Family Room
Living Room
Features & Appliances
✦ Appliances & Features
- ✨ClthWsh/Dryr/Frdg/Stve/DW
- 🪟Drapes/Window Coverings
✦ Bylaws & Pets
- Pets Allowed
- Rentals Allwd w/Restrctns
For Sale in VILLAGE DEL PONTE & Complex
↑ Back to top| Date | Address | Status | Bed | Bath | Price | Sqft | DOM | Strata Fee | Tax | Listed By |
|---|---|---|---|---|---|---|---|---|---|---|
| 2026-06-15 | 9981 Millburn Court | Active | 3 | 2 | $799,000 ($512/sf) | 1560 | 0 | $537 | $2,634 (2026) | RE/MAX Heights Realty |
| Avg | $799,000 ($512/sf) | 1560 |
Nearby Buildings with Active Listings
↑ Back to topBarclay Woods
9847 Manchester Dr. · Burnaby
Encore Tower
511 Rochester Ave. · Coquitlam
Brookside Park
9584 Manchester Dr. · Burnaby
Brookside Court
9880 Manchester Dr. · Burnaby
The Ave
528 Rochester Ave. · Coquitlam
The City of Lougheed - Tower 3
3888 Evergreen Pl. · Burnaby
Strathmore Towers
9603 Manchester Dr. · Burnaby
Union
518 Whiting Way · Coquitlam
Where this information comes from:
Listing details, room sizes, features and financials are from the active MLS® listing
R2500353, Real Estate Board of Greater Vancouver, listed by RE/MAX City Realty (Emily Elizabeth).
Listed Sep 21, 2020. Feed last updated Sep 29, 2020.
Building-level information is from the BCCondos.net building database.
Measurements are provided by the listing brokerage and are approximate — buyer to verify all data.
Book a Showing
4276 BRIDGEWATER CRESCENT · VILLAGE DEL PONTE · MLS® R2500353 · with Les Twarog

Les TwarogUsually replies within minutes
Building List Count by City
- Abbotsford - 447
- Agassiz - 28
- Burnaby - 54
- Burnaby East - 78
- Burnaby North - 367
- Burnaby South - 348
- Campbell River - 1
- Chilliwack - 221
- Cloverdale - 194
- Comox Valley - 10
- Coquitlam - 566
- Delta - 10
- Duncan - 42
- Esquimalt - 59
- Gulf Islands - 6
- Harrison Hot Springs - 13
- Harrison Mills - 1
- Hope - 22
- Ladner - 110
- Langford - 156
- Langley - 541
- Maple Ridge - 312
- Mill Bay - 2
- Mission - 65
- New Westminster - 444
- North Delta - 29
- North Island - 2
- North Saanich - 8
- North Surrey - 412
- North Vancouver - 747
- Oak Bay - 44
- Osoyoos - 1
- Parksville / Qualicum - 7
- Penticton - 8
- Pitt Meadows - 75
- Port Alberni - 2
- Port Coquitlam - 268
- Port Moody - 268
- Richmond - 1161
- Saanich East - 232
- Saanich West - 92
- Sardis - 154
- Sidney - 152
- Sooke - 39
- South Surrey White Rock - 719
- Surrey - 667
- Tsawwassen - 98
- Vancouver East - 1003
- Vancouver West - 2495
- Victoria - 666
- View Royal - 46
- West Vancouver - 231
Pages
About


MLS®, REALTOR® and the associated logos are trademarks of The Canadian Real Estate Association


The listing data is provided under copyright by the Chilliwack & District Real Estate Board, Fraser Valley Real Estate Board or Real Estate Board of Greater Vancouver.
The listing data is deemed reliable but is not guaranteed accurate by the Chilliwack & District Real Estate Board, Fraser Valley Real Estate Board, Real Estate Board of Greater Vancouver, nor BCCondos.