108 141 W 13TH ST
- 2 Beds
- 2 Baths
- 1,230 Sqft
- 0.00 Lot (ft)
- 1 Parking
- Built 1975
 1/21
1/21




Property Description
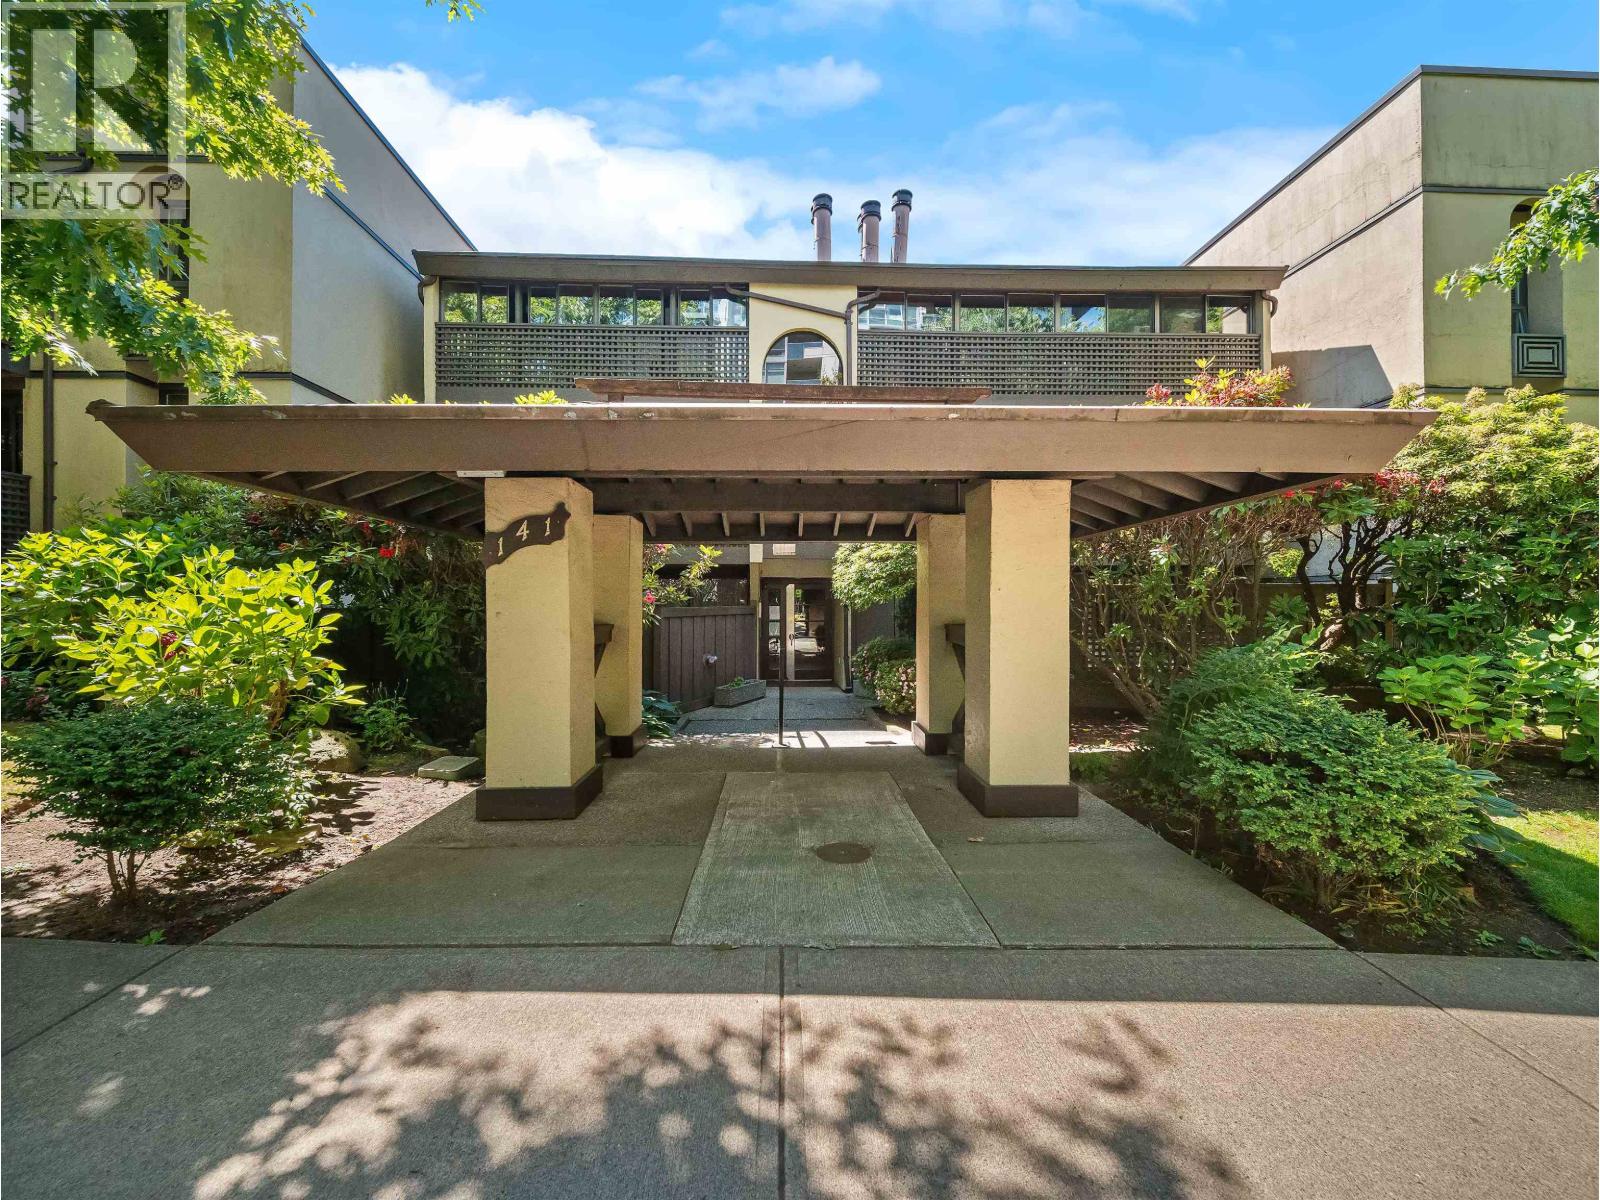
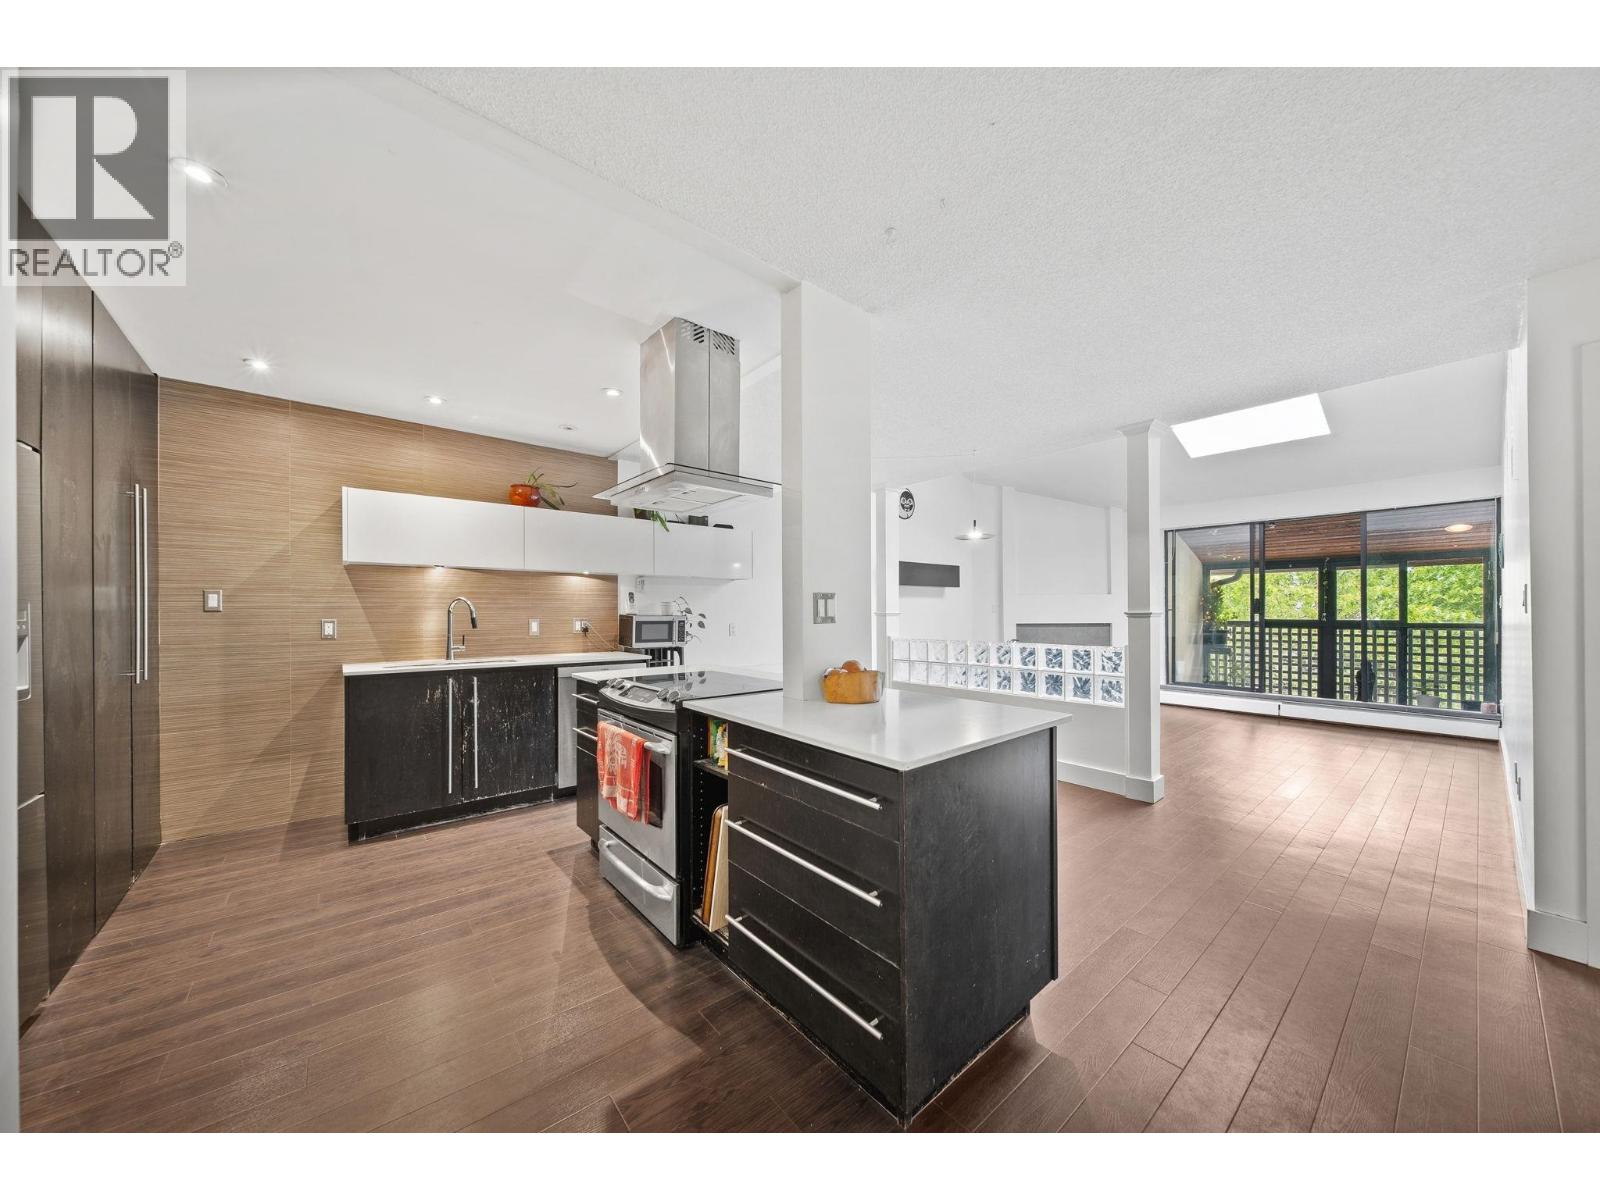
Don't miss your chance at this massive Mid-Century Modern vibe 1230 sq.ft. 2 bed, 2 bath corner unit, ground level home in the heart of Lonsdale. Very well managed building, located just steps to all the shopping you need! Lots of beautiful updates, including kitchen - fully redone, main bathroom renovation, paint, flooring, light fixtures...come see for yourself! Huge south facing fenced private patio offers loads of sunshine for optimal gardening! There is also a second porch that is enclosed as an office/ art/ study/ room. Full size in- suite laundry, in-suite storage room with freezer, sunken living room and separated bedrooms. Rentals are not allowed in this 19+ building, however it is pet friendly! Open Saturday the 26th & Sunday the 27th 2 -4pm.
Property Details
- Property Type
- Apartment Unit
- Style
- Corner Unit,Ground Level Unit
- Title to Land
- Freehold Strata
- Year Built
- 1975
- Area
- North Vancouver · Central Lonsdale
- Exposure
- South
- Outdoor
- Fenced Yard,Patio(s)
- Heating / Cooling
- Hot Water,Natural Gas,Wood
- Flooring
- Mixed,Other,Vinyl/Linoleum
- Construction
- Frame - Metal
- Parking
- Garage Underbuilding (1 stall)
- Water Supply
- City/Municipal
- Kitchens
- 1
- Fireplaces
- 1
- Units in Development
- 28
Financial
- Garbage Pickup
- Gardening
- Gas
- Heat
- Hot Water
- Management
- Snow removal
- Water
Rooms 9
Features & Appliances
- ✨ClthWsh/Dryr/Frdg/Stve/DW
- Age Restrictions
- Pets Allowed w/Rest.
- Rentals Not Allowed
For Sale in Tramore House & Complex
↑ Back to top| Date | Address | Status | Bed | Bath | Price | Sqft | DOM | Strata Fee | Tax | Listed By |
|---|---|---|---|---|---|---|---|---|---|---|
| 2026-08-18 | 210 141 W 13th Street | Active | 1 | 1 | $575,000 ($794/sf) | 724 | 0 | $428 | $1,825 | The Agency Vancouver |
| 2026-07-22 | 304 141 W 13th Street | Active | 1 | 1 | $579,900 ($619/sf) | 937 | 0 | $541 | $1,958 | The Agency Vancouver |
| Avg | $577,450 ($695/sf) | 831 |
Nearby Buildings with Active Listings
↑ Back to top
Book a Showing

- Abbotsford - 447
- Agassiz - 28
- Burnaby - 54
- Burnaby East - 78
- Burnaby North - 367
- Burnaby South - 348
- Campbell River - 1
- Chilliwack - 221
- Cloverdale - 194
- Comox Valley - 10
- Coquitlam - 566
- Delta - 10
- Duncan - 42
- Esquimalt - 59
- Gulf Islands - 6
- Harrison Hot Springs - 13
- Harrison Mills - 1
- Hope - 22
- Ladner - 110
- Langford - 156
- Langley - 541
- Maple Ridge - 312
- Mill Bay - 2
- Mission - 65
- New Westminster - 444
- North Delta - 29
- North Island - 2
- North Saanich - 8
- North Surrey - 412
- North Vancouver - 747
- Oak Bay - 44
- Osoyoos - 1
- Parksville / Qualicum - 7
- Penticton - 8
- Pitt Meadows - 75
- Port Alberni - 2
- Port Coquitlam - 268
- Port Moody - 268
- Richmond - 1161
- Saanich East - 232
- Saanich West - 92
- Sardis - 154
- Sidney - 152
- Sooke - 39
- South Surrey White Rock - 719
- Surrey - 667
- Tsawwassen - 98
- Vancouver East - 1003
- Vancouver West - 2495
- Victoria - 666
- View Royal - 46
- West Vancouver - 231



