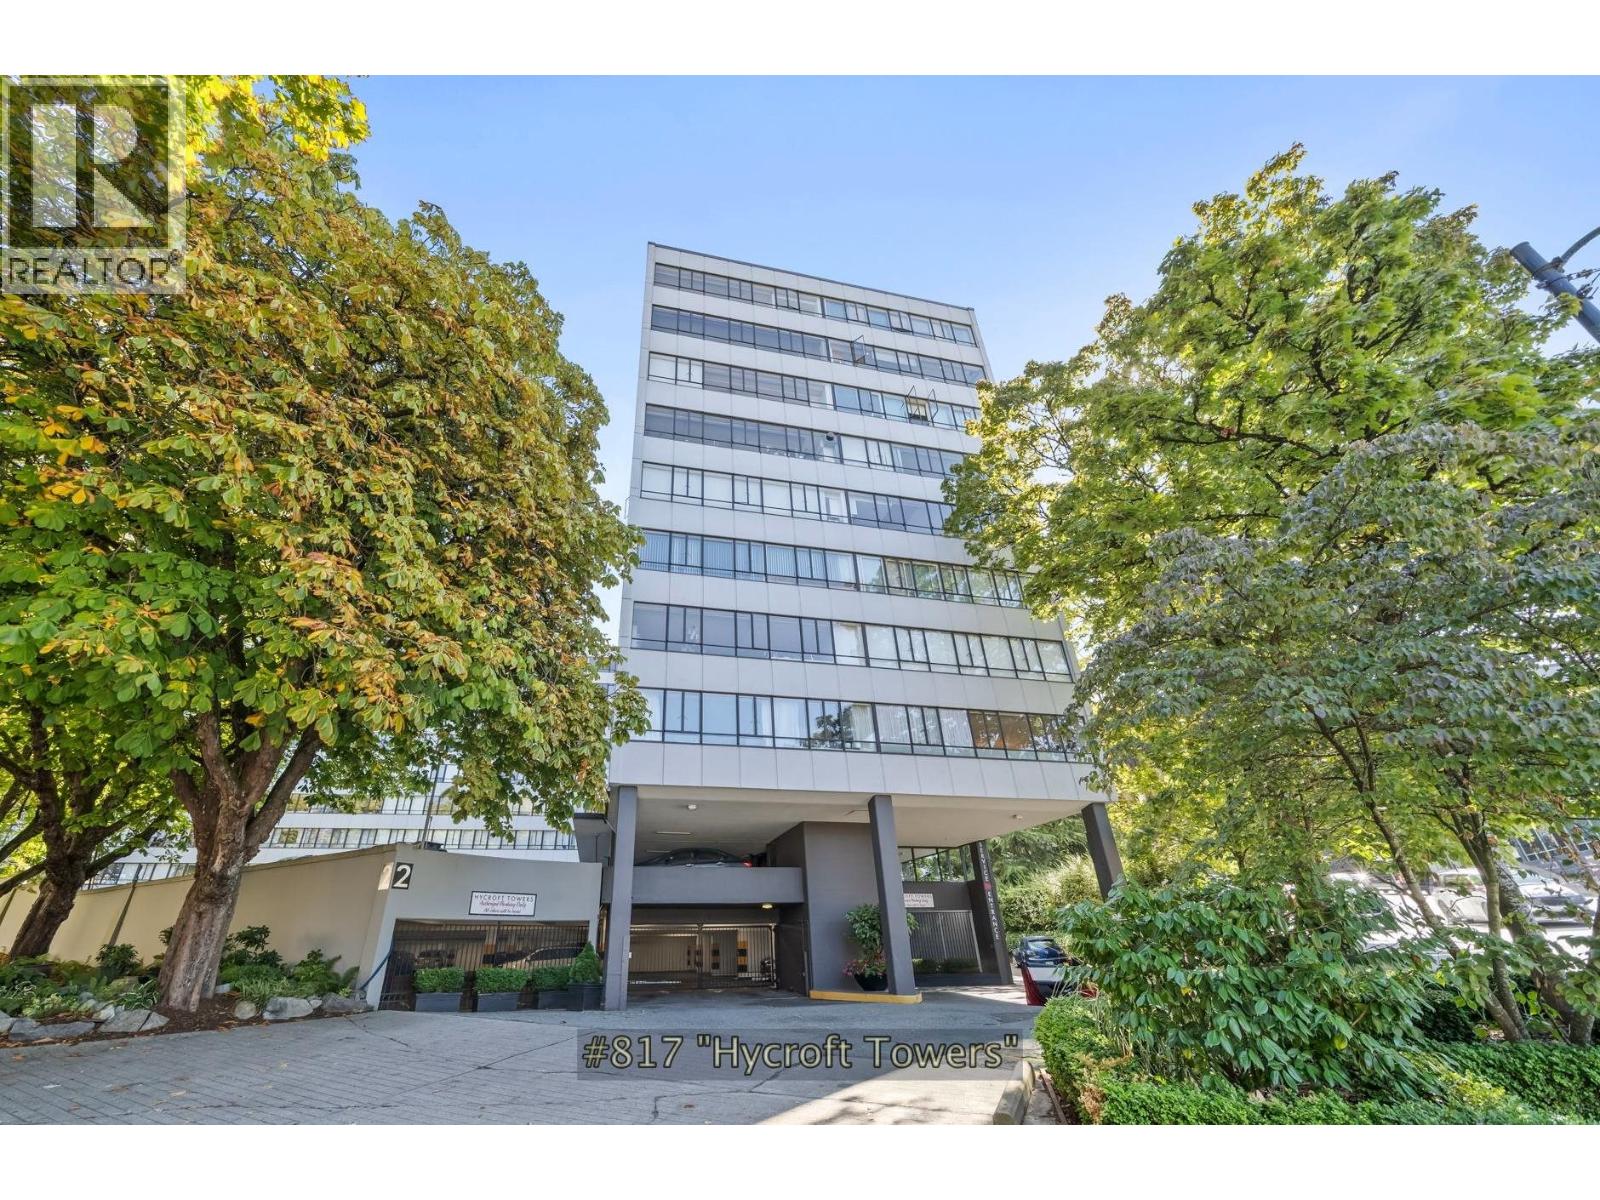
HYCROFT TOWERSListing Information
Sold · MLS® R2499397
618 1445 MARPOLE AVE
Vancouver · Fairview VW · Vancouver West V6H 1S5
$725,000 (Sold Tue Sep 22 2020 00:00:00 GMT+0000 (Coordinated Universal Time))
- 2 Beds
- 1 Baths
- 819 Sqft
- 0.00 Lot (ft)
- Built 1951
 1/21
1/21



★ Building Specialist
Les Twarog
RE/MAX Crest Realty (Westside)
30+ Years Downtown & Westside Expert
604.671.7000
les@6717000.com
Property Description
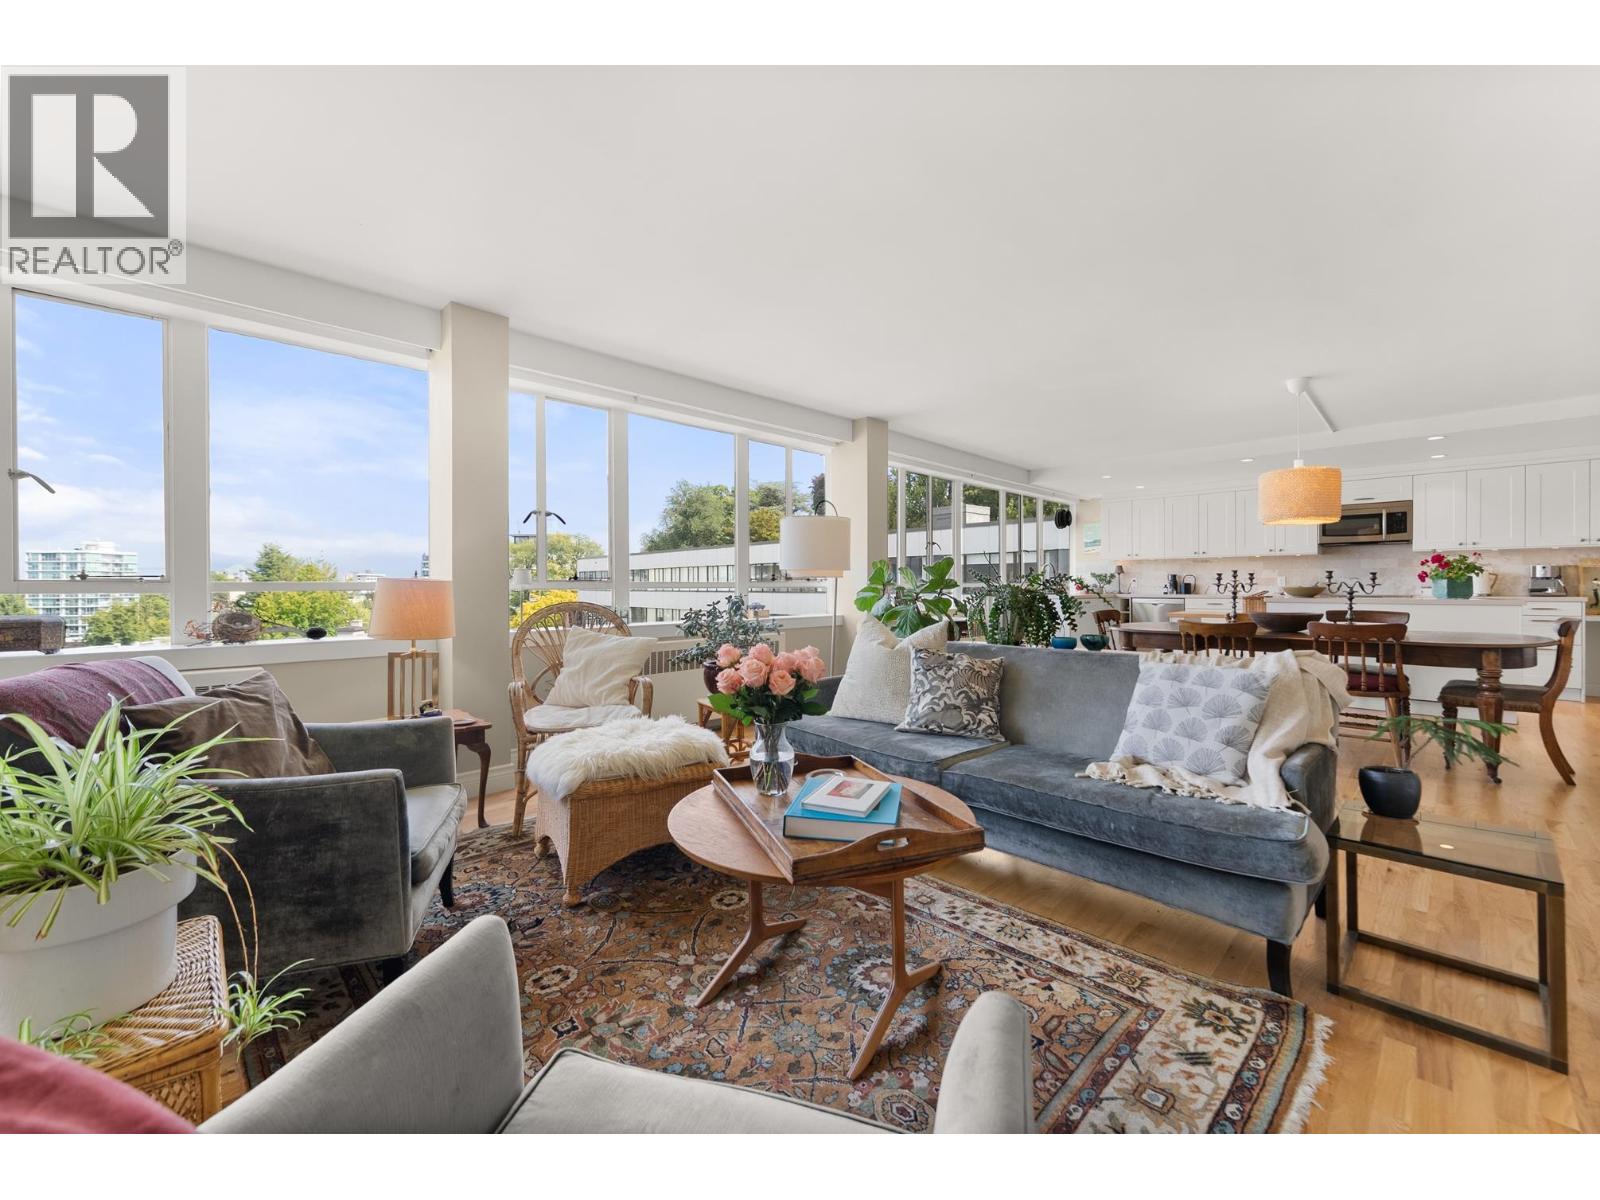
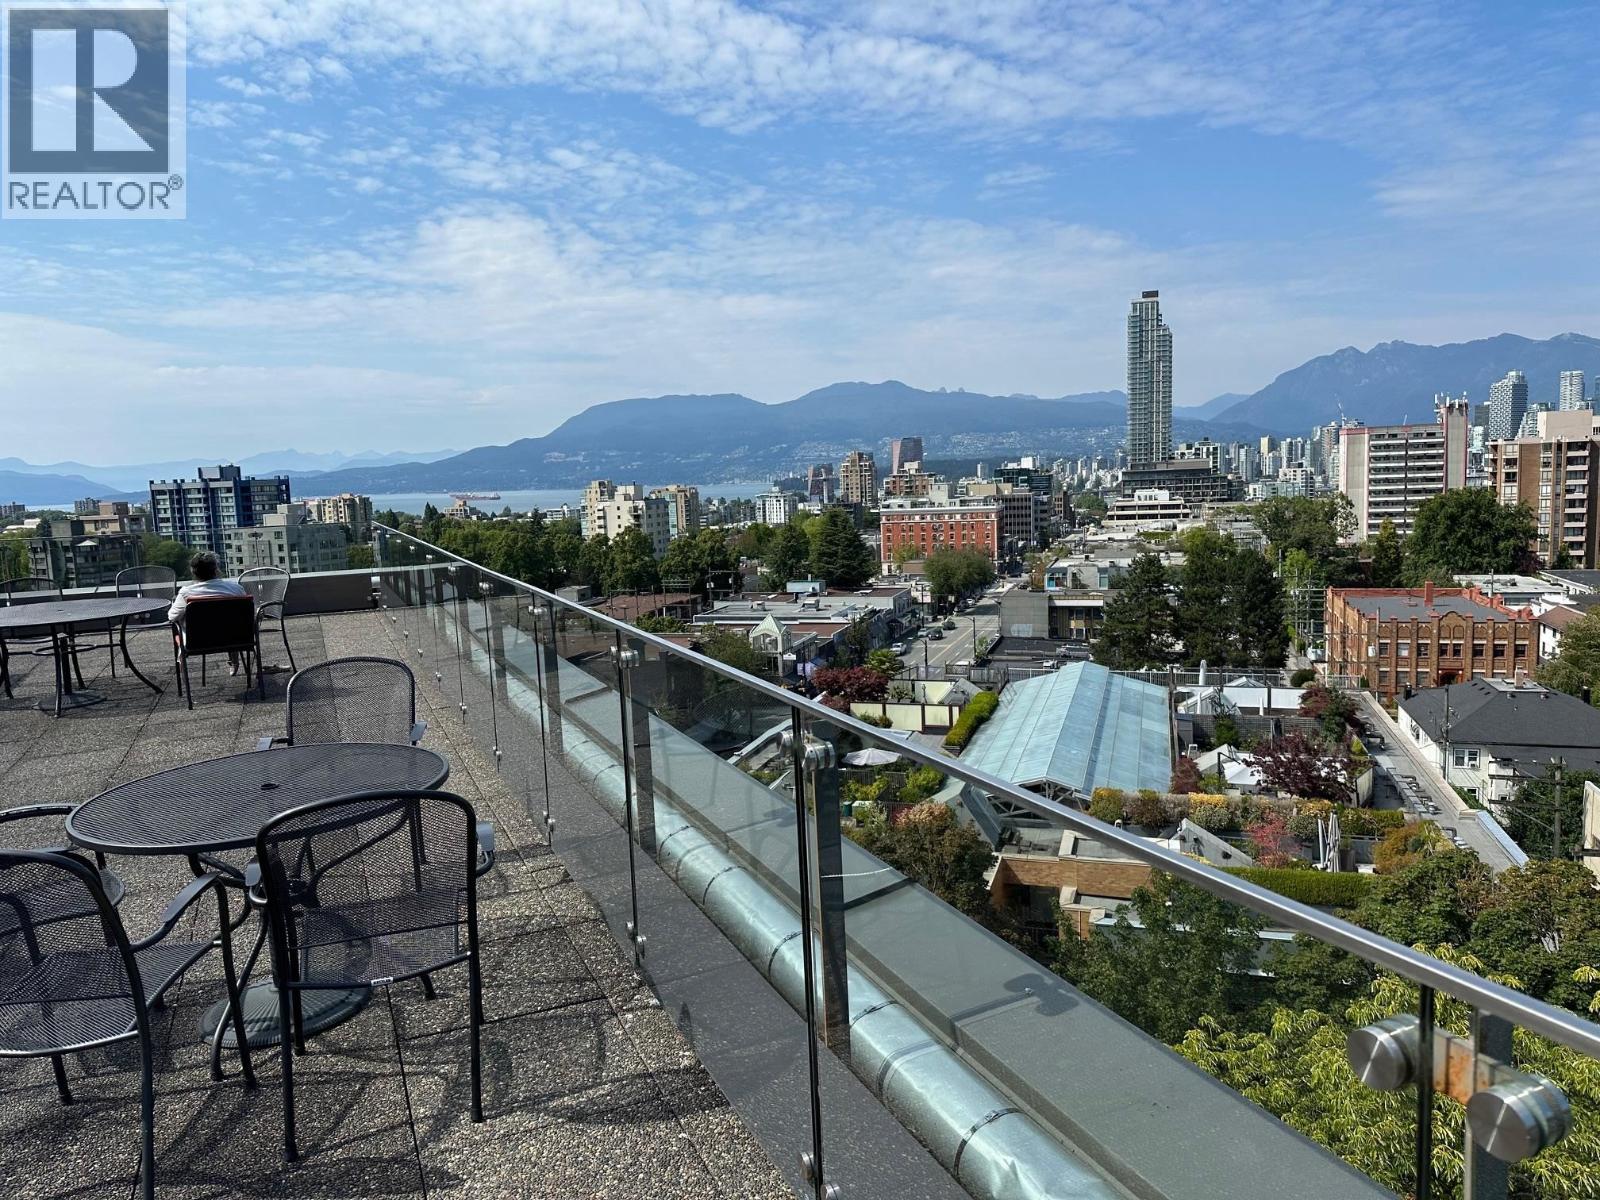
One of the best suites in HYCROFT TOWERS, the Iconic landmark bldg. in desirable South Granville. 2 bed, 1 bath, 834 sqft, North East Corner Unit, the quietest part of the bldg MASSIVE NW Views of North Shore mountains, English Bay + city lights from all windows - lots of natural light. Very good Original Condition . Original oak floors throughout, ready for your updating ideas. Concrete construction, very well-maintained building. Bonus Huge roof top deck with even more gorgeous views. Large storage locker,1 cat ok. Sorry but NO Dogs, NO in suite laundry, NO smoking Parking and rentals on Waiting Lists. Call your Realtor NOW and book and appointment - Better Hurry
Property Details
- Property Type
- Apartment Unit
- Style
- End Unit,Upper Unit
- Title to Land
- Freehold Strata
- Year Built
- 1951
- Area
- Vancouver West · Fairview VW
- View
- English Bay, N Shore Mtn, City
- Exposure
- Northwest
- Outdoor
- Rooftop Deck
- Heating / Cooling
- Baseboard,Hot Water
- Flooring
- Hardwood,Other
- Construction
- Concrete
- Parking
- None,Open
- Water Supply
- City/Municipal
- Kitchens
- 1
- Units in Development
- 158
Financial
List Price$725,000
Gross Taxes$2,133 · 2020
Maintenance Fee$398/mo
✦ Included in the Maintenance Fee
- Caretaker
- Garbage Pickup
- Gardening
- Heat
- Hot Water
- Management
- Water
Rooms 5
Bedroom
Master Bedroom
Kitchen
Dining Room
Living Room
Features & Appliances
✦ Appliances & Features
- 🧺Dishwasher
- 🧊Refrigerator
- 🍳Stove
✦ Bylaws & Pets
- Pets Allowed w/Rest.
- Rentals Allwd w/Restrctns
Location & Parcel
↑ Back to topFor Sale in Hycroft Towers & Complex
↑ Back to top| Date | Address | Status | Bed | Bath | Price | Sqft | DOM | Strata Fee | Tax | Listed By |
|---|---|---|---|---|---|---|---|---|---|---|
| 2026-09-22 | 817 1445 Marpole Avenue | Active | 2 | 1 | $800,000 ($999/sf) | 801 | 0 | $573 | $2,314 (2026) | RE/MAX Real Estate Services |
| 2026-09-18 | 825 1445 Marpole Avenue | Active | 3 | 2 | $1,799,000 ($1060/sf) | 1697 | 0 | $1,145 | $5,298 (2026) | Dexter Realty |
| 2026-07-16 | 715 1445 Marpole Avenue | Active | 1 | 1 | $549,000 ($947/sf) | 580 | 0 | $396 | $1,672 (2025) | Century 21 Prudential Estates (Rmd) Ltd. |
| Avg | $1,049,333 ($1023/sf) | 1026 |
Nearby Buildings with Active Listings
↑ Back to topLandmark Grand
1405 WEST 15th Ave. · Vancouver
Landmark Sunset
1412 WEST 14th Ave. · Vancouver
The Kingswood - Shaughnessy
1596 WEST 14th Ave. · Vancouver
Crystal Court
2965 Fir St. · Vancouver
Oakview Apts
3591 Oak St. · Vancouver
Sterling Court
2775 Fir St. · Vancouver
The Triton
1575 WEST 10th Ave. · Vancouver
The Compton
1316 WEST 11th Ave. · Vancouver
Where this information comes from:
Listing details, room sizes, features and financials are from the active MLS® listing
R2499397, Real Estate Board of Greater Vancouver, listed by RE/MAX Real Estate Services (Brad Leslie).
Listed Sep 15, 2020. Feed last updated Sep 29, 2020.
Building-level information is from the BCCondos.net building database.
Measurements are provided by the listing brokerage and are approximate — buyer to verify all data.
Book a Showing
618 1445 MARPOLE AVENUE · Hycroft Towers · MLS® R2499397 · with Les Twarog

Les TwarogUsually replies within minutes
Building List Count by City
- Abbotsford - 447
- Agassiz - 28
- Burnaby - 54
- Burnaby East - 78
- Burnaby North - 367
- Burnaby South - 348
- Campbell River - 1
- Chilliwack - 221
- Cloverdale - 194
- Comox Valley - 10
- Coquitlam - 566
- Delta - 10
- Duncan - 42
- Esquimalt - 59
- Gulf Islands - 6
- Harrison Hot Springs - 13
- Harrison Mills - 1
- Hope - 22
- Ladner - 110
- Langford - 156
- Langley - 541
- Maple Ridge - 312
- Mill Bay - 2
- Mission - 65
- New Westminster - 444
- North Delta - 29
- North Island - 2
- North Saanich - 8
- North Surrey - 412
- North Vancouver - 747
- Oak Bay - 44
- Osoyoos - 1
- Parksville / Qualicum - 7
- Penticton - 8
- Pitt Meadows - 75
- Port Alberni - 2
- Port Coquitlam - 268
- Port Moody - 268
- Richmond - 1161
- Saanich East - 232
- Saanich West - 92
- Sardis - 154
- Sidney - 152
- Sooke - 39
- South Surrey White Rock - 719
- Surrey - 667
- Tsawwassen - 98
- Vancouver East - 1003
- Vancouver West - 2495
- Victoria - 666
- View Royal - 46
- West Vancouver - 231
Pages
About


MLS®, REALTOR® and the associated logos are trademarks of The Canadian Real Estate Association


The listing data is provided under copyright by the Chilliwack & District Real Estate Board, Fraser Valley Real Estate Board or Real Estate Board of Greater Vancouver.
The listing data is deemed reliable but is not guaranteed accurate by the Chilliwack & District Real Estate Board, Fraser Valley Real Estate Board, Real Estate Board of Greater Vancouver, nor BCCondos.