502 3263 PIERVIEW CRES
- 2 Beds
- 2 Baths
- 1,041 Sqft
- 0.00 Lot (ft)
- 1 Parking
- Built 2017
 1/31
1/31




Property Description
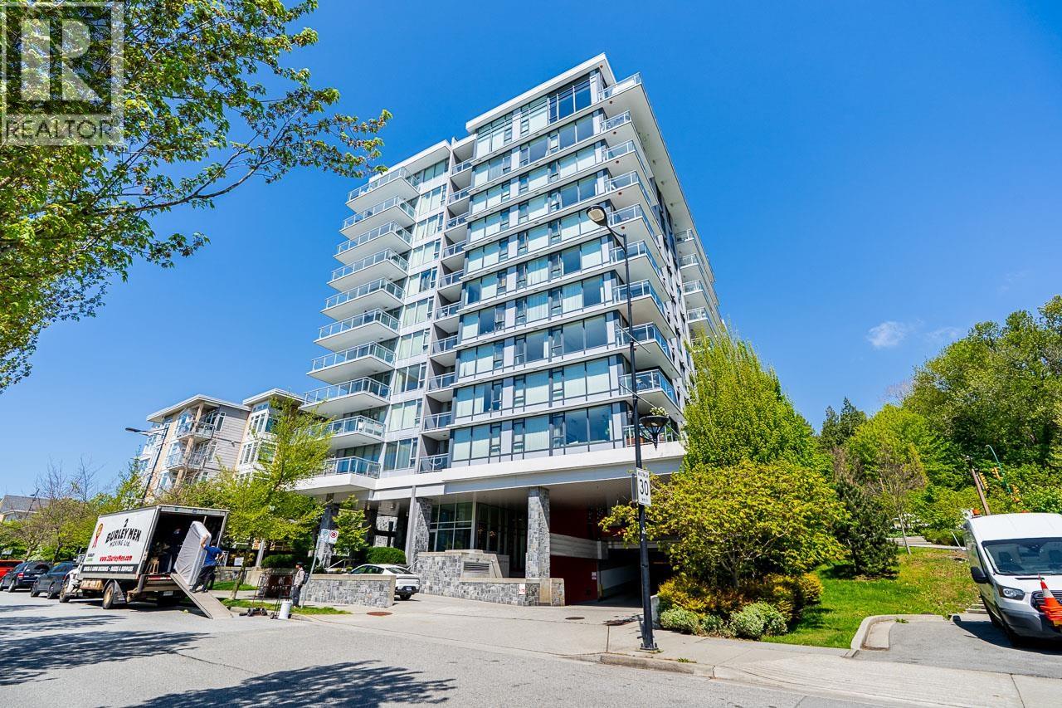
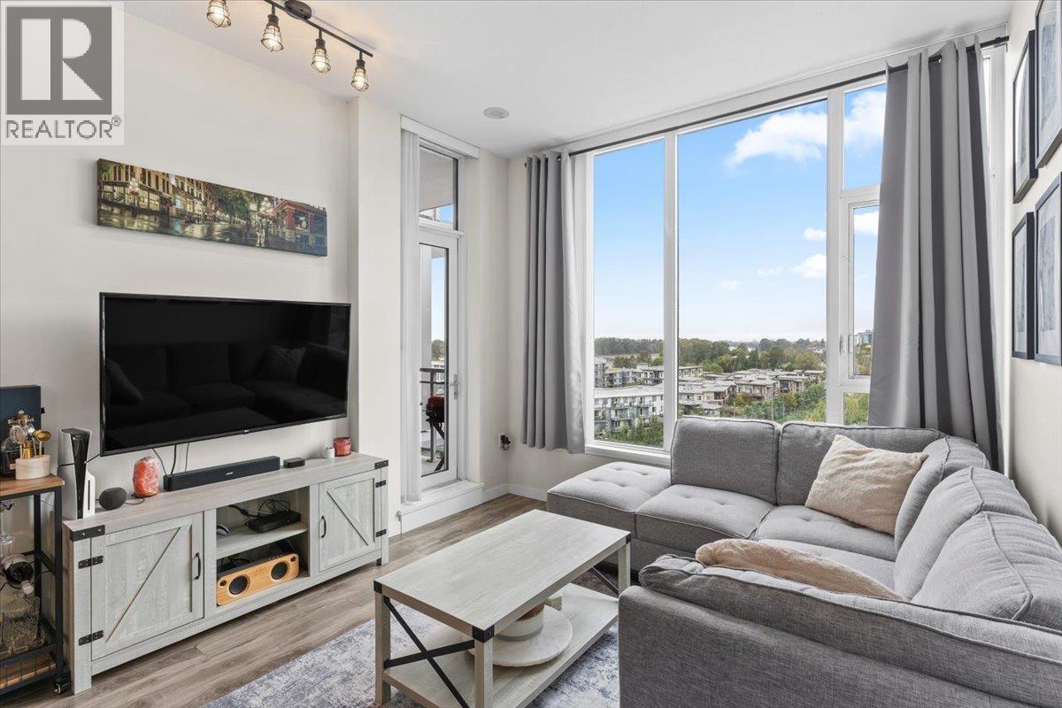
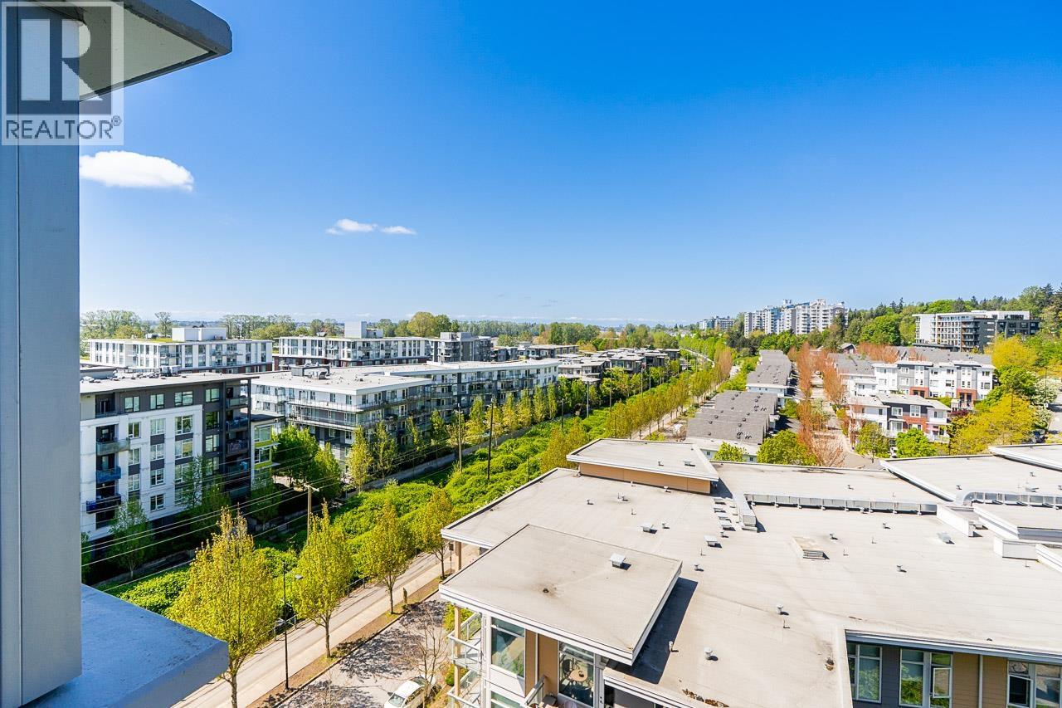
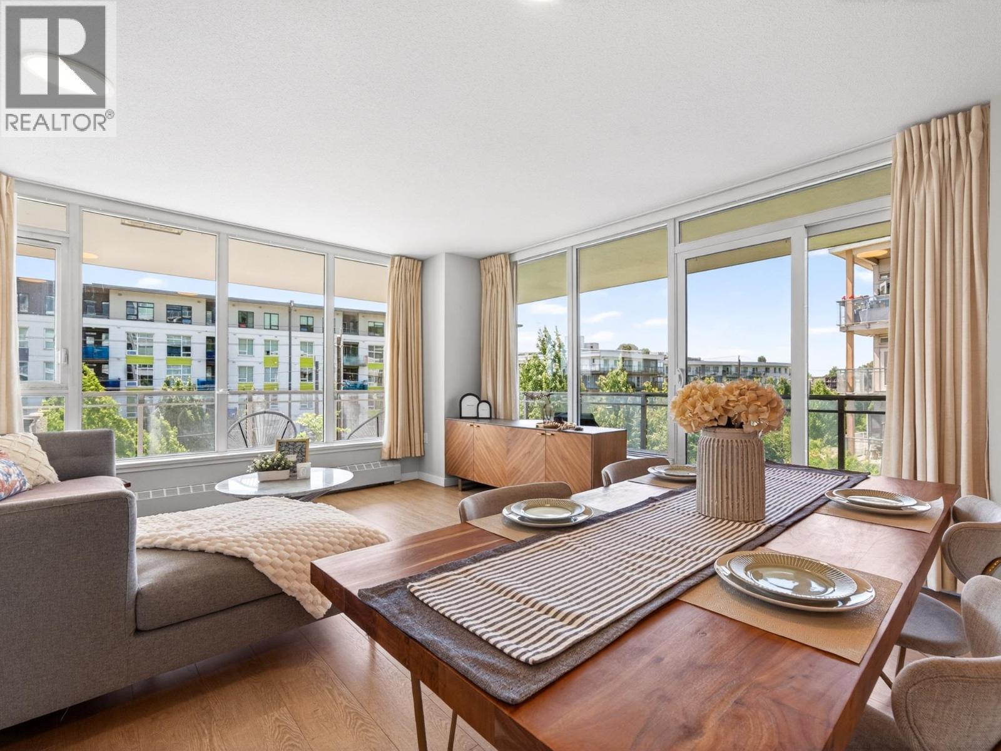
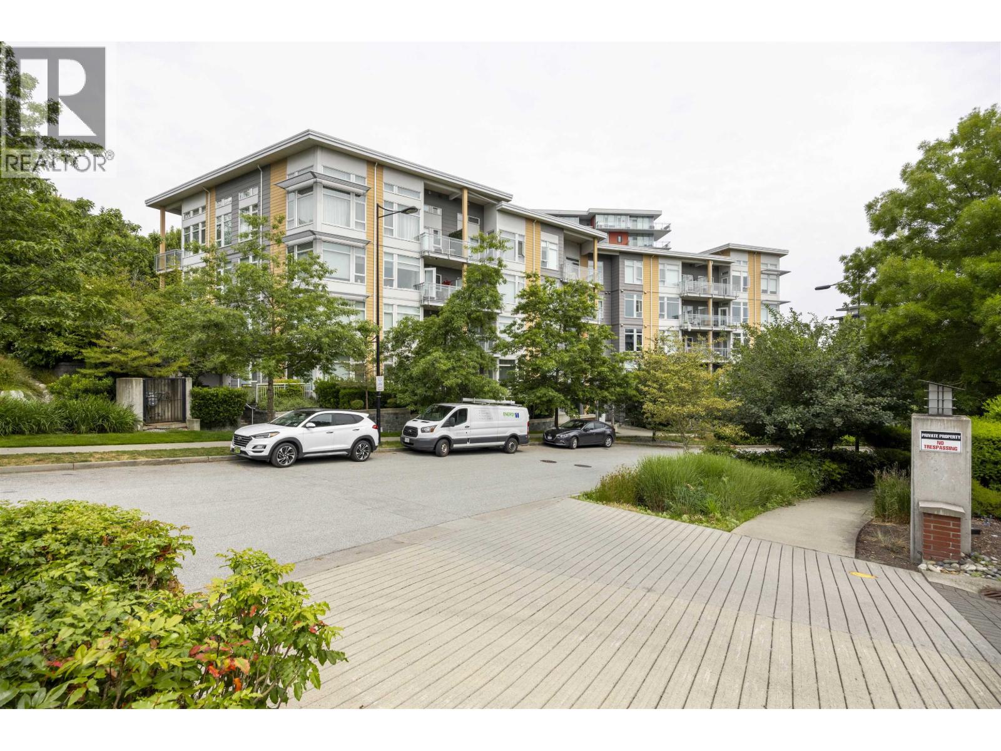
Exceptional 2 bed, 2 bath & den home in the River District! Top floor, corner unit has it all. Host friends in your modern 1,041 sqft home with floor to ceiling windows, sunny balcony & river view. Three years new the Rhythm building, by Polygon, boasts 13-foot ceilings in the living room, in-floor radiant heating, top of the line stainless steel appliances & quartz countertops. Enjoy access to a dog washing room, bike storage & repair rooms, community garden, gym, & amenity room. Conveniently located steps from Burnaby Fraser Foreshore Park & 15 min walk from Everett Crowley Park. Short 10 min walk along Fraser River to Save-on-Foods, Shoppers Drug Mart (coming soon), banks, cafes, & childcare facilities. Monthly Maintenance fee includes heat, hot water, and gas.
Property Details
- Property Type
- Apartment Unit
- Style
- Corner Unit,Penthouse
- Title to Land
- Freehold Strata
- Year Built
- 2017
- Area
- Vancouver East · South Marine
- View
- River View
- Exposure
- Southeast
- Outdoor
- Patio(s) & Deck(s)
- Heating / Cooling
- Hot Water,Radiant
- Flooring
- Laminate,Tile,Wall/Wall/Mixed
- Construction
- Frame - Wood
- Parking
- Garage Underbuilding,Visitor Parking (1 stall)
- Water Supply
- City/Municipal
- Kitchens
- 1
- Units in Development
- 145
Financial
- Caretaker
- Garbage Pickup
- Gardening
- Gas
- Heat
- Hot Water
- Management
- Recreation Facility
- Snow removal
Rooms 9
Features & Appliances
- ✨ClthWsh/Dryr/Frdg/Stve/DW
- 🪟Drapes/Window Coverings
- 🚗Garage Door Opener
- 🍲Microwave
- 🚨Smoke Alarm
- 🧯Sprinkler - Fire
- Pets Allowed w/Rest.
- Rentals Allowed
Location & Parcel
↑ Back to topFor Sale in Rhythm & Complex
↑ Back to top| Date | Address | Status | Bed | Bath | Price | Sqft | DOM | Strata Fee | Tax | Listed By |
|---|---|---|---|---|---|---|---|---|---|---|
| 2026-08-05 | 1108 3281 E Kent Avenue North | Active | 2 | 2 | $719,900 ($720/sf) | 1000 | 0 | $430 | $2,520 (2025) | Royal LePage Westside |
| 2026-08-04 | 1106 3281 E Kent Avenue North | Active | 2 | 2 | $718,000 ($791/sf) | 908 | 0 | $636 | $2,460 (2025) | Engel & Volkers Vancouver |
| 2026-07-23 | 1006 3281 E Kent Avenue North | Active | 2 | 2 | $677,900 ($741/sf) | 915 | 0 | $430 | $2,448 (2025) | Royal LePage Westside |
| 2026-07-09 | 502 3263 Pierview Crescent | Active | 2 | 2 | $775,000 ($724/sf) | 1070 | 0 | $734 | $2,856 (2026) | REMAX Elevate Realty |
| 2026-06-01 | 305 3281 E Kent Avenue North | Active | 2 | 2 | $778,000 ($758/sf) | 1027 | 0 | $719 | $2,729 (2025) | Pacific Evergreen Realty Ltd. |
| 2026-04-17 | 406 3263 Pierview Crescent | Active | 2 | 2 | $758,000 ($812/sf) | 933 | 0 | $619 | $2,520 (2025) | Nu Stream Realty Inc. |
| 2026-03-23 | 3281 E 2nd Avenue | Active | 3 | 2 | $1,499,000 ($791/sf) | 1895 | 0 | $8,162 (2025) | RE/MAX 2000 Realty | |
| Avg | $846,543 ($765/sf) | 1107 |
Nearby Buildings with Active Listings
↑ Back to top

Book a Showing

- Abbotsford - 447
- Agassiz - 28
- Burnaby - 54
- Burnaby East - 78
- Burnaby North - 367
- Burnaby South - 348
- Campbell River - 1
- Chilliwack - 221
- Cloverdale - 194
- Comox Valley - 10
- Coquitlam - 566
- Delta - 10
- Duncan - 42
- Esquimalt - 59
- Gulf Islands - 6
- Harrison Hot Springs - 13
- Harrison Mills - 1
- Hope - 22
- Ladner - 110
- Langford - 156
- Langley - 541
- Maple Ridge - 312
- Mill Bay - 2
- Mission - 65
- New Westminster - 444
- North Delta - 29
- North Island - 2
- North Saanich - 8
- North Surrey - 412
- North Vancouver - 747
- Oak Bay - 44
- Osoyoos - 1
- Parksville / Qualicum - 7
- Penticton - 8
- Pitt Meadows - 75
- Port Alberni - 2
- Port Coquitlam - 268
- Port Moody - 268
- Richmond - 1161
- Saanich East - 232
- Saanich West - 92
- Sardis - 154
- Sidney - 152
- Sooke - 39
- South Surrey White Rock - 719
- Surrey - 667
- Tsawwassen - 98
- Vancouver East - 1003
- Vancouver West - 2495
- Victoria - 666
- View Royal - 46
- West Vancouver - 231



