423 37881 CLEVELAND AVE
- 2 Beds
- 2 Baths
- 1,158 Sqft
- 0.00 Lot (ft)
- 1 Parking
- Built 2020
 1/21
1/21




Property Description
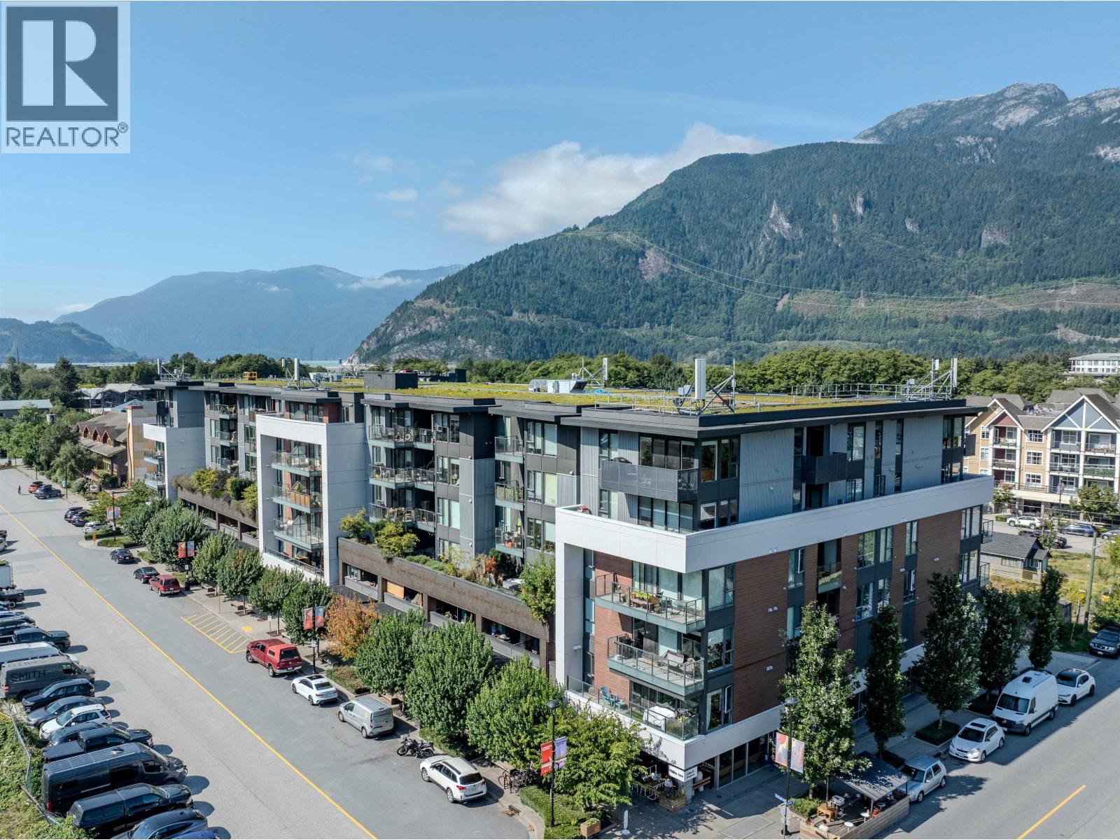
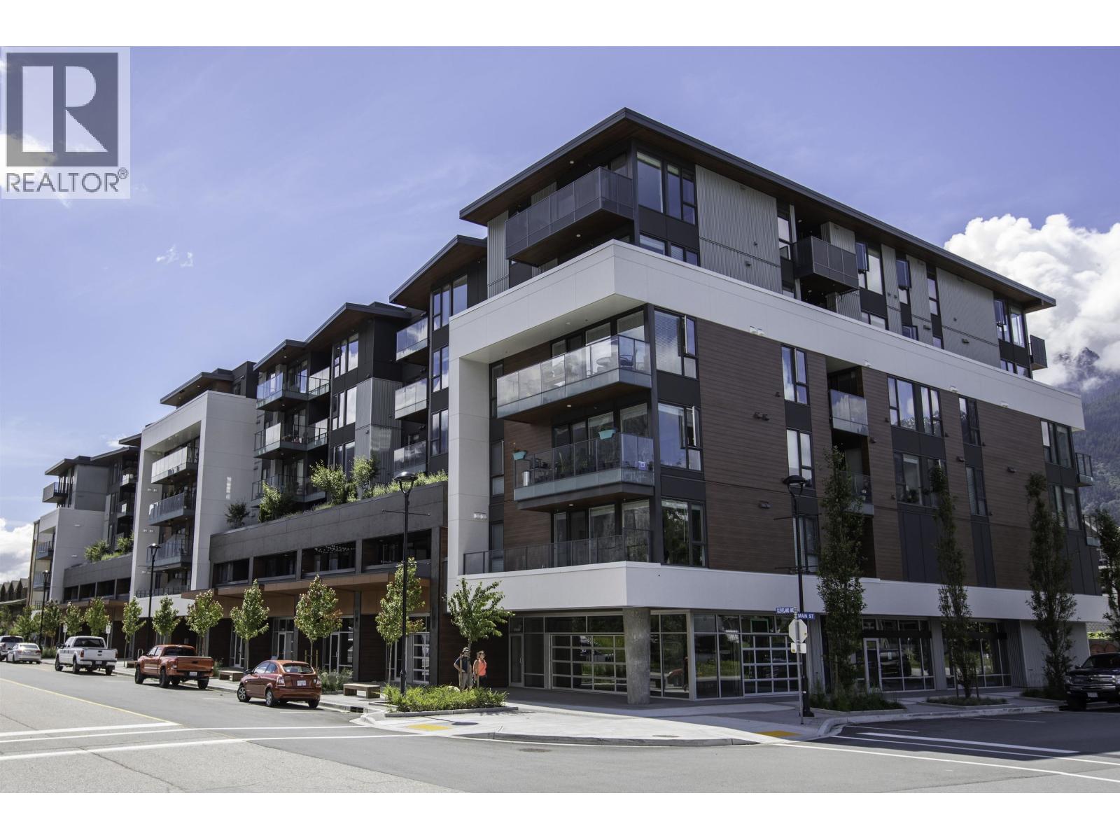
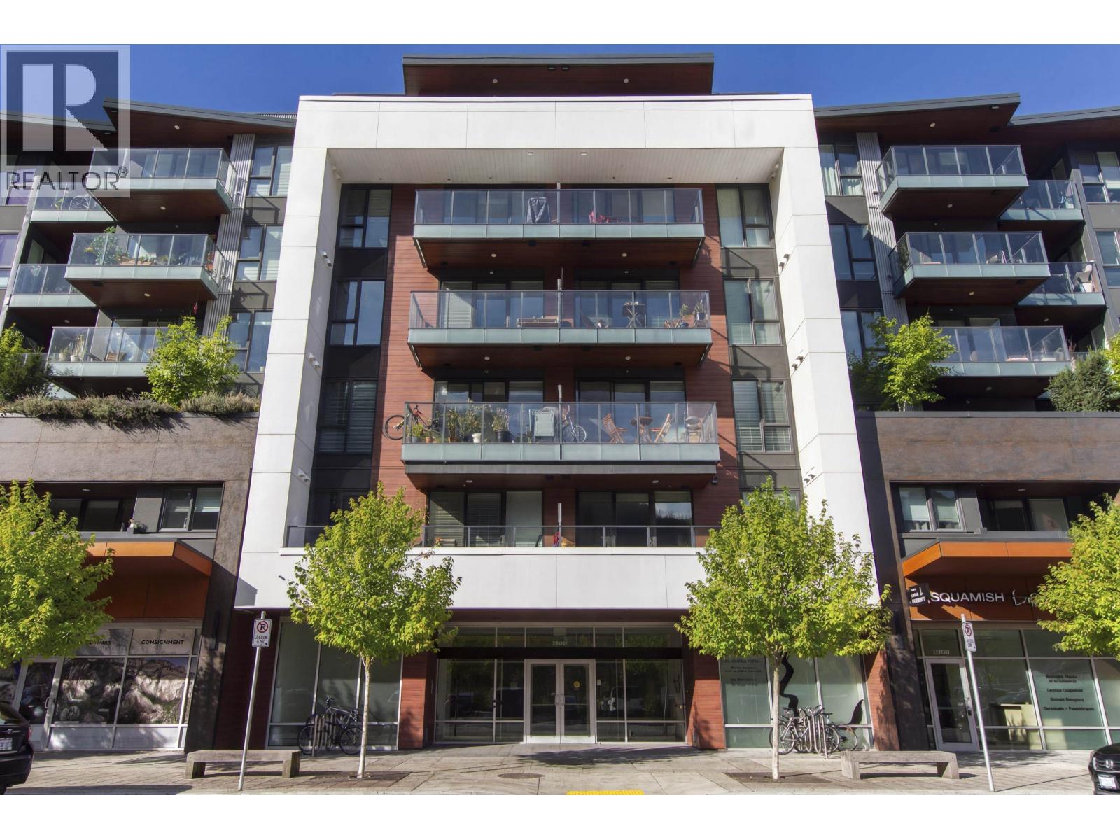
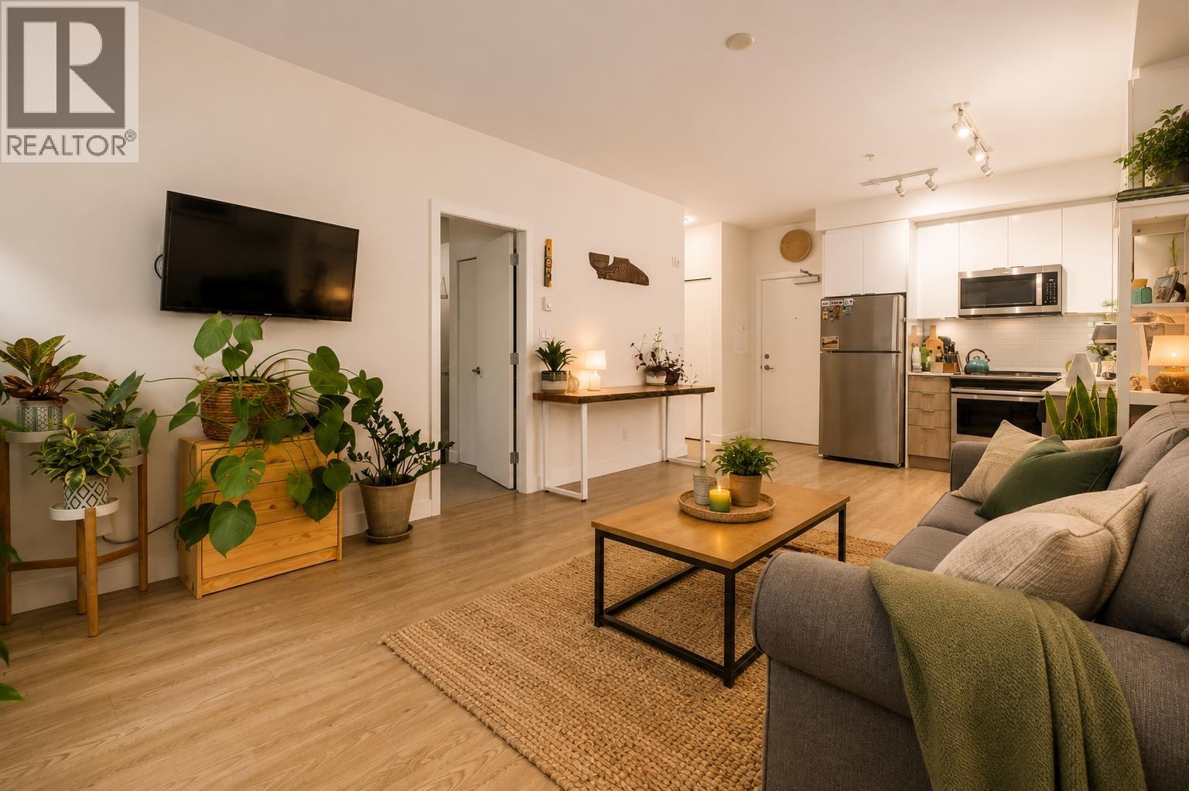
BRAND NEW BUILDING with GST PAID! Welcome to 'The Main' on Cleveland in Squamish! This spacious 2 bedroom and den CORNER UNIT with VIEWS is nicely finished with laminate wood flooring throughout the kitchen and dining areas and cozy wall to wall carpeting in the bedrooms. The European Style kitchen features a sleek single bowl stainless steel under-mount sink, quartz countertops and energy-efficient stainless steel appliances. Two full bathrooms appreciate engineered quartz countertops and contemporary porcelain tiles throughout. Featuring a huge 5' x 16'6" private deck to take in the awesome Diamond Head mountain views. WALK EVERYWHERE as The Main is a 2 block stroll to DT Squamish while just private enough to appreciate the peace and quiet. 2-5-10 warranty! SOLD partially FURNISHED!
Property Details
- Property Type
- Apartment Unit
- Style
- 1 Storey,Corner Unit
- Title to Land
- Freehold Strata
- Year Built
- 2020
- Area
- Squamish · Downtown SQ
- View
- Diamond Head & Partial Water
- Outdoor
- Balcony(s)
- Heating / Cooling
- Baseboard
- Flooring
- Hardwood,Mixed
- Construction
- Concrete,Frame - Wood
- Parking
- Garage; Underground,Open,Visitor Parking (1 stall)
- Water Supply
- City/Municipal
- Kitchens
- 1
Financial
- Garbage Pickup
- Management
- Snow removal
Rooms 5
Features & Appliances
- ✨ClthWsh/Dryr/Frdg/Stve/DW
- 🚨Smoke Alarm
- 🧯Sprinkler - Fire
- Pets Allowed w/Rest.
- Rentals Allwd w/Restrctns
For Sale in The Main & Complex
↑ Back to top| Date | Address | Status | Bed | Bath | Price | Sqft | DOM | Strata Fee | Tax | Listed By |
|---|---|---|---|---|---|---|---|---|---|---|
| 2026-09-01 | 203 37881 Cleveland Avenue | Active | 1 | 1 | $485,000 ($908/sf) | 534 | 0 | $316 | $1,859 (2025) | Black Tusk Realty |
| 2026-08-19 | 314 37881 Cleveland Avenue | Active | 2 | 1 | $595,000 ($776/sf) | 767 | 0 | $456 | $2,337 (2025) | Engel & Volkers Whistler |
| 2026-06-05 | 505 37881 Cleveland Avenue | Active | 2 | 1 | $599,900 ($800/sf) | 750 | 0 | $443 | $2,334 (2025) | Black Tusk Realty |
| 2026-05-21 | 302 37881 Cleveland Avenue | Active | 1 | 1 | $565,000 ($937/sf) | 603 | 0 | $354 | $1,999 (2025) | Oakwyn Realty Encore |
| Avg | $561,225 ($845/sf) | 664 |
Nearby Buildings with Active Listings
↑ Back to top
Book a Showing

- Abbotsford - 447
- Agassiz - 28
- Burnaby - 54
- Burnaby East - 78
- Burnaby North - 367
- Burnaby South - 348
- Campbell River - 1
- Chilliwack - 221
- Cloverdale - 194
- Comox Valley - 10
- Coquitlam - 566
- Delta - 10
- Duncan - 42
- Esquimalt - 59
- Gulf Islands - 6
- Harrison Hot Springs - 13
- Harrison Mills - 1
- Hope - 22
- Ladner - 110
- Langford - 156
- Langley - 541
- Maple Ridge - 312
- Mill Bay - 2
- Mission - 65
- New Westminster - 444
- North Delta - 29
- North Island - 2
- North Saanich - 8
- North Surrey - 412
- North Vancouver - 747
- Oak Bay - 44
- Osoyoos - 1
- Parksville / Qualicum - 7
- Penticton - 8
- Pitt Meadows - 75
- Port Alberni - 2
- Port Coquitlam - 268
- Port Moody - 268
- Richmond - 1161
- Saanich East - 232
- Saanich West - 92
- Sardis - 154
- Sidney - 152
- Sooke - 39
- South Surrey White Rock - 719
- Surrey - 667
- Tsawwassen - 98
- Vancouver East - 1003
- Vancouver West - 2495
- Victoria - 666
- View Royal - 46
- West Vancouver - 231



