WINDSOR WOODSListing Information
Sold · MLS® R2496627
105 5555 13A AVE
Delta · Cliff Drive · Tsawwassen V4M 2E7
$402,000 (Sold Mon Dec 07 2020 00:00:00 GMT+0000 (Coordinated Universal Time))
- 1 Beds
- 1 Baths
- 700 Sqft
- 0.00 Lot (ft)
- 1 Parking
- Built 1996
 1/29
1/29



★ Building Specialist
Les Twarog
RE/MAX Crest Realty (Westside)
30+ Years Downtown & Westside Expert
604.671.7000
les@6717000.com
Property Description
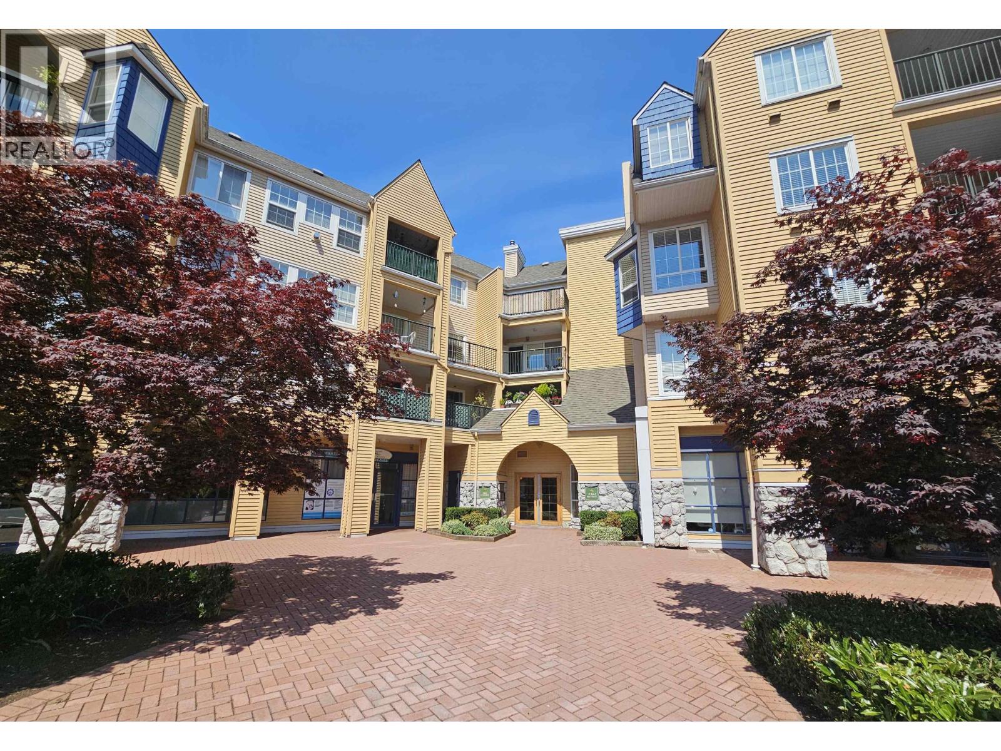
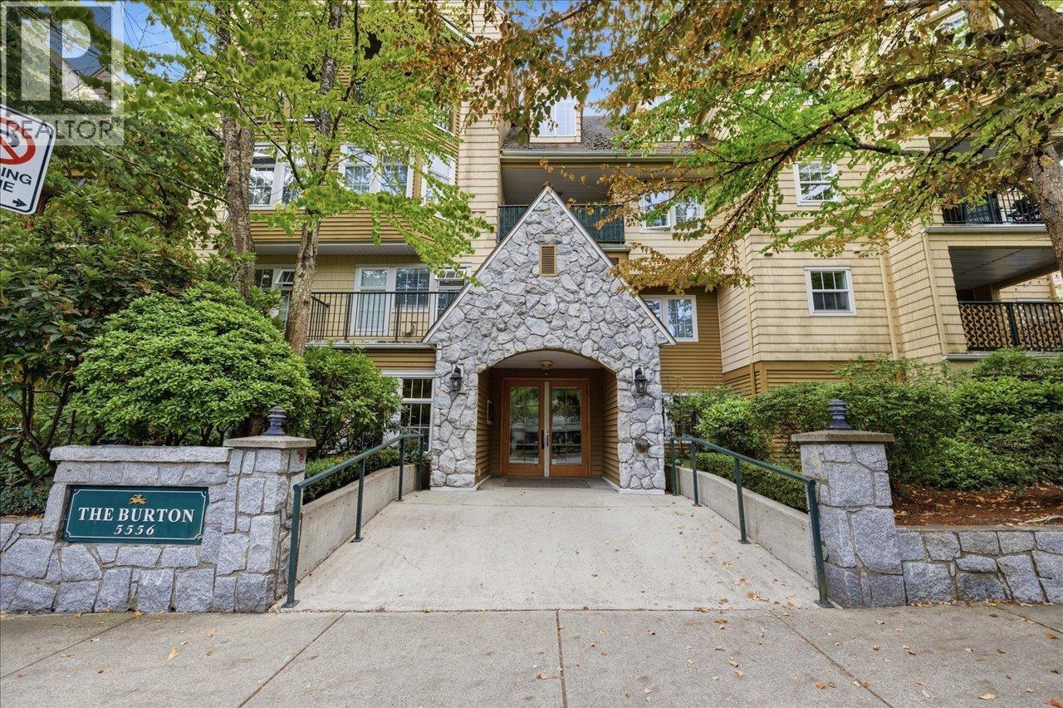
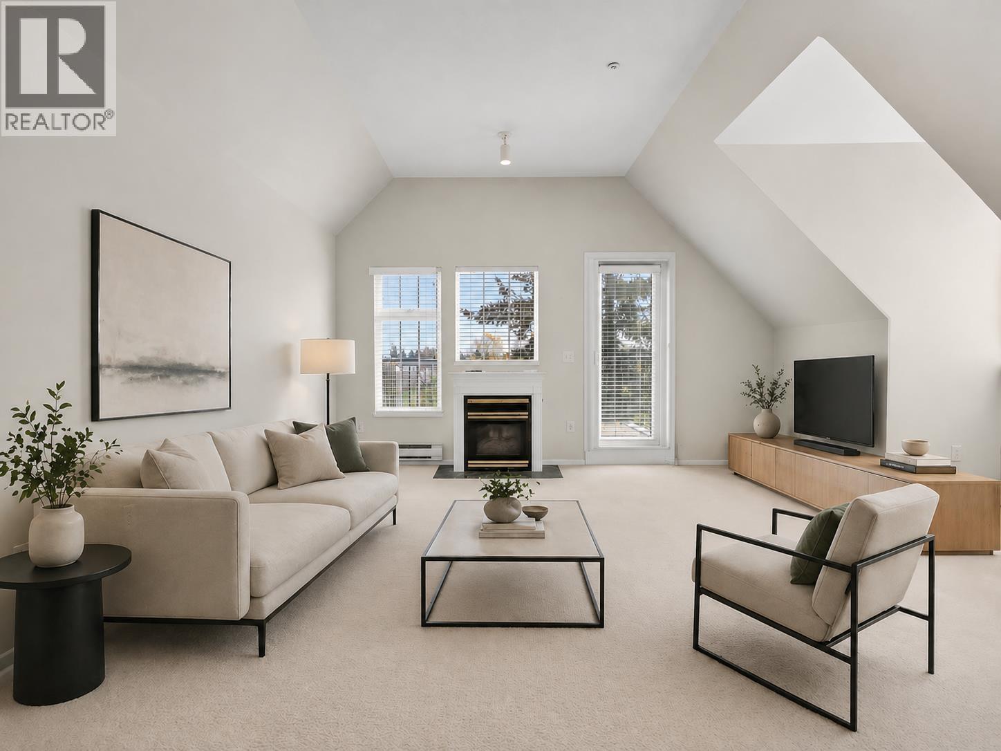
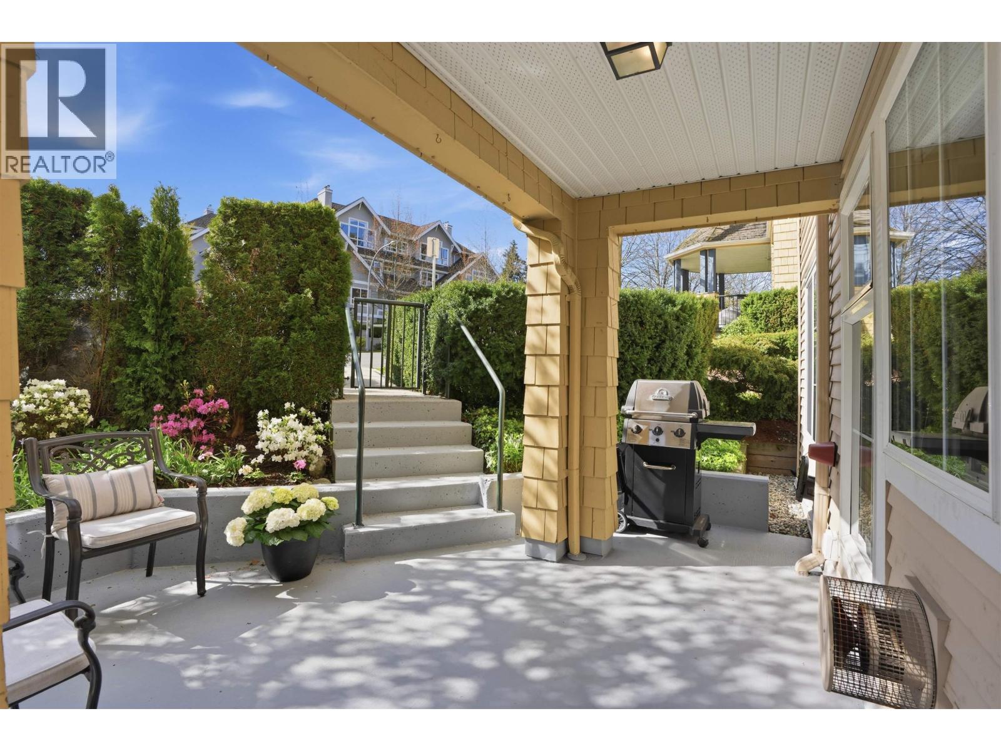
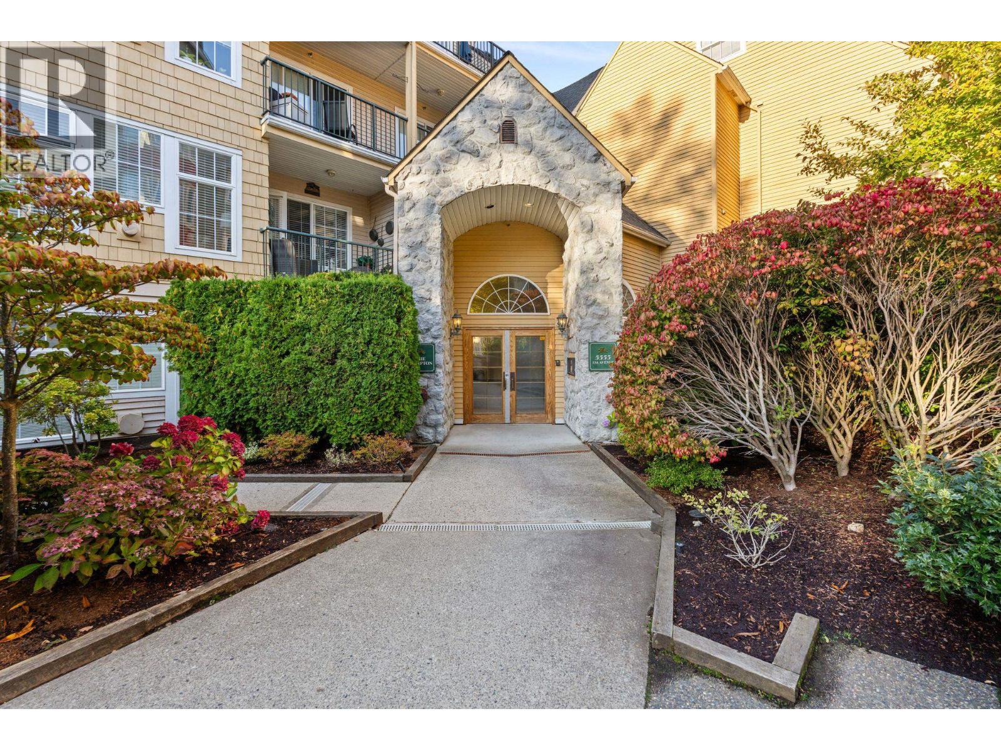
WINDSOR WOODS SHOWSTOPPER!!! If Windsor Woods had a showroom, this would be it! Completely renovated, ground floor unit to die for! South facing, super private patio, brand new appliances,(fisher paykel) kitchen, bathrooms, flooring, you name it, it's been done. Make your appointment today! Super close to everything you need in Tsawwassen Town Center and easy access to BC ferries, Tsawwassen Mills and Beach Grove/Tsawwassen Springs Golf courses. Just starting out? Downsizing? This one is PERFECT!
Property Details
- Property Type
- Apartment Unit
- Style
- Ground Level Unit
- Title to Land
- Freehold Strata
- Year Built
- 1996
- Area
- Tsawwassen · Cliff Drive
- Outdoor
- Patio(s)
- Heating / Cooling
- Baseboard,Natural Gas
- Flooring
- Mixed
- Construction
- Frame - Wood
- Parking
- Garage; Underground (1 stall)
- Water Supply
- City/Municipal
- Kitchens
- 1
- Fireplaces
- 1
Financial
List Price$402,000
Gross Taxes$1,594 · 2020
Maintenance Fee$259/mo
✦ Included in the Maintenance Fee
- Caretaker
- Gardening
- Gas
Rooms 5
Laundry
Master Bedroom
Kitchen
Dining Room
Living Room
Features & Appliances
✦ Appliances & Features
- ✨ClthWsh/Dryr/Frdg/Stve/DW
✦ Bylaws & Pets
- Pets Allowed w/Rest.
For Sale in Windsor Woods & Complex
↑ Back to top| Date | Address | Status | Bed | Bath | Price | Sqft | DOM | Strata Fee | Tax | Listed By |
|---|---|---|---|---|---|---|---|---|---|---|
| 2026-07-16 | 218 1363 56 Street | Active | 2 | 2 | $518,800 ($554/sf) | 936 | 0 | $531 | $2,341 (2025) | Sutton Group Seafair Realty |
| 2026-07-15 | 105 5556 14 Avenue | Active | 2 | 2 | $699,900 ($561/sf) | 1247 | 0 | $620 | $2,893 (2025) | Sutton Group Seafair Realty |
| 2026-04-30 | 406 5556 14 Avenue | Active | 2 | 2 | $574,000 ($504/sf) | 1140 | 0 | $650 | $2,570 (2025) | Royal LePage Regency Realty |
| 2026-04-09 | 107 5555 13a Avenue | Active | 2 | 2 | $575,000 ($643/sf) | 894 | 0 | $478 | $2,027 (2024) | Royal LePage Regency Realty |
| 2025-09-30 | Ph5 5555 13a Avenue | Active | 2 | 2 | $625,000 ($710/sf) | 880 | 0 | $363 | $2,077 (2024) | Sutton Group Seafair Realty |
| Avg | $598,540 ($587/sf) | 1019 |
Nearby Buildings with Active Listings
↑ Back to topThe Shaughnessy
5500 13A Ave. · Tsawwassen
Garden Place
1440 Garden Pl. · Tsawwassen
The Oliva
1315 56th St. · Delta
Highland Terrace
5550 14B Ave. · Tsawwassen
Solei Terrace
5599 14B Ave. · Tsawwassen
Fairview 56
1375 View Cres. · Tsawwassen
Bayview Villa
1428 56th St. · Tsawwassen
Tsawwassen Green
1140 55th St. · Tsawwassen
Where this information comes from:
Listing details, room sizes, features and financials are from the active MLS® listing
R2496627, Real Estate Board of Greater Vancouver, listed by Sutton Group Seafair Realty.
Listed Sep 8, 2020. Feed last updated Dec 21, 2020.
Building-level information is from the BCCondos.net building database.
Measurements are provided by the listing brokerage and are approximate — buyer to verify all data.
Book a Showing
105 5555 13A AVENUE · Windsor Woods · MLS® R2496627 · with Les Twarog

Les TwarogUsually replies within minutes
Building List Count by City
- Abbotsford - 447
- Agassiz - 28
- Burnaby - 54
- Burnaby East - 78
- Burnaby North - 367
- Burnaby South - 348
- Campbell River - 1
- Chilliwack - 221
- Cloverdale - 194
- Comox Valley - 10
- Coquitlam - 566
- Delta - 10
- Duncan - 42
- Esquimalt - 59
- Gulf Islands - 6
- Harrison Hot Springs - 13
- Harrison Mills - 1
- Hope - 22
- Ladner - 110
- Langford - 156
- Langley - 541
- Maple Ridge - 312
- Mill Bay - 2
- Mission - 65
- New Westminster - 444
- North Delta - 29
- North Island - 2
- North Saanich - 8
- North Surrey - 412
- North Vancouver - 747
- Oak Bay - 44
- Osoyoos - 1
- Parksville / Qualicum - 7
- Penticton - 8
- Pitt Meadows - 75
- Port Alberni - 2
- Port Coquitlam - 268
- Port Moody - 268
- Richmond - 1161
- Saanich East - 232
- Saanich West - 92
- Sardis - 154
- Sidney - 152
- Sooke - 39
- South Surrey White Rock - 719
- Surrey - 667
- Tsawwassen - 98
- Vancouver East - 1003
- Vancouver West - 2495
- Victoria - 666
- View Royal - 46
- West Vancouver - 231
Pages
About


MLS®, REALTOR® and the associated logos are trademarks of The Canadian Real Estate Association


The listing data is provided under copyright by the Chilliwack & District Real Estate Board, Fraser Valley Real Estate Board or Real Estate Board of Greater Vancouver.
The listing data is deemed reliable but is not guaranteed accurate by the Chilliwack & District Real Estate Board, Fraser Valley Real Estate Board, Real Estate Board of Greater Vancouver, nor BCCondos.