201 1050 SMITHE ST
- 2 Beds
- 2 Baths
- 929 Sqft
- 0.00 Lot (ft)
- Built 2005



Property Description
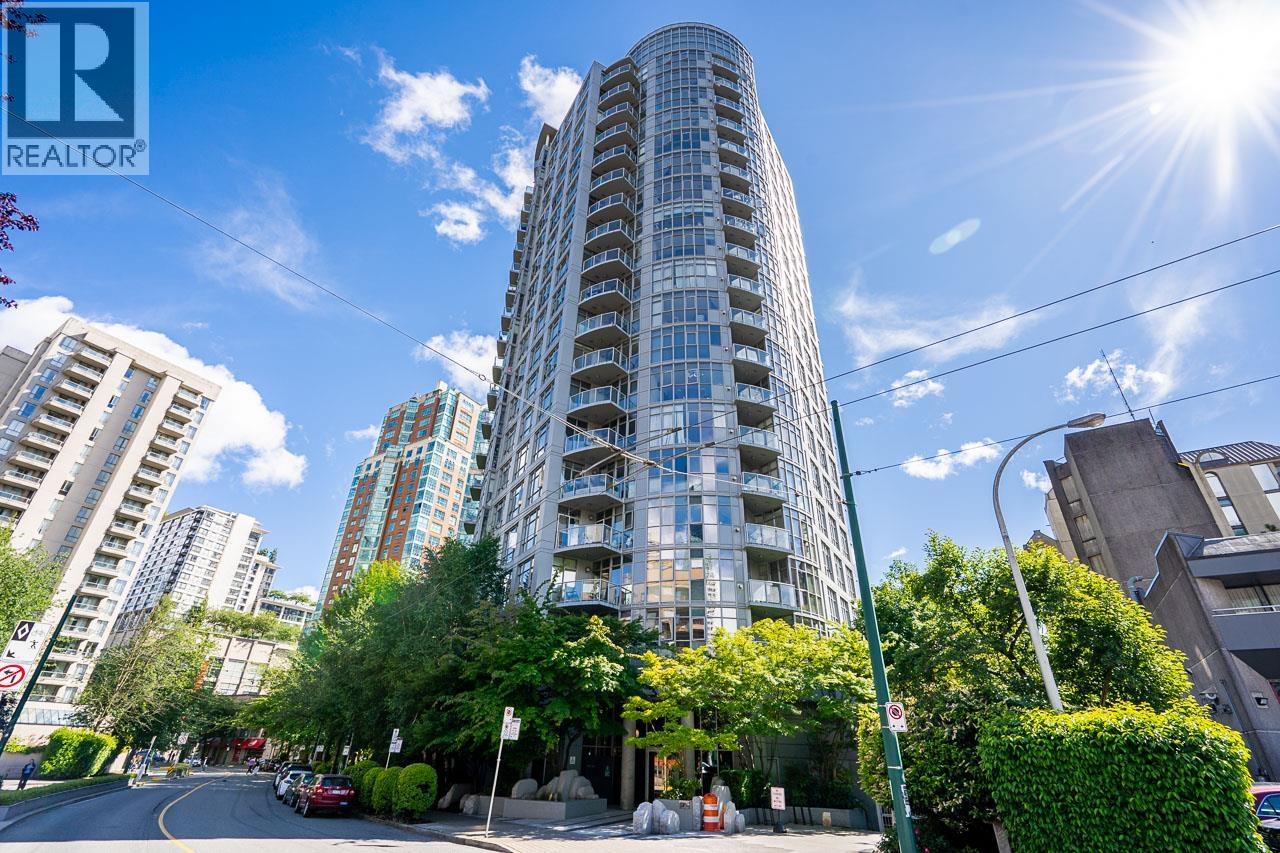
Live the downtown lifestyle at The Sterling! This SW corner unit has 2bds, 2baths + office/flex (perfect for working from home) with a great layout & no wasted space.This property features engineered hardwood flooring, oversized windows, functional kitchen, nicely separated master away from second bedroom & living area plus large in suite storage. Rare & large wrap around balcony is accessible from both the living room & 2nd bedroom- plenty of space to entertain, grow veggies & enjoy your morning coffee or happy hour drink! Location can't be beat - steps to Robson St., West End, IGA, Urban Fare, Nelson Park & so much more. Well managed building with gym, hot tub, concierge & lounge. Pets & Rentals allowed,1 parking. Call to book your private showing!
Property Details
- Property Type
- Apartment Unit
- Style
- Corner Unit
- Title to Land
- Freehold Strata
- Year Built
- 2005
- Area
- Vancouver West · West End VW
- Exposure
- Southwest
- Outdoor
- Patio(s)
- Heating / Cooling
- Baseboard,Natural Gas
- Flooring
- Hardwood
- Construction
- Concrete
- Parking
- Garage; Underground
- Water Supply
- City/Municipal
- Kitchens
- 1
- Fireplaces
- 1
Financial
- Caretaker
- Garbage Pickup
- Gardening
- Gas
- Hot Water
- Management
- Snow removal
Rooms 7
Features & Appliances
- ✨ClthWsh/Dryr/Frdg/Stve/DW
- 🍲Microwave
- 🚨Smoke Alarm
- Rentals Allwd w/Restrctns
- Smoking Restrictions
Location & Parcel
↑ Back to topFor Sale in Sterling & Complex
↑ Back to top| Date | Address | Status | Bed | Bath | Price | Sqft | DOM | Strata Fee | Tax | Listed By |
|---|---|---|---|---|---|---|---|---|---|---|
| 2026-09-15 | 1505 1050 Smithe Street | Active | 2 | 2 | $929,000 ($1067/sf) | 871 | 0 | $686 | $2,785 (2025) | Macdonald Realty Westmar |
| 2026-06-16 | 1606 1050 Smithe Street | Active | 1 | 1 | $638,000 ($971/sf) | 657 | 0 | $523 | $2,236 (2025) | Royal First Realty |
| Avg | $783,500 ($1026/sf) | 764 |
Nearby Buildings with Active Listings
↑ Back to top

Book a Showing

- Abbotsford - 447
- Agassiz - 28
- Burnaby - 54
- Burnaby East - 78
- Burnaby North - 367
- Burnaby South - 348
- Campbell River - 1
- Chilliwack - 221
- Cloverdale - 194
- Comox Valley - 10
- Coquitlam - 566
- Delta - 10
- Duncan - 42
- Esquimalt - 59
- Gulf Islands - 6
- Harrison Hot Springs - 13
- Harrison Mills - 1
- Hope - 22
- Ladner - 110
- Langford - 156
- Langley - 541
- Maple Ridge - 312
- Mill Bay - 2
- Mission - 65
- New Westminster - 444
- North Delta - 29
- North Island - 2
- North Saanich - 8
- North Surrey - 412
- North Vancouver - 747
- Oak Bay - 44
- Osoyoos - 1
- Parksville / Qualicum - 7
- Penticton - 8
- Pitt Meadows - 75
- Port Alberni - 2
- Port Coquitlam - 268
- Port Moody - 268
- Richmond - 1161
- Saanich East - 232
- Saanich West - 92
- Sardis - 154
- Sidney - 152
- Sooke - 39
- South Surrey White Rock - 719
- Surrey - 667
- Tsawwassen - 98
- Vancouver East - 1003
- Vancouver West - 2495
- Victoria - 666
- View Royal - 46
- West Vancouver - 231



