607 6677 CAMBIE ST
- 2 Beds
- 2 Baths
- 935 Sqft
- 0.00 Lot (ft)
- 1 Parking
- Built 2016
 1/26
1/26




Property Description
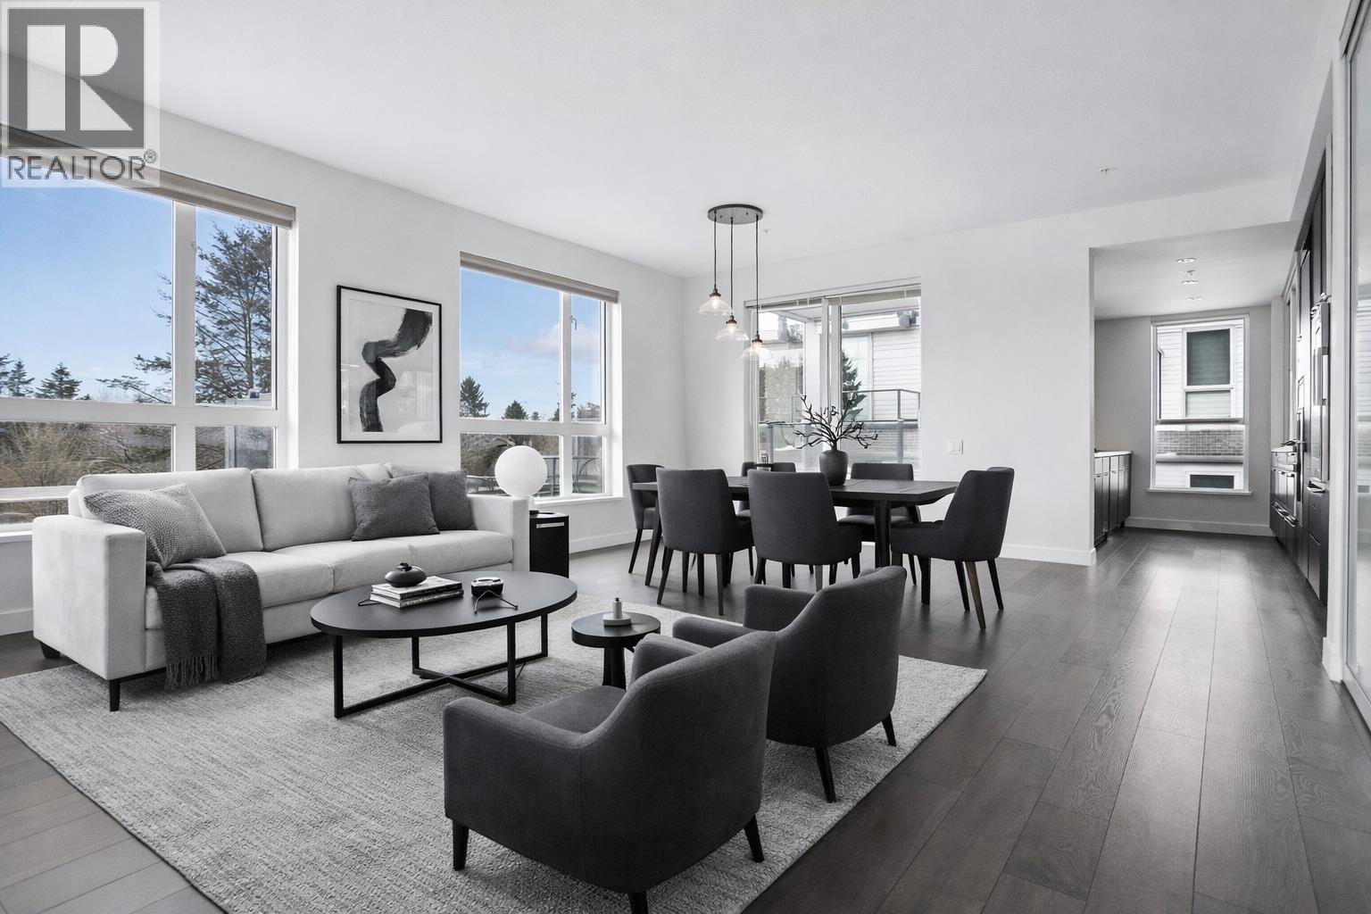
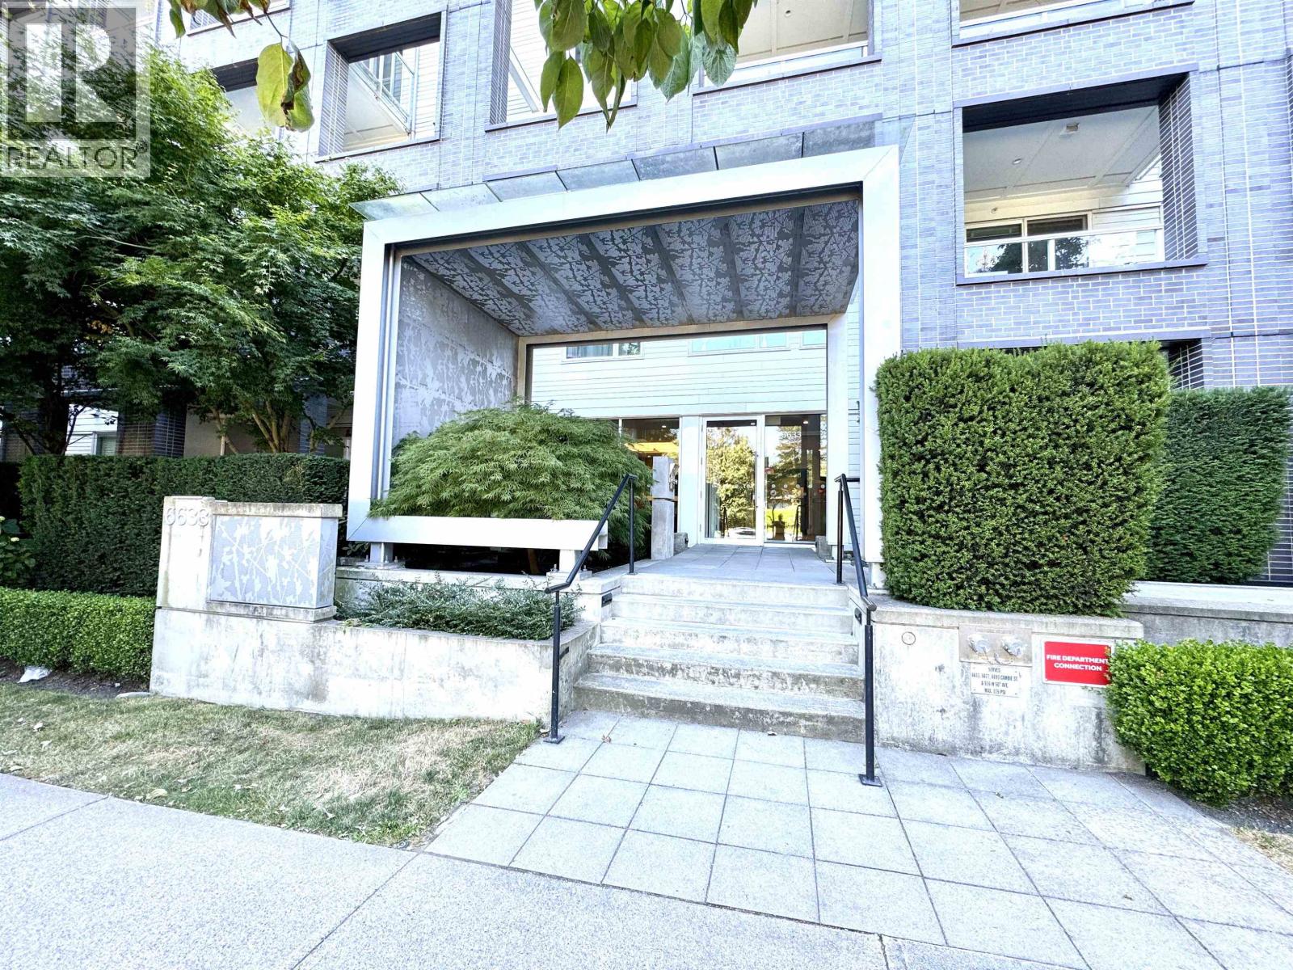
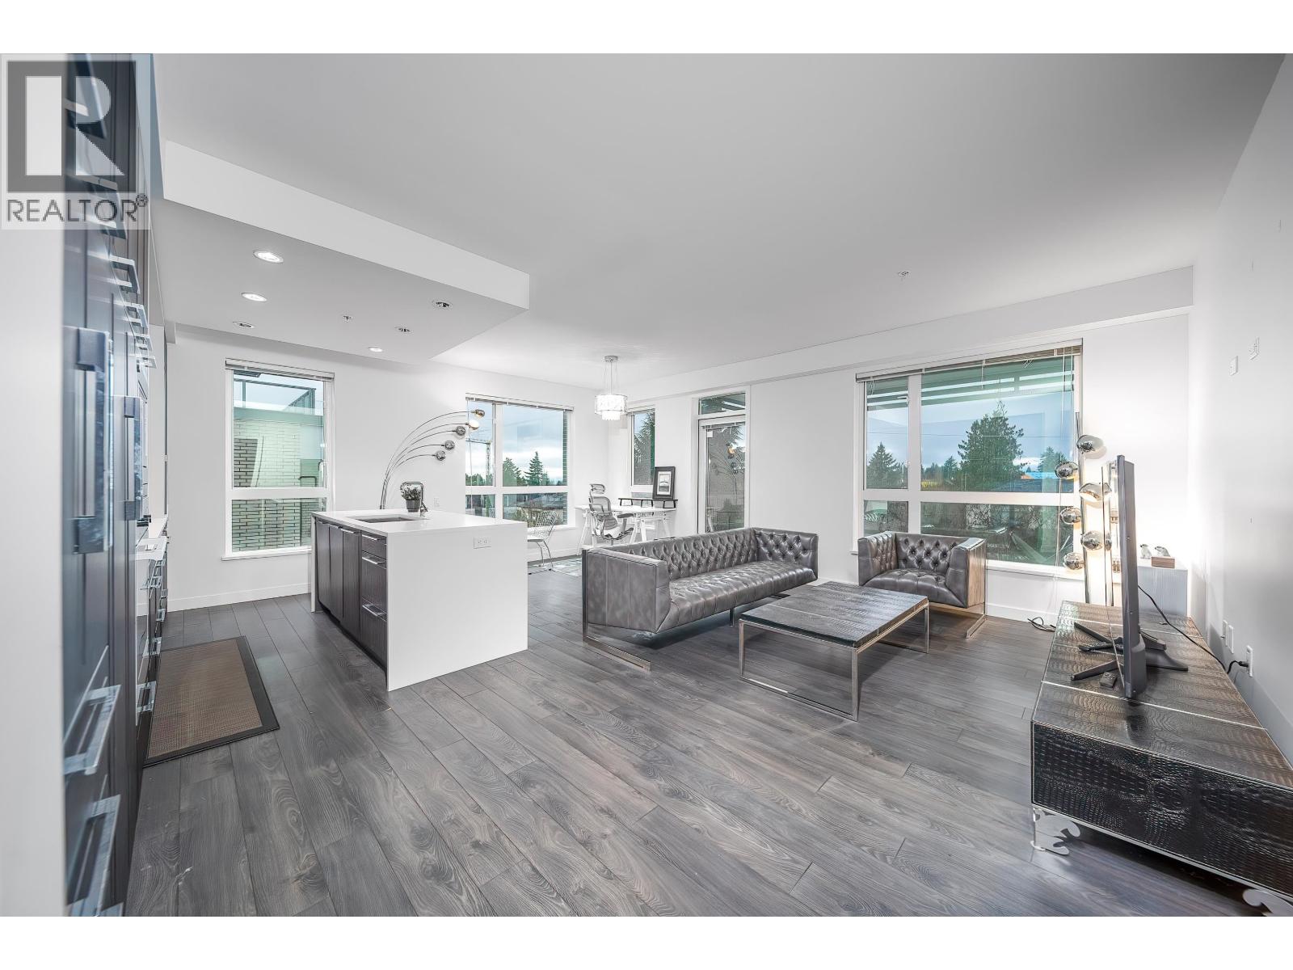
Welcome to Cambria South by local award winning developer Mosaic Homes. This immaculate 2 bed plus den (like new) was built in 2016 with over 930sqft+ plus additional 250sqft+ (32' x 7'11) outdoor balcony space facing the quiet side of Cambie. Beautifuly South West Gulf Island views! Perfectly laid-out floor plan with no hallways, no wasted space, with ample storage and fantastic bathroom setup (bedrooms on each side) Kitchen consists of unique cabinetry with integrated Miele S/S appliances. 9ft ceilings, 5pc master ensuite bathroom, and radiant in-floor heating throughout the whole unit. This is absolutely one of the best locations on Cambie Corridor, close to Langara Skytrain station, golf course, Tisdall Park, Sir Winston Churchill Secondary, Oakridge Mall and more! Open Sept 20 2-4pm
Property Details
- Property Type
- Apartment Unit
- Style
- Inside Unit,Upper Unit
- Title to Land
- Freehold Strata
- Year Built
- 2016
- Area
- Vancouver West · South Cambie
- View
- South West Views
- Outdoor
- Balcony(s)
- Heating / Cooling
- Hot Water,Radiant
- Flooring
- Mixed
- Construction
- Frame - Wood
- Parking
- Garage; Underground (1 stall)
- Water Supply
- City/Municipal
- Kitchens
- 1
Financial
- Caretaker
- Garbage Pickup
- Gardening
- Gas
- Hot Water
- Management
- Snow removal
Rooms 8
Features & Appliances
- ✨ClthWsh/Dryr/Frdg/Stve/DW
- ♨️Heat Recov. Vent.
- 🍲Microwave
- Pets Allowed w/Rest.
- Rentals Allwd w/Restrctns
Location & Parcel
↑ Back to topFor Sale in Cambria & Complex
↑ Back to top| Date | Address | Status | Bed | Bath | Price | Sqft | DOM | Strata Fee | Tax | Listed By |
|---|---|---|---|---|---|---|---|---|---|---|
| 2026-08-04 | 608 6677 Cambie Street | Active | 2 | 2 | $1,279,900 ($1050/sf) | 1219 | 0 | $643 | $4,063 (2025) | Oakwyn Realty Ltd. |
| 2026-06-24 | 106 6633 Cambie Street | Active | 1 | 1 | $739,000 ($1019/sf) | 725 | 0 | $392 | $2,417 (2025) | RE/MAX Crest Realty |
| 2026-04-27 | 505 6677 Cambie Street | Active | 2 | 2 | $1,160,000 ($1079/sf) | 1075 | 0 | $535 | $3,688 (2025) | Optim Pacific Realty |
| Avg | $1,059,633 ($1053/sf) | 1006 |
Nearby Buildings with Active Listings
↑ Back to top
Book a Showing

- Abbotsford - 447
- Agassiz - 28
- Burnaby - 54
- Burnaby East - 78
- Burnaby North - 367
- Burnaby South - 348
- Campbell River - 1
- Chilliwack - 221
- Cloverdale - 194
- Comox Valley - 10
- Coquitlam - 566
- Delta - 10
- Duncan - 42
- Esquimalt - 59
- Gulf Islands - 6
- Harrison Hot Springs - 13
- Harrison Mills - 1
- Hope - 22
- Ladner - 110
- Langford - 156
- Langley - 541
- Maple Ridge - 312
- Mill Bay - 2
- Mission - 65
- New Westminster - 444
- North Delta - 29
- North Island - 2
- North Saanich - 8
- North Surrey - 412
- North Vancouver - 747
- Oak Bay - 44
- Osoyoos - 1
- Parksville / Qualicum - 7
- Penticton - 8
- Pitt Meadows - 75
- Port Alberni - 2
- Port Coquitlam - 268
- Port Moody - 268
- Richmond - 1161
- Saanich East - 232
- Saanich West - 92
- Sardis - 154
- Sidney - 152
- Sooke - 39
- South Surrey White Rock - 719
- Surrey - 667
- Tsawwassen - 98
- Vancouver East - 1003
- Vancouver West - 2495
- Victoria - 666
- View Royal - 46
- West Vancouver - 231



