117 588 E 5TH AVE
- 1 Beds
- 1 Baths
- 685 Sqft
- 0.00 Lot (ft)
- 1 Parking
- Built 1976



Property Description
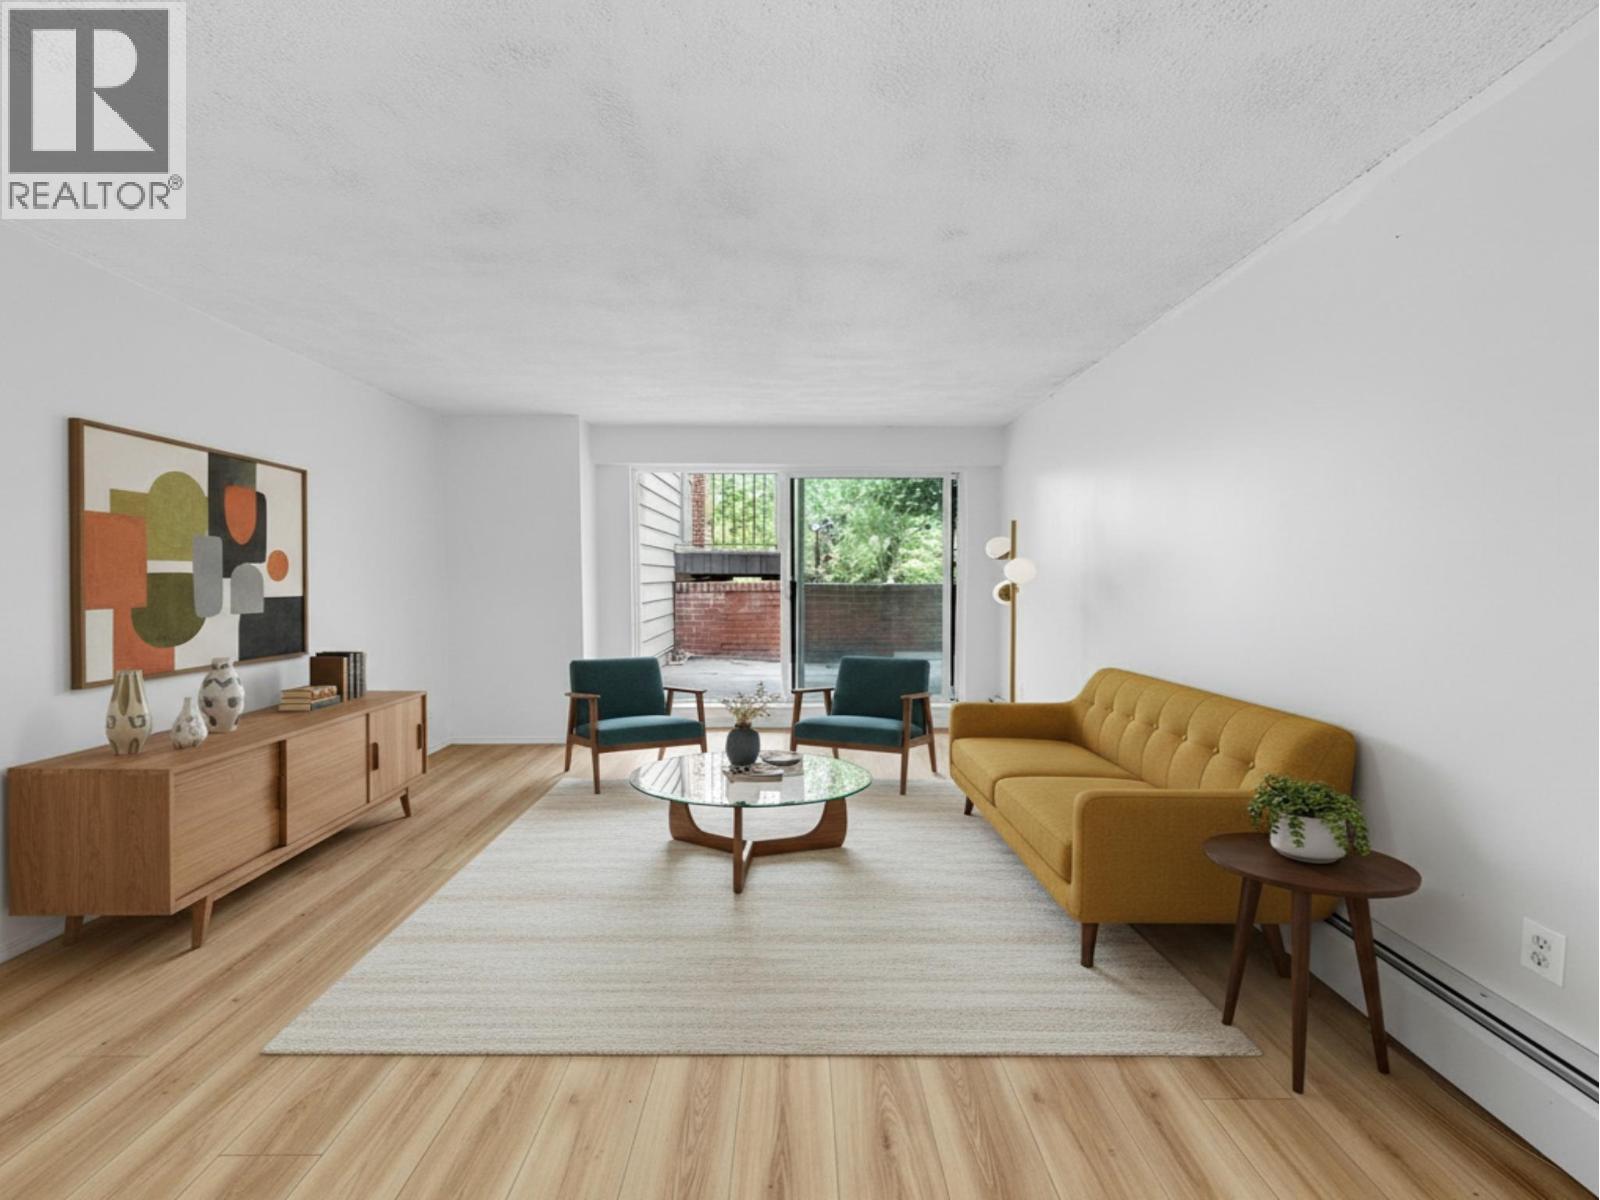
Large, bright, corner unit in an exceptionally well maintained & managed building. Central and quiet location. Elevated, private ground level NE facing w/ huge 400+ sq ft wrap-around patio great for entertaining, peek-a-boo mountain views. Updated w/ lots of storage insuite. Updated bathroom & wall of custom closet organizers in bedroom. Versatile den ideal for home office. Spacious main room w/ floor to ceiling glass. Area for bike storage insuite. Insuite laundry can be installed. Building has newer piping, roof and new intercom. Walking distance to everything Main St has to offer: micro breweries, Dude Chilling Park, VCC Clark Skytrain plus new Skytrain station coming soon. Lower maintenance fees, healthy CRF, proactive strata. Storage locker & 1 parking. Rentals and 1 cat allowed
Property Details
- Property Type
- Apartment Unit
- Style
- Corner Unit,Ground Level Unit
- Title to Land
- Freehold Strata
- Year Built
- 1976
- Area
- Vancouver East · Mount Pleasant VE
- View
- Peek-a-boo Mountains From Deck
- Exposure
- Northeast
- Outdoor
- Patio(s)
- Heating / Cooling
- Hot Water
- Construction
- Frame - Wood
- Parking
- Garage; Underground (1 stall)
- Water Supply
- City/Municipal
- Kitchens
- 1
- Units in Development
- 54
Financial
- Garbage Pickup
- Gardening
- Heat
- Hot Water
- Management
Rooms 6
Features & Appliances
- Pets Allowed w/Rest.
- Rentals Allowed
Location & Parcel
↑ Back to topFor Sale in Mcgregor House & Complex
↑ Back to top| Date | Address | Status | Bed | Bath | Price | Sqft | DOM | Strata Fee | Tax | Listed By |
|---|---|---|---|---|---|---|---|---|---|---|
| 2026-08-13 | 588 E 10th Avenue | Active | 3 | 4 | $1,788,000 ($1130/sf) | 1583 | 0 | $1 (2026) | Royal Pacific Realty (Kingsway) Ltd. | |
| 2026-05-13 | 111 588 E 5 Avenue | Active | 1 | 1 | $499,000 ($747/sf) | 668 | 0 | $337 | $1,733 (2025) | Oakwyn Realty Ltd. |
| Avg | $1,143,500 ($1016/sf) | 1126 |
Nearby Buildings with Active Listings
↑ Back to top
Book a Showing

- Abbotsford - 447
- Agassiz - 28
- Burnaby - 54
- Burnaby East - 78
- Burnaby North - 367
- Burnaby South - 348
- Campbell River - 1
- Chilliwack - 221
- Cloverdale - 194
- Comox Valley - 10
- Coquitlam - 566
- Delta - 10
- Duncan - 42
- Esquimalt - 59
- Gulf Islands - 6
- Harrison Hot Springs - 13
- Harrison Mills - 1
- Hope - 22
- Ladner - 110
- Langford - 156
- Langley - 541
- Maple Ridge - 312
- Mill Bay - 2
- Mission - 65
- New Westminster - 444
- North Delta - 29
- North Island - 2
- North Saanich - 8
- North Surrey - 412
- North Vancouver - 747
- Oak Bay - 44
- Osoyoos - 1
- Parksville / Qualicum - 7
- Penticton - 8
- Pitt Meadows - 75
- Port Alberni - 2
- Port Coquitlam - 268
- Port Moody - 268
- Richmond - 1161
- Saanich East - 232
- Saanich West - 92
- Sardis - 154
- Sidney - 152
- Sooke - 39
- South Surrey White Rock - 719
- Surrey - 667
- Tsawwassen - 98
- Vancouver East - 1003
- Vancouver West - 2495
- Victoria - 666
- View Royal - 46
- West Vancouver - 231



