75 19572 FRASER WAY
- 2 Beds
- 2 Baths
- 1,365 Sqft
- 0.00 Lot (ft)
- 2 Parking
- Built 2007
 1/21
1/21




Property Description
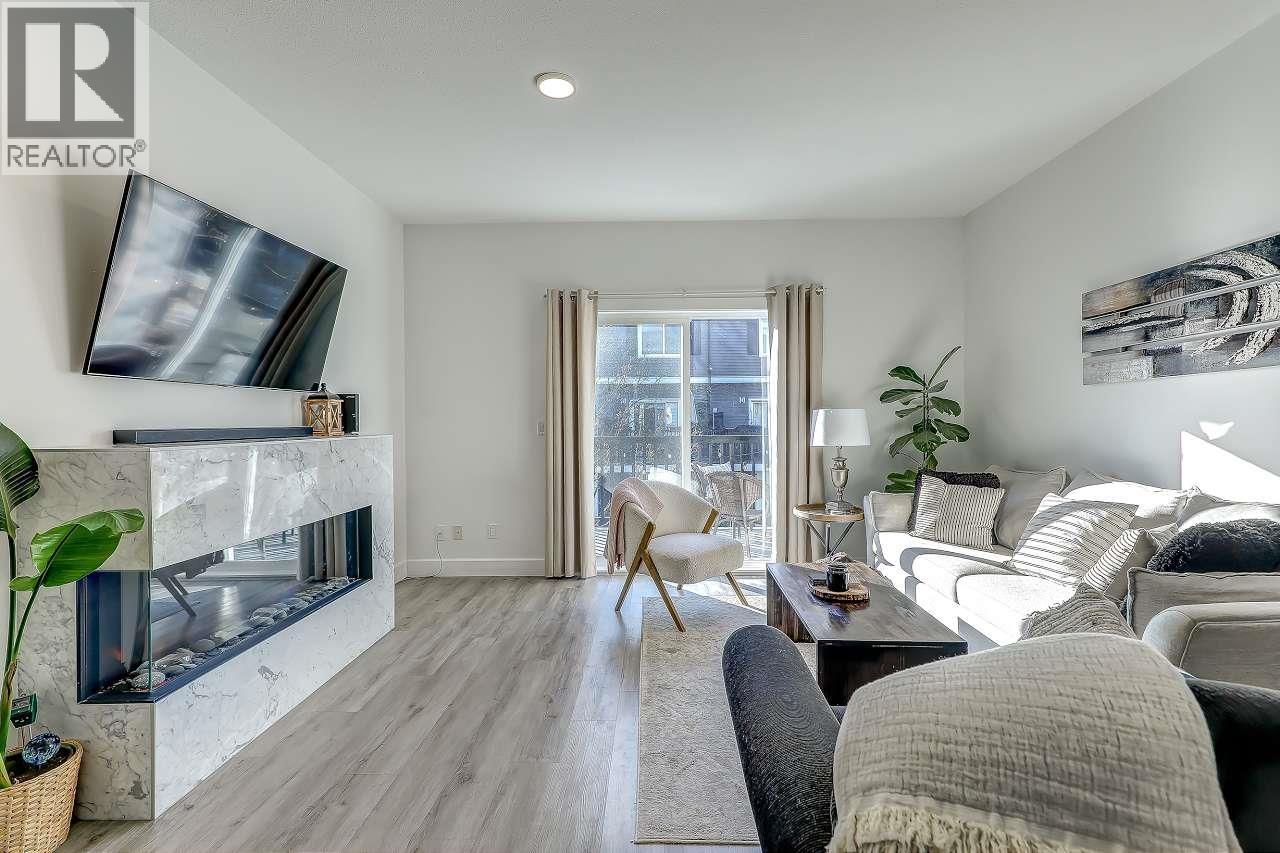
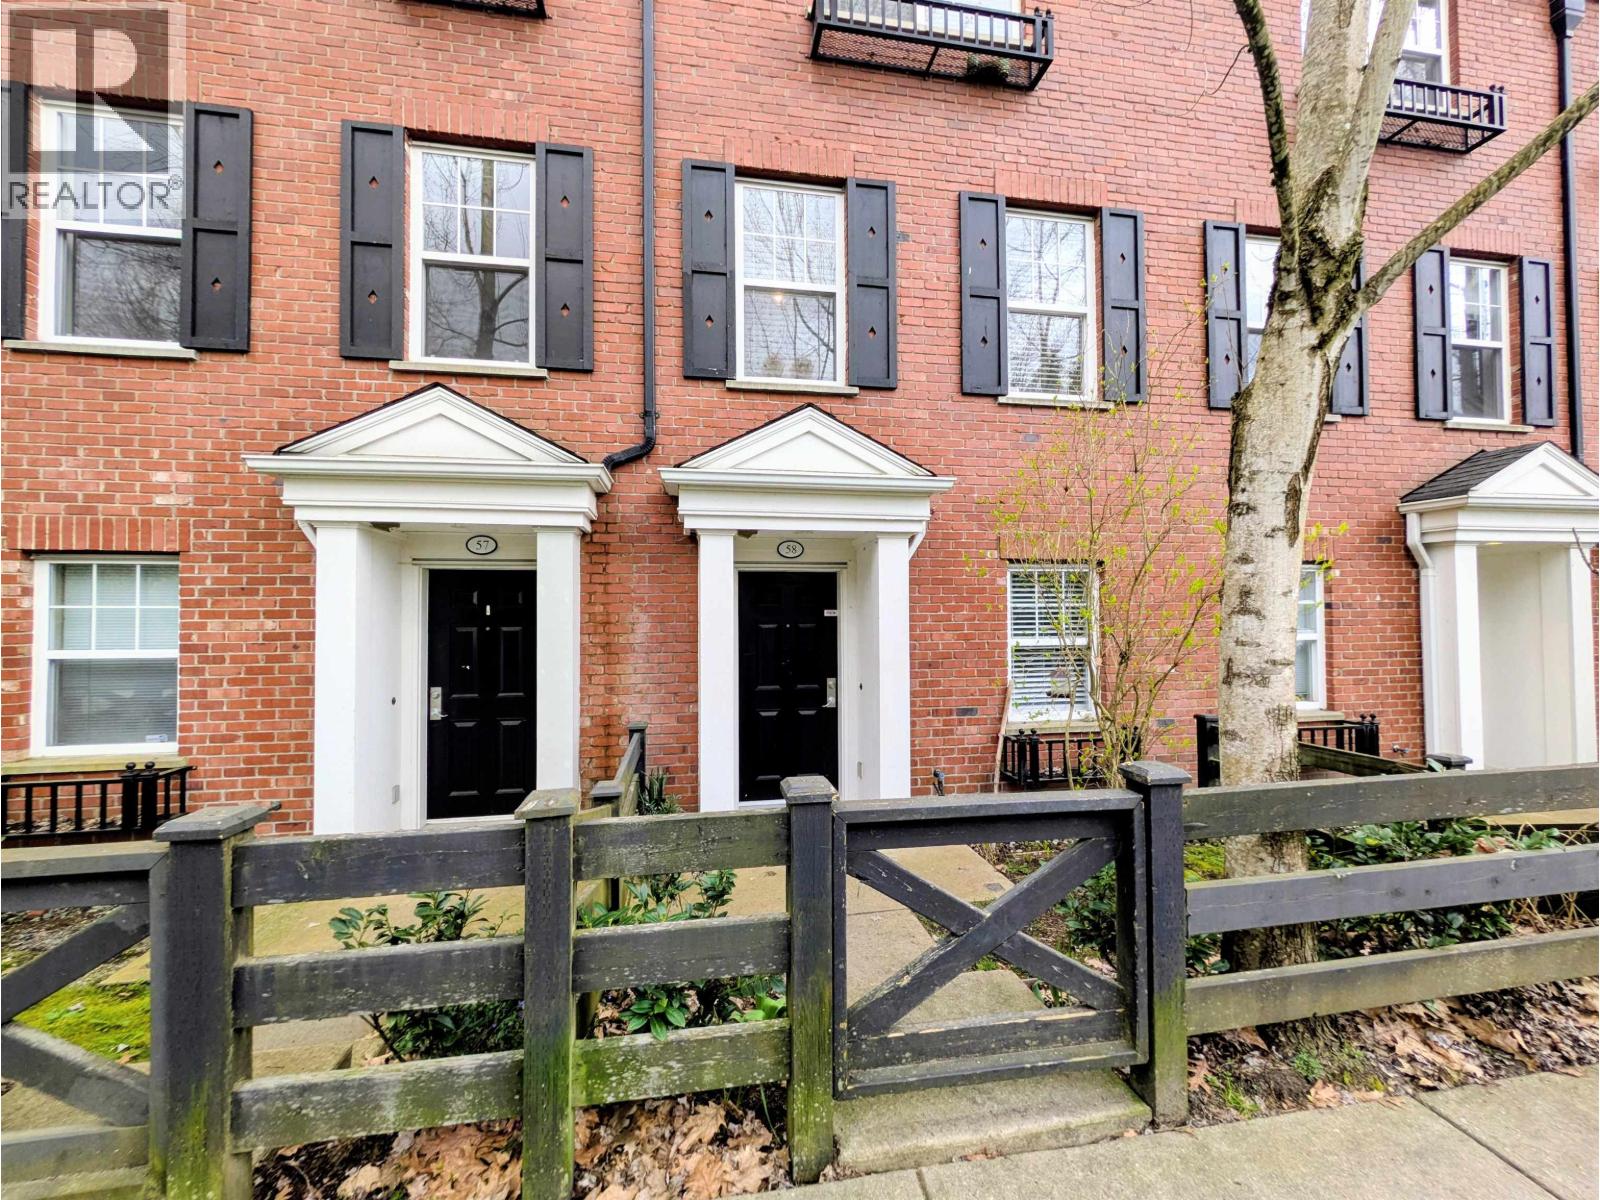
This townhoouse is pristine and amazing OSPREY VILLAGE IS COMMUNITY LIVING AT ITS FINEST! Just move in & enjoy! Open floor layout with a large gourmet kitchen! Upstairs are 2 generous bedrooms with well appointed baths. New hot water tank, paint and laminate floors. Downstairs den is a perfect office & the large foyer is welcoming! Large single car garage plus another parking spot in front of it. Lots of street parking. Cozy front yard & sizeable deck are ideal for entertaining! UNBEATABLE LOCATION: a 90 second walk to the Waterfront Greenway, park, playground, cafe, ice cream shop, salons & much more! 5 min to downtown Pitt Meadows Rec Center, library, shops & services, WC Express. Kids & dogs adore this neighborhood, so much for them to do!
Property Details
- Property Type
- Townhouse
- Style
- 3 Storey
- Title to Land
- Freehold Strata
- Year Built
- 2007
- Area
- Pitt Meadows · South Meadows
- Outdoor
- Balcny(s) Patio(s) Dck(s)
- Heating / Cooling
- Baseboard,Electric
- Flooring
- Laminate,Tile
- Construction
- Frame - Wood
- Parking
- Garage; Single (2 stalls)
- Water Supply
- City/Municipal
- Kitchens
- 1
Financial
- Caretaker
- Garbage Pickup
- Management
- Snow removal
Rooms 8
Features & Appliances
- ✨ClthWsh/Dryr/Frdg/Stve/DW
- Pets Allowed
- Rentals Allwd w/Restrctns
For Sale in Coho Chapter II & Complex
↑ Back to top| Date | Address | Status | Bed | Bath | Price | Sqft | DOM | Strata Fee | Tax | Listed By |
|---|---|---|---|---|---|---|---|---|---|---|
| 2026-09-19 | 53 19572 Fraser Way | Active | 2 | 2 | $734,000 ($476/sf) | 1543 | 0 | $385 | $4,668 (2024) | Royal LePage West Real Estate Services |
| 2026-03-31 | 58 19572 Fraser Way | Active | 3 | 2 | $779,000 ($542/sf) | 1436 | 0 | $460 | $4,801 (2024) | One Percent Realty Ltd. |
| Avg | $756,500 ($508/sf) | 1490 |
Nearby Buildings with Active Listings
↑ Back to top
Book a Showing

- Abbotsford - 447
- Agassiz - 28
- Burnaby - 54
- Burnaby East - 78
- Burnaby North - 367
- Burnaby South - 348
- Campbell River - 1
- Chilliwack - 221
- Cloverdale - 194
- Comox Valley - 10
- Coquitlam - 566
- Delta - 10
- Duncan - 42
- Esquimalt - 59
- Gulf Islands - 6
- Harrison Hot Springs - 13
- Harrison Mills - 1
- Hope - 22
- Ladner - 110
- Langford - 156
- Langley - 541
- Maple Ridge - 312
- Mill Bay - 2
- Mission - 65
- New Westminster - 444
- North Delta - 29
- North Island - 2
- North Saanich - 8
- North Surrey - 412
- North Vancouver - 747
- Oak Bay - 44
- Osoyoos - 1
- Parksville / Qualicum - 7
- Penticton - 8
- Pitt Meadows - 75
- Port Alberni - 2
- Port Coquitlam - 268
- Port Moody - 268
- Richmond - 1161
- Saanich East - 232
- Saanich West - 92
- Sardis - 154
- Sidney - 152
- Sooke - 39
- South Surrey White Rock - 719
- Surrey - 667
- Tsawwassen - 98
- Vancouver East - 1003
- Vancouver West - 2495
- Victoria - 666
- View Royal - 46
- West Vancouver - 231



