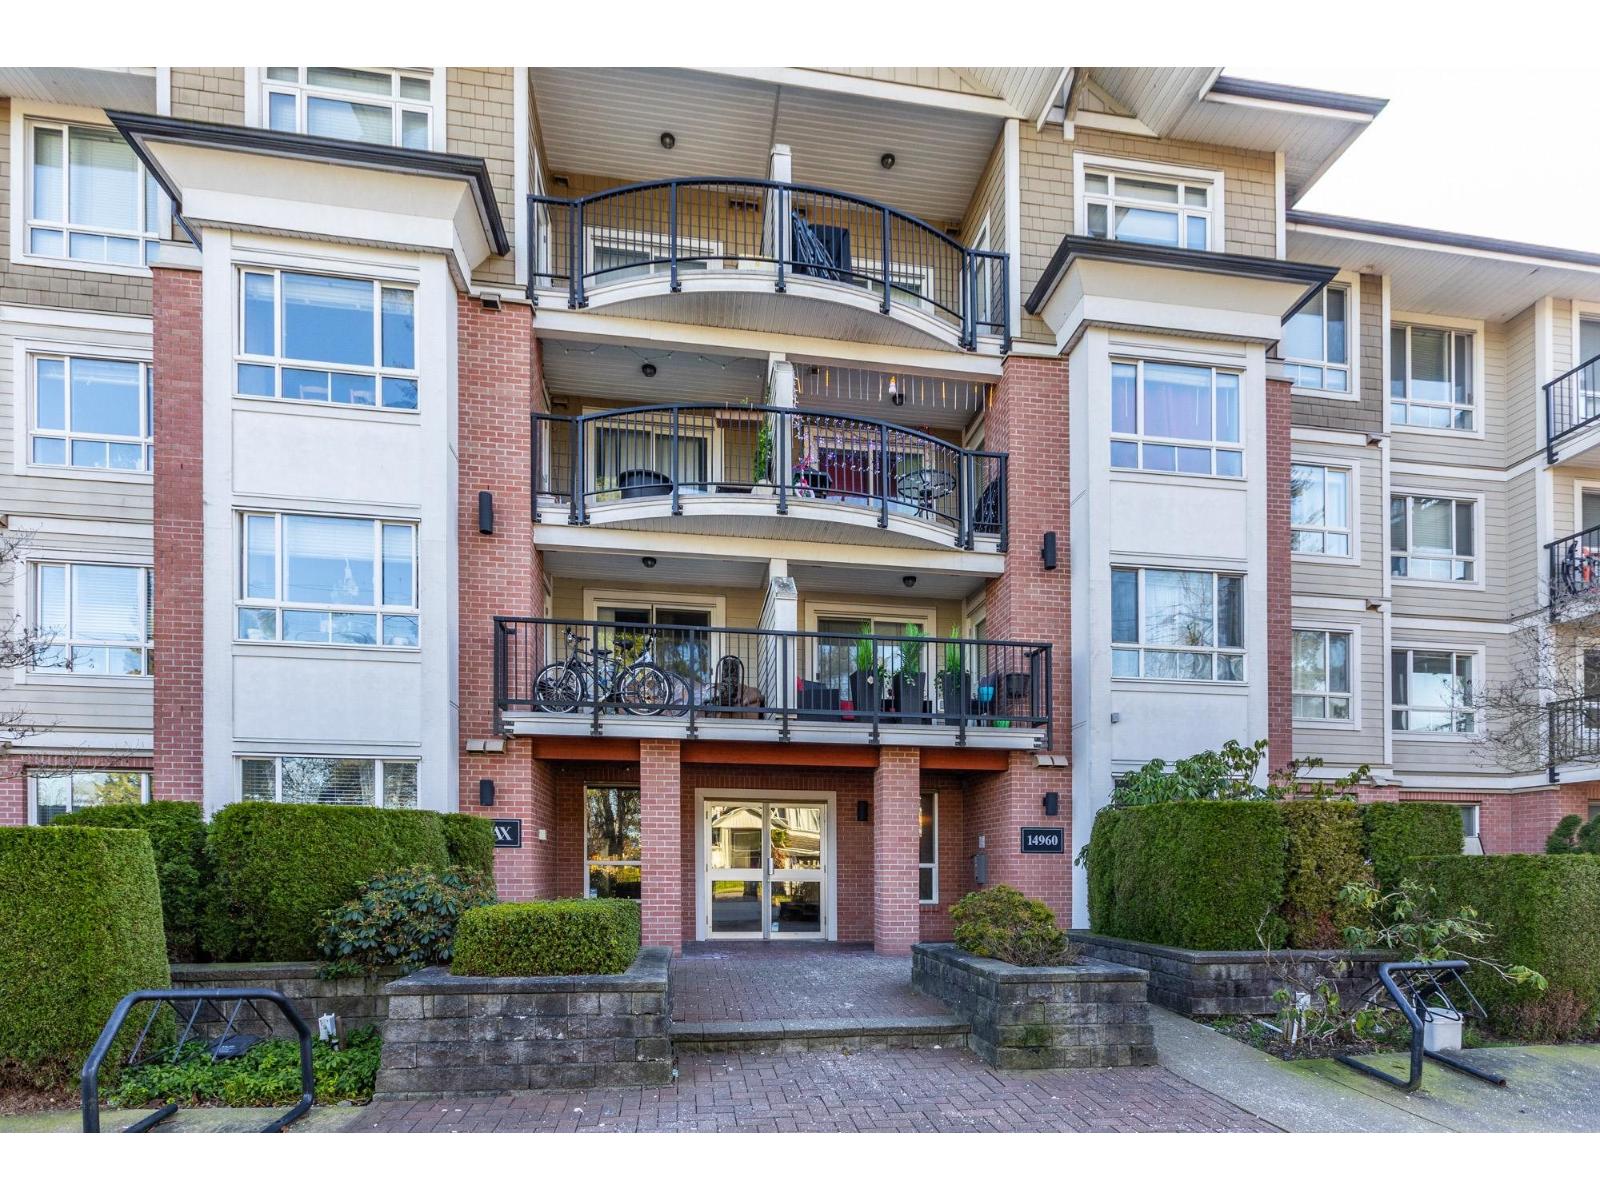
107 14960 102A AVE
- 1 Beds
- 1 Baths
- 696 Sqft
- 0.00 Lot (ft)
- 1 Parking
- Built 2009
 1/20
1/20




Property Description
Designer laminate wood floors welcome you into the suite & flow thru the open kitchen w/ espresso colour cupboards capped w/ granite counters that frame s/s appliances. Above the tile backsplash, gleaming white cabinets make for a contemporary two-tone design. The dining room gives way to a large living room surrounding an electric f/p. A huge 245sq.ft. brick patio is surrounded by manicured landscaping. Sliding doors off the deck lead back into the master bdrm w/ his/hers closets bordering the entry to the cheater ensuite w/ a tile soaker tub surround. Secure parking, a storage locker & a low strata fee make this home a great option. Walk Score of 79 highlights the amazing proximity to Guildford Town Centre, Wal-Mart, Theatres, Restaurants and transit.
Property Details
- Property Type
- Apartment Unit
- Style
- Ground Level Unit,Inside Unit
- Title to Land
- Freehold Strata
- Year Built
- 2009
- Area
- North Surrey · Guildford
- Exposure
- South
- Outdoor
- Patio(s)
- Heating / Cooling
- Electric
- Construction
- Frame - Wood
- Parking
- Garage; Underground (1 stall)
- Water Supply
- City/Municipal
- Kitchens
- 1
- Fireplaces
- 1
Financial
- Garbage Pickup
- Gardening
- Hot Water
- Management
Rooms 6
Features & Appliances
- ✨ClthWsh/Dryr/Frdg/Stve/DW
- Pets Allowed w/Rest.
- Rentals Allowed
Location & Parcel
↑ Back to topFor Sale in Max & Complex
↑ Back to top| Date | Address | Status | Bed | Bath | Price | Sqft | DOM | Strata Fee | Tax | Listed By |
|---|---|---|---|---|---|---|---|---|---|---|
| 2026-07-10 | 202 14960 102a Avenue | Active | 2 | 2 | $499,900 ($576/sf) | 868 | 0 | $480 | $2,351 (2025) | Team 3000 Realty Ltd. |
| Avg | $499,900 ($576/sf) | 868 |
Nearby Buildings with Active Listings
↑ Back to top
Book a Showing

- Abbotsford - 447
- Agassiz - 28
- Burnaby - 54
- Burnaby East - 78
- Burnaby North - 367
- Burnaby South - 348
- Campbell River - 1
- Chilliwack - 221
- Cloverdale - 194
- Comox Valley - 10
- Coquitlam - 566
- Delta - 10
- Duncan - 42
- Esquimalt - 59
- Gulf Islands - 6
- Harrison Hot Springs - 13
- Harrison Mills - 1
- Hope - 22
- Ladner - 110
- Langford - 156
- Langley - 541
- Maple Ridge - 312
- Mill Bay - 2
- Mission - 65
- New Westminster - 444
- North Delta - 29
- North Island - 2
- North Saanich - 8
- North Surrey - 412
- North Vancouver - 747
- Oak Bay - 44
- Osoyoos - 1
- Parksville / Qualicum - 7
- Penticton - 8
- Pitt Meadows - 75
- Port Alberni - 2
- Port Coquitlam - 268
- Port Moody - 268
- Richmond - 1161
- Saanich East - 232
- Saanich West - 92
- Sardis - 154
- Sidney - 152
- Sooke - 39
- South Surrey White Rock - 719
- Surrey - 667
- Tsawwassen - 98
- Vancouver East - 1003
- Vancouver West - 2495
- Victoria - 666
- View Royal - 46
- West Vancouver - 231



