72 19160 119 AVE
- 2 Beds
- 2 Baths
- 1,614 Sqft
- 0.00 Lot (ft)
- 2 Parking
- Built 1990



Property Description
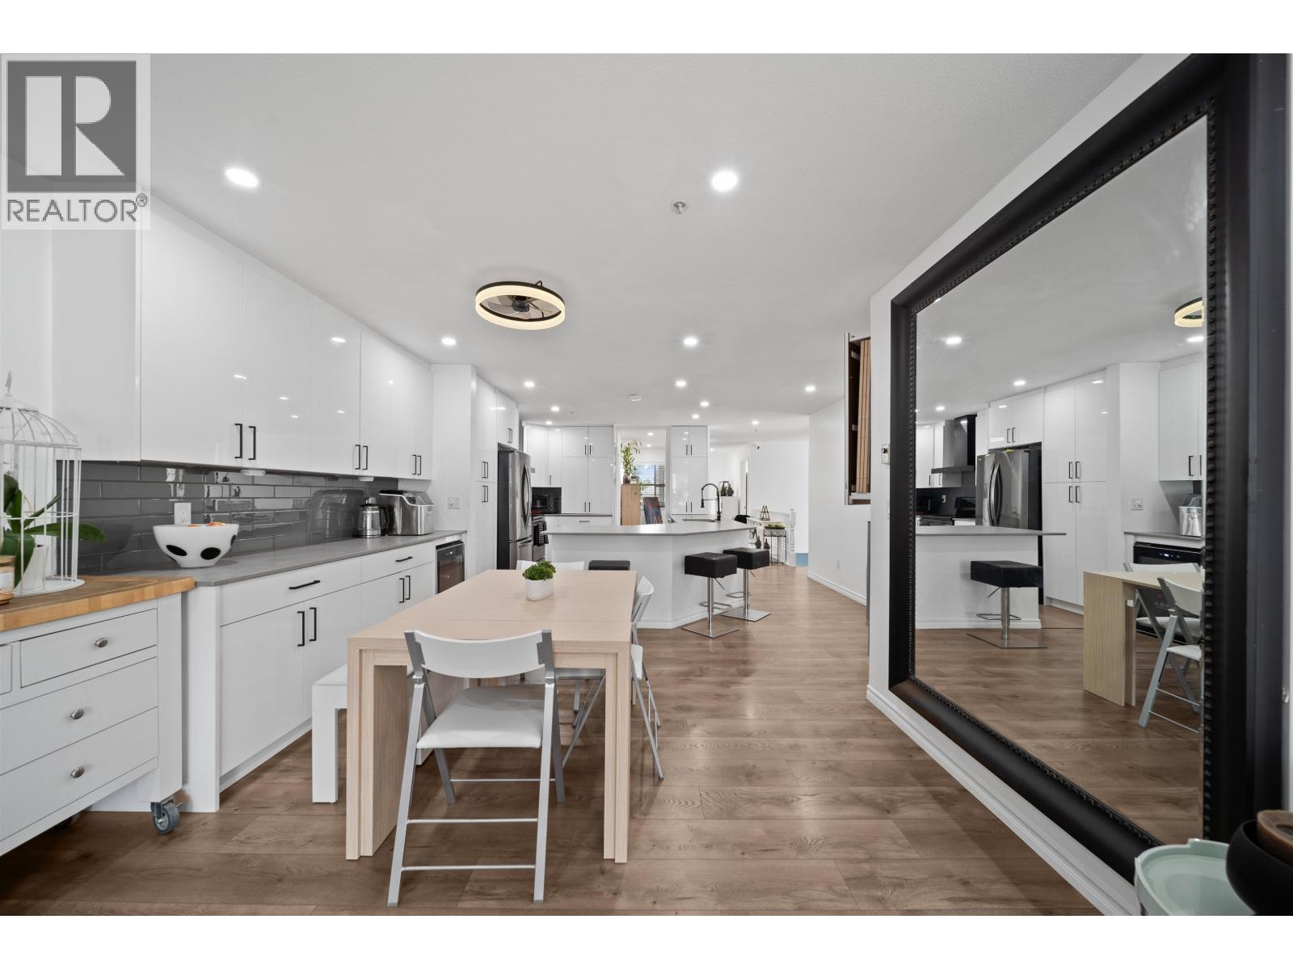
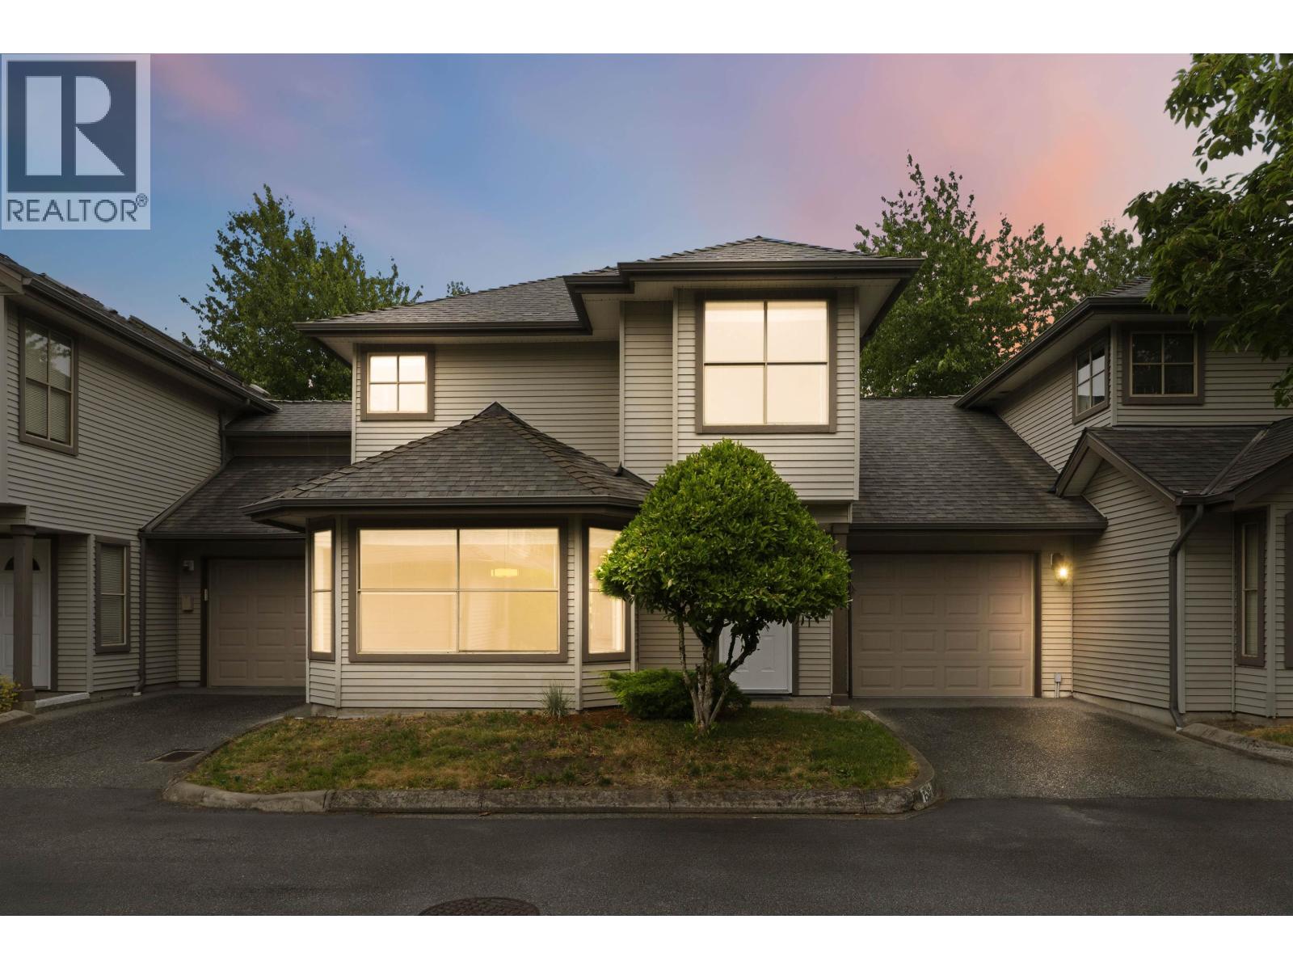
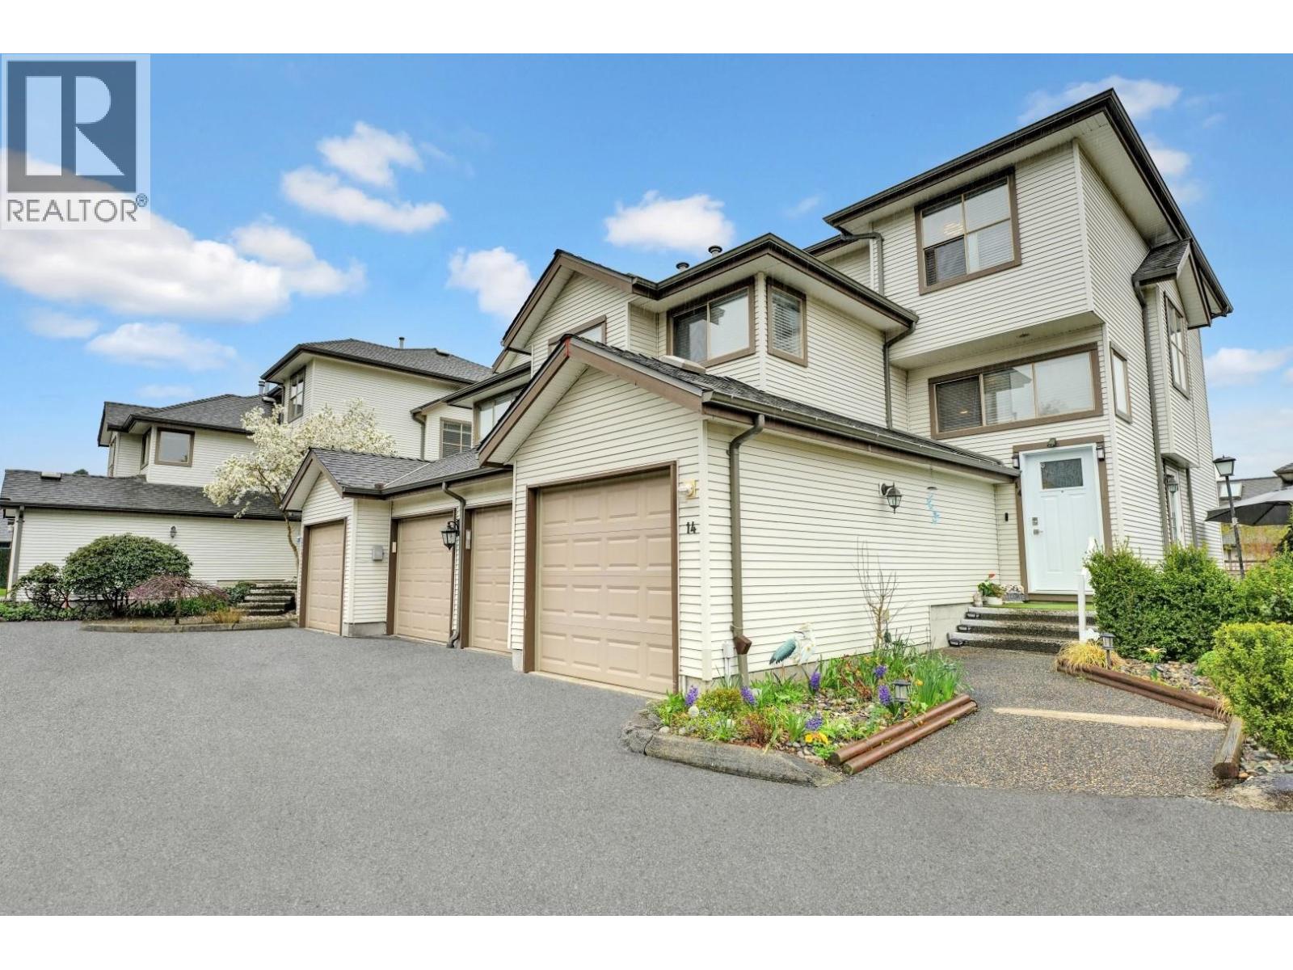
'WINDSOR OAK' Here's a BRIGHT, one level upper unit in Pitt Meadows. Needs work but a great way to gain SOME SWEAT EQUITY!! SOLD AS IS, but tremendous potential in this 1614 feet, 2 bedroom plus a big open family room/flex space (can easily be converted to a 3rd bedroom). Two full baths, large living rm with gas fireplace. Check out the BIG sundeck. BIG kitchen with lots of cabinets, newer washer/dryer & recent water heater & DOUBLE SIDE BY SIDE GARAGE. Windsor Oak offers a Club House & play ground with the bonus of Pitt Meadows Elementary playground across the street, Pitt Meadows Secondary a 15 minute stroll and the West Coast Express a 10 minute walk. Coffee shop, rec centre, library, professional services all close-totally convenient location! Two pets okay, dogs or cats.
Property Details
- Property Type
- Townhouse
- Style
- 1 Storey
- Title to Land
- Freehold Strata
- Year Built
- 1990
- Area
- Pitt Meadows · Central Meadows
- View
- Scenic
- Outdoor
- Sundeck(s)
- Heating / Cooling
- Electric,Natural Gas
- Flooring
- Vinyl/Linoleum,Wall/Wall/Mixed
- Construction
- Frame - Wood
- Parking
- Garage; Double,Open (2 stalls)
- Water Supply
- City/Municipal
- Kitchens
- 1
- Fireplaces
- 1
Financial
- Gardening
- Management
- Snow removal
Rooms 8
Features & Appliances
- ✨ClthWsh/Dryr/Frdg/Stve/DW
- 🪟Drapes/Window Coverings
- Pets Allowed w/Rest.
For Sale in Windsor Oak & Complex
↑ Back to top| Date | Address | Status | Bed | Bath | Price | Sqft | DOM | Strata Fee | Tax | Listed By |
|---|---|---|---|---|---|---|---|---|---|---|
| 2026-08-25 | 45 19160 119 Avenue | Active | 2 | 2 | $799,900 ($487/sf) | 1642 | 0 | $463 | $4,578 (2024) | Keller Williams Bold Realty |
| 2026-07-06 | 14 19160 119 Avenue | Active | 4 | 4 | $969,900 ($443/sf) | 2190 | 0 | $628 | $5,421 (2026) | Oracle Realty Ltd. |
| 2026-07-06 | 62 19160 119 Avenue | Active | 3 | 3 | $839,900 ($564/sf) | 1489 | 0 | $463 | $5,311 (2025) | Royal LePage West Real Estate Services |
| Avg | $869,900 ($490/sf) | 1774 |
Nearby Buildings with Active Listings
↑ Back to top
Book a Showing

- Abbotsford - 447
- Agassiz - 28
- Burnaby - 54
- Burnaby East - 78
- Burnaby North - 367
- Burnaby South - 348
- Campbell River - 1
- Chilliwack - 221
- Cloverdale - 194
- Comox Valley - 10
- Coquitlam - 566
- Delta - 10
- Duncan - 42
- Esquimalt - 59
- Gulf Islands - 6
- Harrison Hot Springs - 13
- Harrison Mills - 1
- Hope - 22
- Ladner - 110
- Langford - 156
- Langley - 541
- Maple Ridge - 312
- Mill Bay - 2
- Mission - 65
- New Westminster - 444
- North Delta - 29
- North Island - 2
- North Saanich - 8
- North Surrey - 412
- North Vancouver - 747
- Oak Bay - 44
- Osoyoos - 1
- Parksville / Qualicum - 7
- Penticton - 8
- Pitt Meadows - 75
- Port Alberni - 2
- Port Coquitlam - 268
- Port Moody - 268
- Richmond - 1161
- Saanich East - 232
- Saanich West - 92
- Sardis - 154
- Sidney - 152
- Sooke - 39
- South Surrey White Rock - 719
- Surrey - 667
- Tsawwassen - 98
- Vancouver East - 1003
- Vancouver West - 2495
- Victoria - 666
- View Royal - 46
- West Vancouver - 231



