1006 980 COOPERAGE WAY
- 2 Beds
- 2 Baths
- 1,214 Sqft
- 0.00 Lot (ft)
- 1 Parking
- Built 2007
 1/26
1/26




Property Description
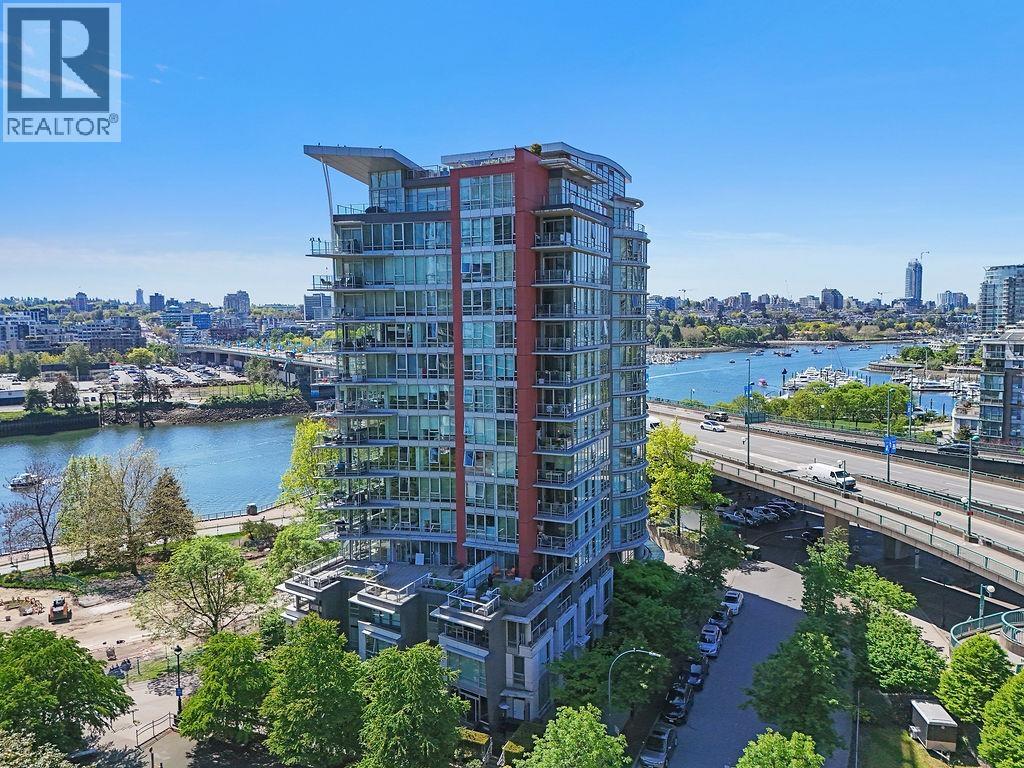
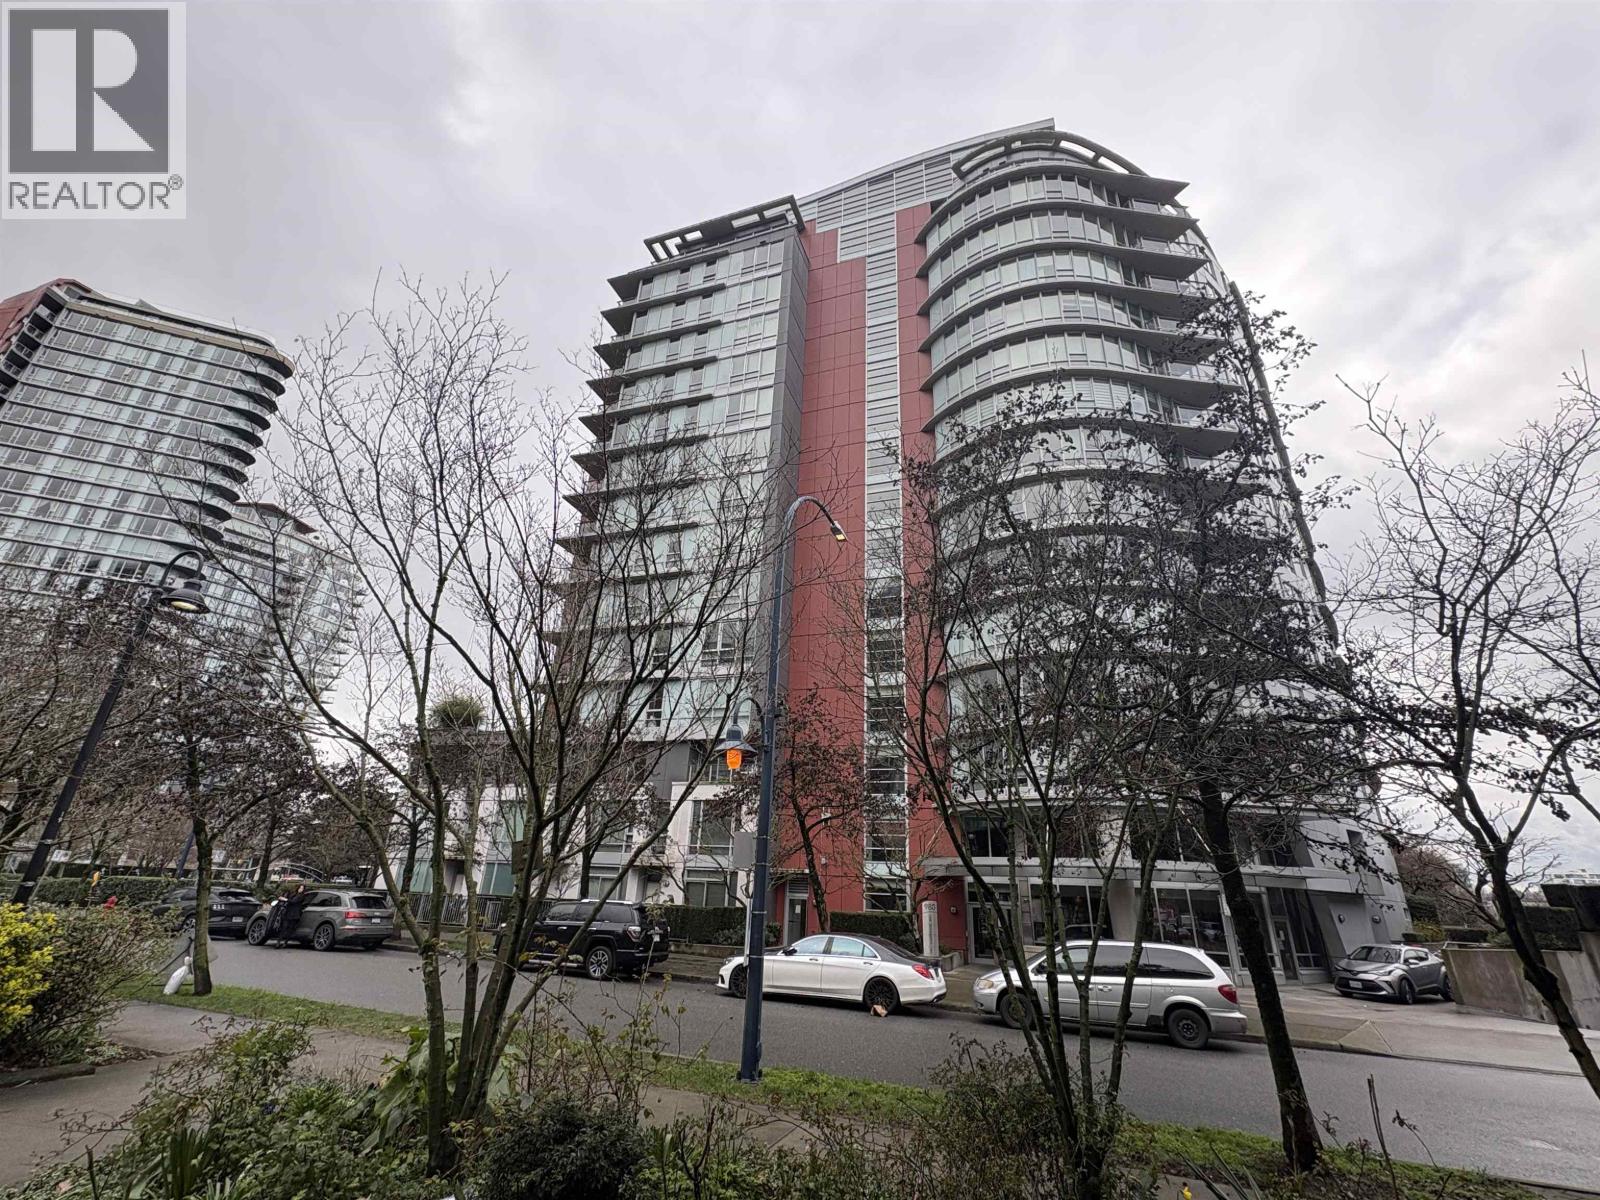
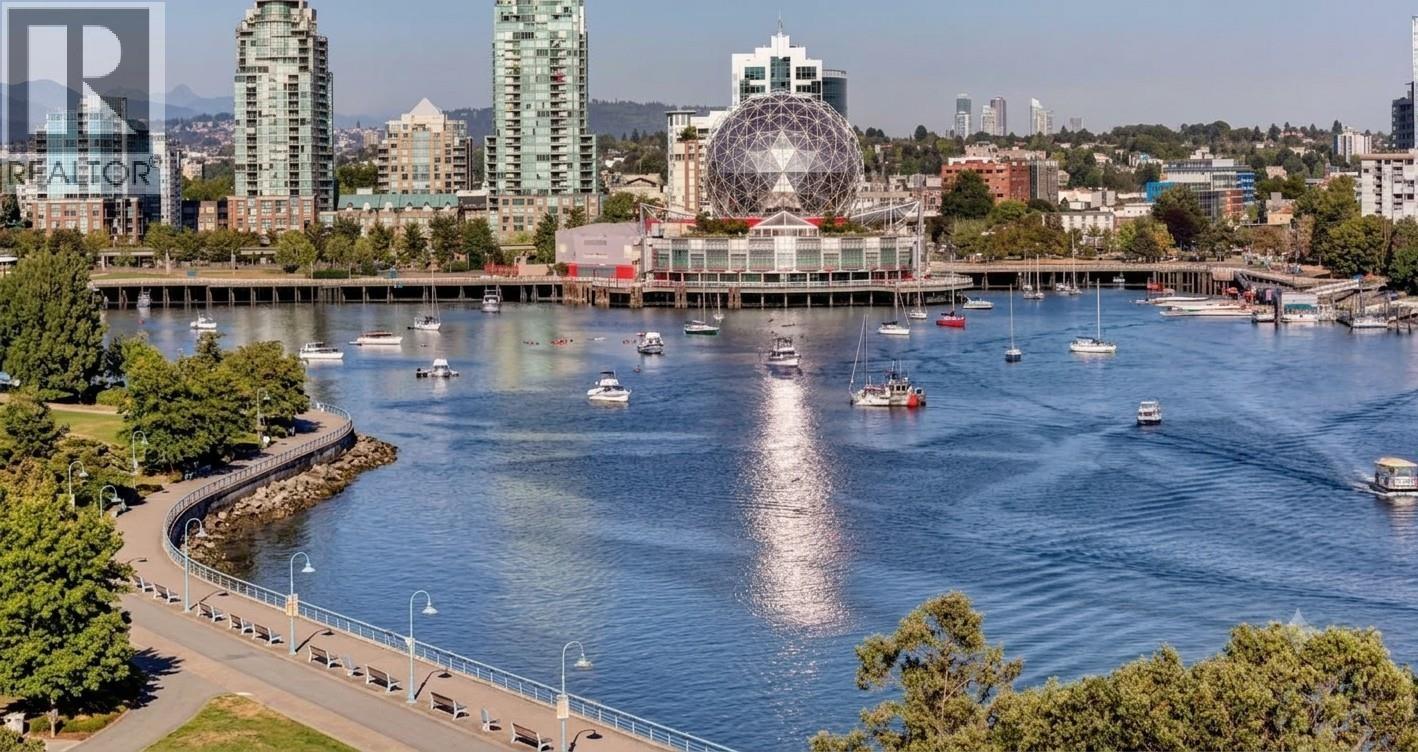
Rarely available WATERFRONT residence situated in Desired location of Yaletown. This 1214 sqft beautifully renovated 2bed 2 bath + large den(3rd bed)+1 insuite storage room has spectacular panoramic water views from every room. This open concept home features beautiful hardwood flooring throughout, LED crystal lighting features. The GOURMET KITCHEN comes fully equipped with top-of-the line stainless steel appliance and Italian custom wood cabinets. Spacious en-suite master bedroom features: deep soaker tub and separate glass shower.1 parking and BONUS two big storage lockers. Exclusive access to amenities: fitness centre, pool, bowling alley, theatre, party room, kayaks etc. Close to everything, BC Place, Parc Vancouver Costco, Seawall and skytrains Open House SAT Aug 22nd 2-4
Property Details
- Property Type
- Apartment Unit
- Style
- 1 Storey
- Title to Land
- Freehold Strata
- Year Built
- 2007
- Area
- Vancouver West · Yaletown
- View
- Stunning False Creek & City
- Exposure
- Southeast
- Outdoor
- Balcony(s)
- Heating / Cooling
- Baseboard,Electric
- Flooring
- Hardwood,Tile
- Construction
- Concrete
- Parking
- Garage Underbuilding,Visitor Parking (1 stall)
- Water Supply
- City/Municipal
- Kitchens
- 1
- Units in Development
- 86
Financial
- Caretaker
- Garbage Pickup
- Gardening
- Gas
- Hot Water
- Management
- Recreation Facility
- Snow removal
Rooms 7
Features & Appliances
- ✨ClthWsh/Dryr/Frdg/Stve/DW
- 🪟Drapes/Window Coverings
- 🍲Microwave
- Pets Allowed w/Rest.
- Rentals Allowed
Location & Parcel
↑ Back to topFor Sale in Cooper's Pointe & Complex
↑ Back to top| Date | Address | Status | Bed | Bath | Price | Sqft | DOM | Strata Fee | Tax | Listed By |
|---|---|---|---|---|---|---|---|---|---|---|
| 2026-08-14 | 801 980 Cooperage Way | Active | 2 | 2 | $1,320,000 ($1136/sf) | 1162 | 0 | $758 | $4,262 (2026) | The Partners Real Estate |
| 2026-06-12 | 1106 980 Cooperage Way | Active | 2 | 2 | $1,044,000 ($883/sf) | 1182 | 0 | $1 | $4,503 (2005) | Royal LePage West Real Estate Services |
| 2026-05-13 | 1107 980 Cooperage Way | Active | 2 | 2 | $1,230,000 ($1143/sf) | 1076 | 0 | $700 | $4,185 (2025) | Luxmore Realty |
| Avg | $1,198,000 ($1051/sf) | 1140 |
Nearby Buildings with Active Listings
↑ Back to top
Book a Showing

- Abbotsford - 447
- Agassiz - 28
- Burnaby - 54
- Burnaby East - 78
- Burnaby North - 367
- Burnaby South - 348
- Campbell River - 1
- Chilliwack - 221
- Cloverdale - 194
- Comox Valley - 10
- Coquitlam - 566
- Delta - 10
- Duncan - 42
- Esquimalt - 59
- Gulf Islands - 6
- Harrison Hot Springs - 13
- Harrison Mills - 1
- Hope - 22
- Ladner - 110
- Langford - 156
- Langley - 541
- Maple Ridge - 312
- Mill Bay - 2
- Mission - 65
- New Westminster - 444
- North Delta - 29
- North Island - 2
- North Saanich - 8
- North Surrey - 412
- North Vancouver - 747
- Oak Bay - 44
- Osoyoos - 1
- Parksville / Qualicum - 7
- Penticton - 8
- Pitt Meadows - 75
- Port Alberni - 2
- Port Coquitlam - 268
- Port Moody - 268
- Richmond - 1161
- Saanich East - 232
- Saanich West - 92
- Sardis - 154
- Sidney - 152
- Sooke - 39
- South Surrey White Rock - 719
- Surrey - 667
- Tsawwassen - 98
- Vancouver East - 1003
- Vancouver West - 2495
- Victoria - 666
- View Royal - 46
- West Vancouver - 231



