911 500 W 10TH AVE
- 2 Beds
- 2 Baths
- 1,099 Sqft
- 0.00 Lot (ft)
- 2 Parking
- Built 1994
 1/23
1/23




Property Description
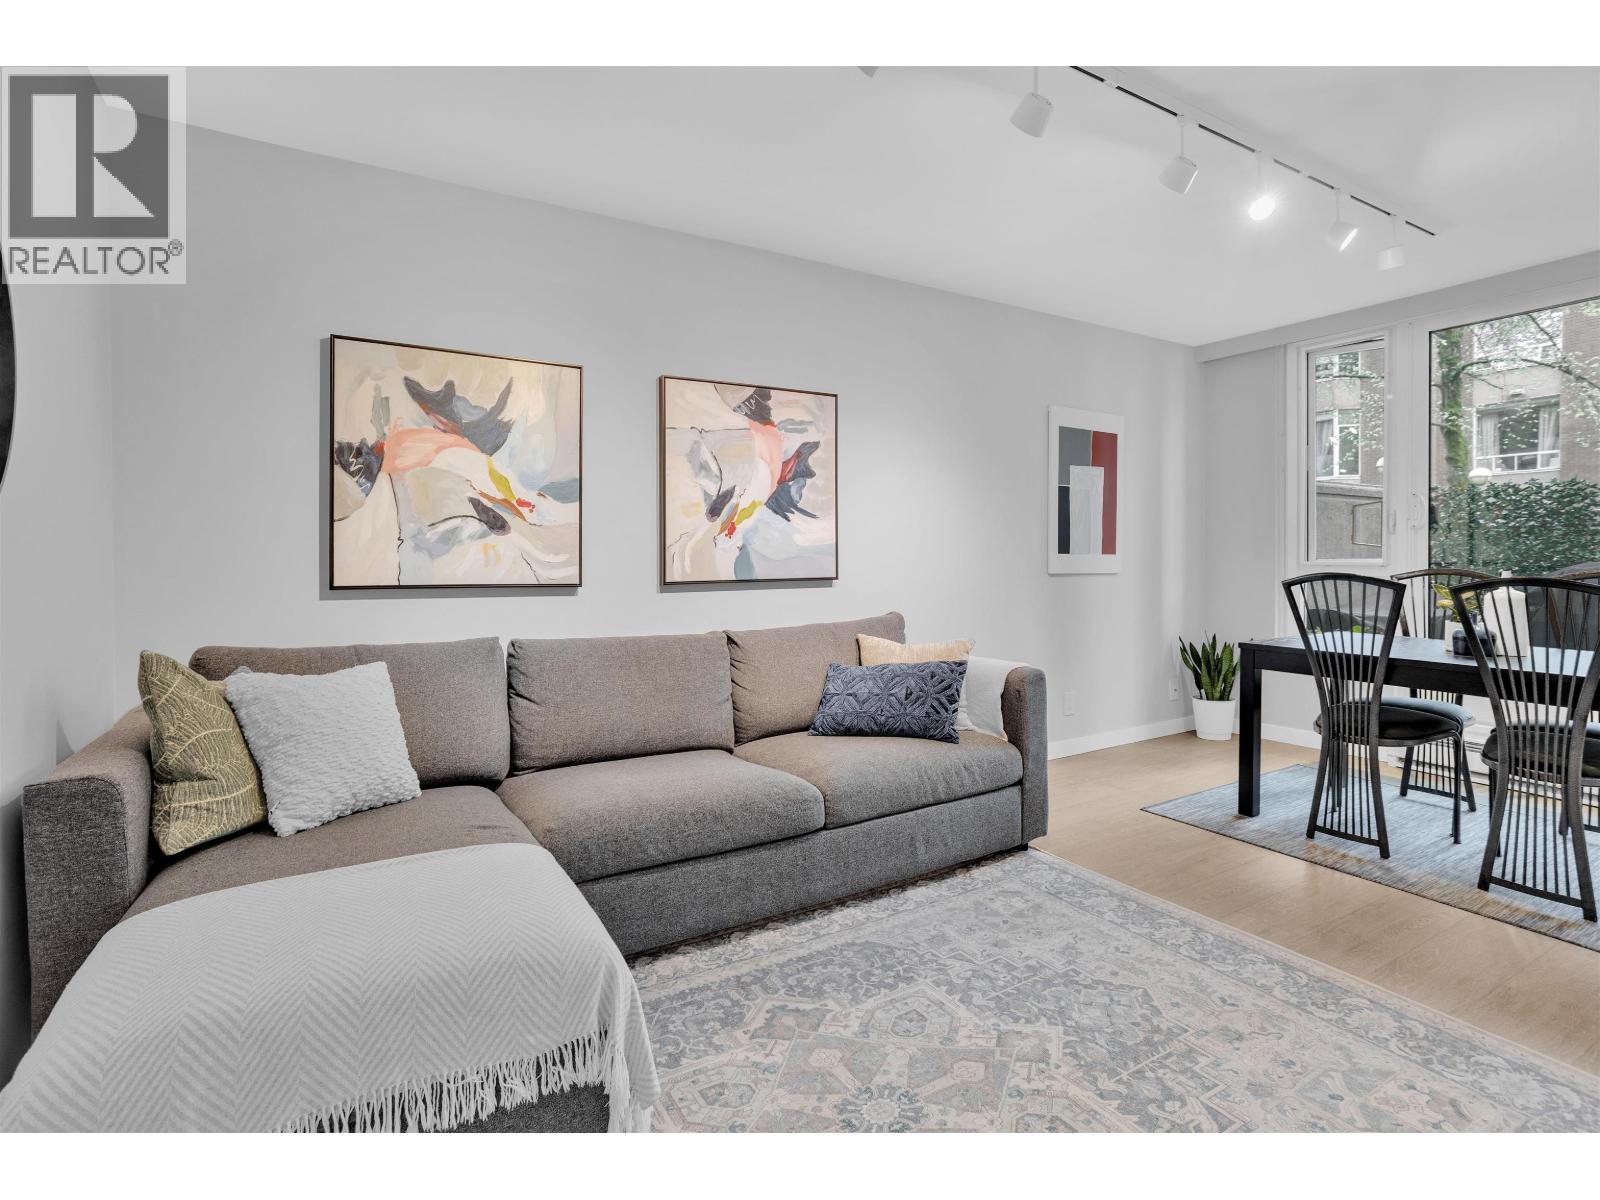
PENTHOUSE LIVING w/ sweeping English Bay, City & Mountain Views! This 2 bedroom & LARGE DEN (that could easily be a 3RD BEDROOM!!) is completely re-designed & re-imagined! The OPEN KITCHEN is a chef’s delight, w/ stylish quartz counters, plenty of cabinet space & a brand NEW INDUCTION STOVE. With no neighbours on 3 sides, the suite has STUNNING 180 DEGREE VIEWS OF VANCOUVER. The master suite is a spacious oasis, w/custom closets & ensuite- even a spot to do your morning Yoga! The 2nd bedroom, has 2 closets & plenty of windows to allow the natural light to flow through! Cambridge Court is FULLY RAINSCREENED w/warranty & new plumbing! Building amenities incl: a pool, gym, & private park. Unit is complete w/Bosch In-suite Laundry, TWO PARKING!! & 1 storage. RENTALS ALLOWED!
Property Details
- Property Type
- Apartment Unit
- Style
- 1 Storey,Penthouse
- Title to Land
- Freehold Strata
- Year Built
- 1994
- Area
- Vancouver West · Fairview VW
- View
- English Bay & City
- Outdoor
- None
- Heating / Cooling
- Electric
- Flooring
- Hardwood,Mixed
- Construction
- Concrete
- Parking
- Garage Underbuilding (2 stalls)
- Water Supply
- City/Municipal
- Kitchens
- 1
- Units in Development
- 92
Financial
- Caretaker
- Hot Water
- Management
- Recreation Facility
Rooms 7
Features & Appliances
- ✨ClthWsh/Dryr/Frdg/Stve/DW
- 🪟Drapes/Window Coverings
- 🚗Garage Door Opener
- Pets Not Allowed
- Rentals Allowed
Location & Parcel
↑ Back to topFor Sale in Cambridge Court & Complex
↑ Back to top| Date | Address | Status | Bed | Bath | Price | Sqft | DOM | Strata Fee | Tax | Listed By |
|---|---|---|---|---|---|---|---|---|---|---|
| 2026-07-28 | 224 2628 Long Life Place | Active | 2 | 3 | $875,000 ($884/sf) | 990 | 0 | $670 | $2,760 (2025) | TRG The Residential Group Realty |
| Avg | $875,000 ($884/sf) | 990 |
Nearby Buildings with Active Listings
↑ Back to top
Book a Showing

- Abbotsford - 447
- Agassiz - 28
- Burnaby - 54
- Burnaby East - 78
- Burnaby North - 367
- Burnaby South - 348
- Campbell River - 1
- Chilliwack - 221
- Cloverdale - 194
- Comox Valley - 10
- Coquitlam - 566
- Delta - 10
- Duncan - 42
- Esquimalt - 59
- Gulf Islands - 6
- Harrison Hot Springs - 13
- Harrison Mills - 1
- Hope - 22
- Ladner - 110
- Langford - 156
- Langley - 541
- Maple Ridge - 312
- Mill Bay - 2
- Mission - 65
- New Westminster - 444
- North Delta - 29
- North Island - 2
- North Saanich - 8
- North Surrey - 412
- North Vancouver - 747
- Oak Bay - 44
- Osoyoos - 1
- Parksville / Qualicum - 7
- Penticton - 8
- Pitt Meadows - 75
- Port Alberni - 2
- Port Coquitlam - 268
- Port Moody - 268
- Richmond - 1161
- Saanich East - 232
- Saanich West - 92
- Sardis - 154
- Sidney - 152
- Sooke - 39
- South Surrey White Rock - 719
- Surrey - 667
- Tsawwassen - 98
- Vancouver East - 1003
- Vancouver West - 2495
- Victoria - 666
- View Royal - 46
- West Vancouver - 231



