416 550 SEABORNE PL
- 2 Beds
- 2 Baths
- 895 Sqft
- 0.00 Lot (ft)
- 2 Parking
- Built 2015
 1/21
1/21




Property Description
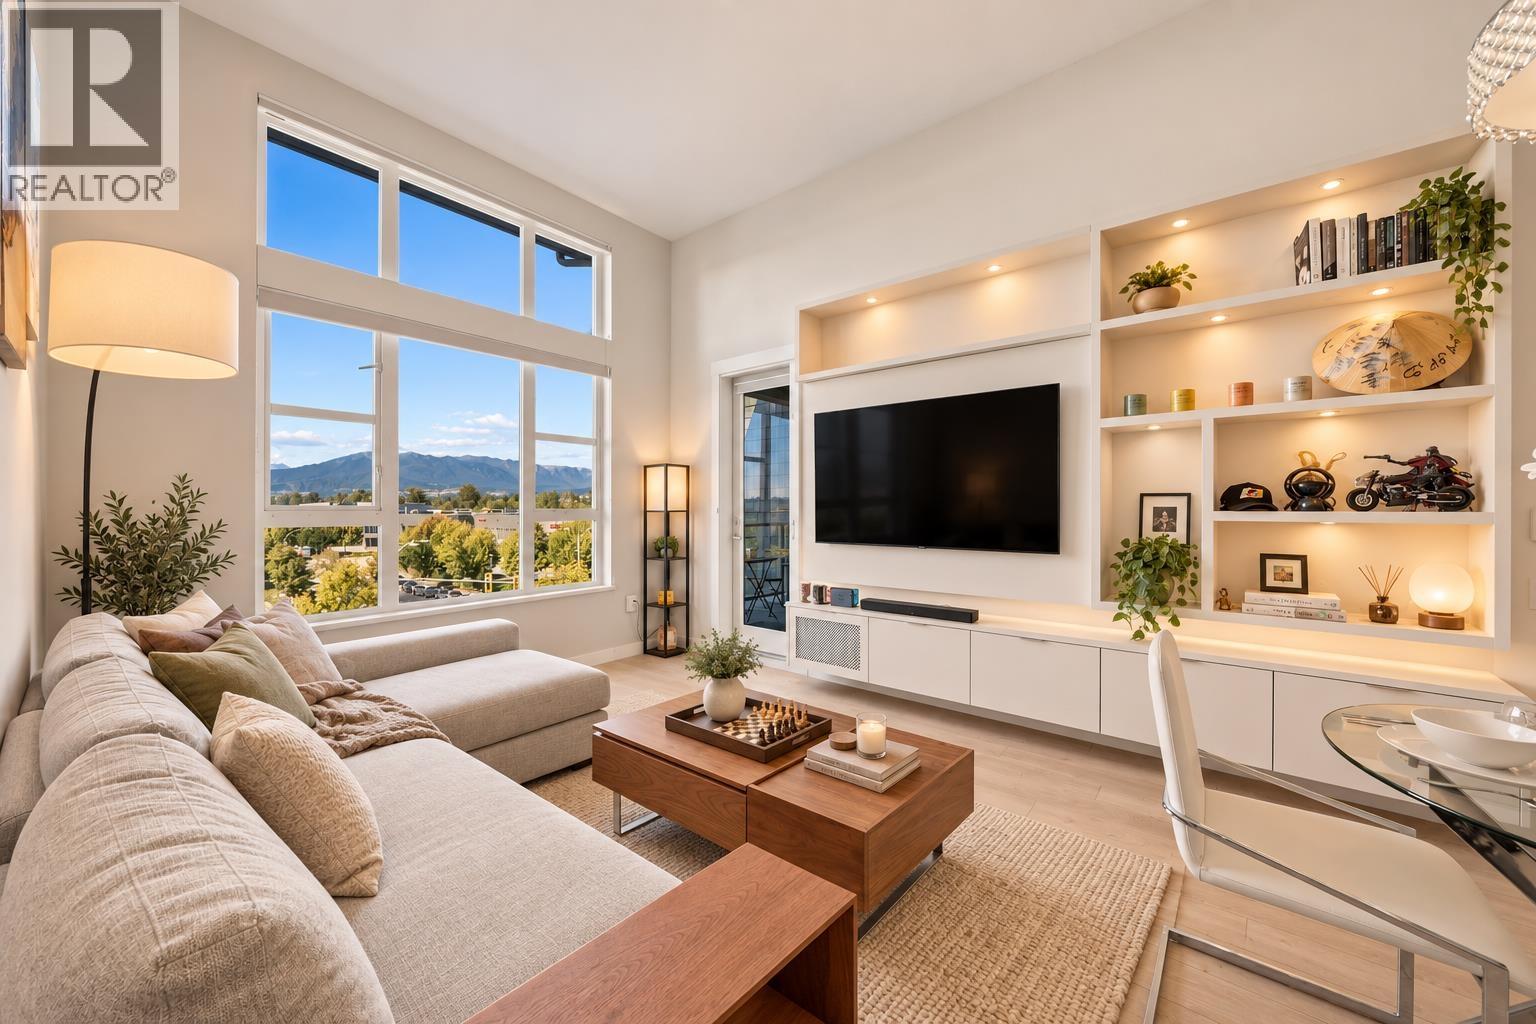
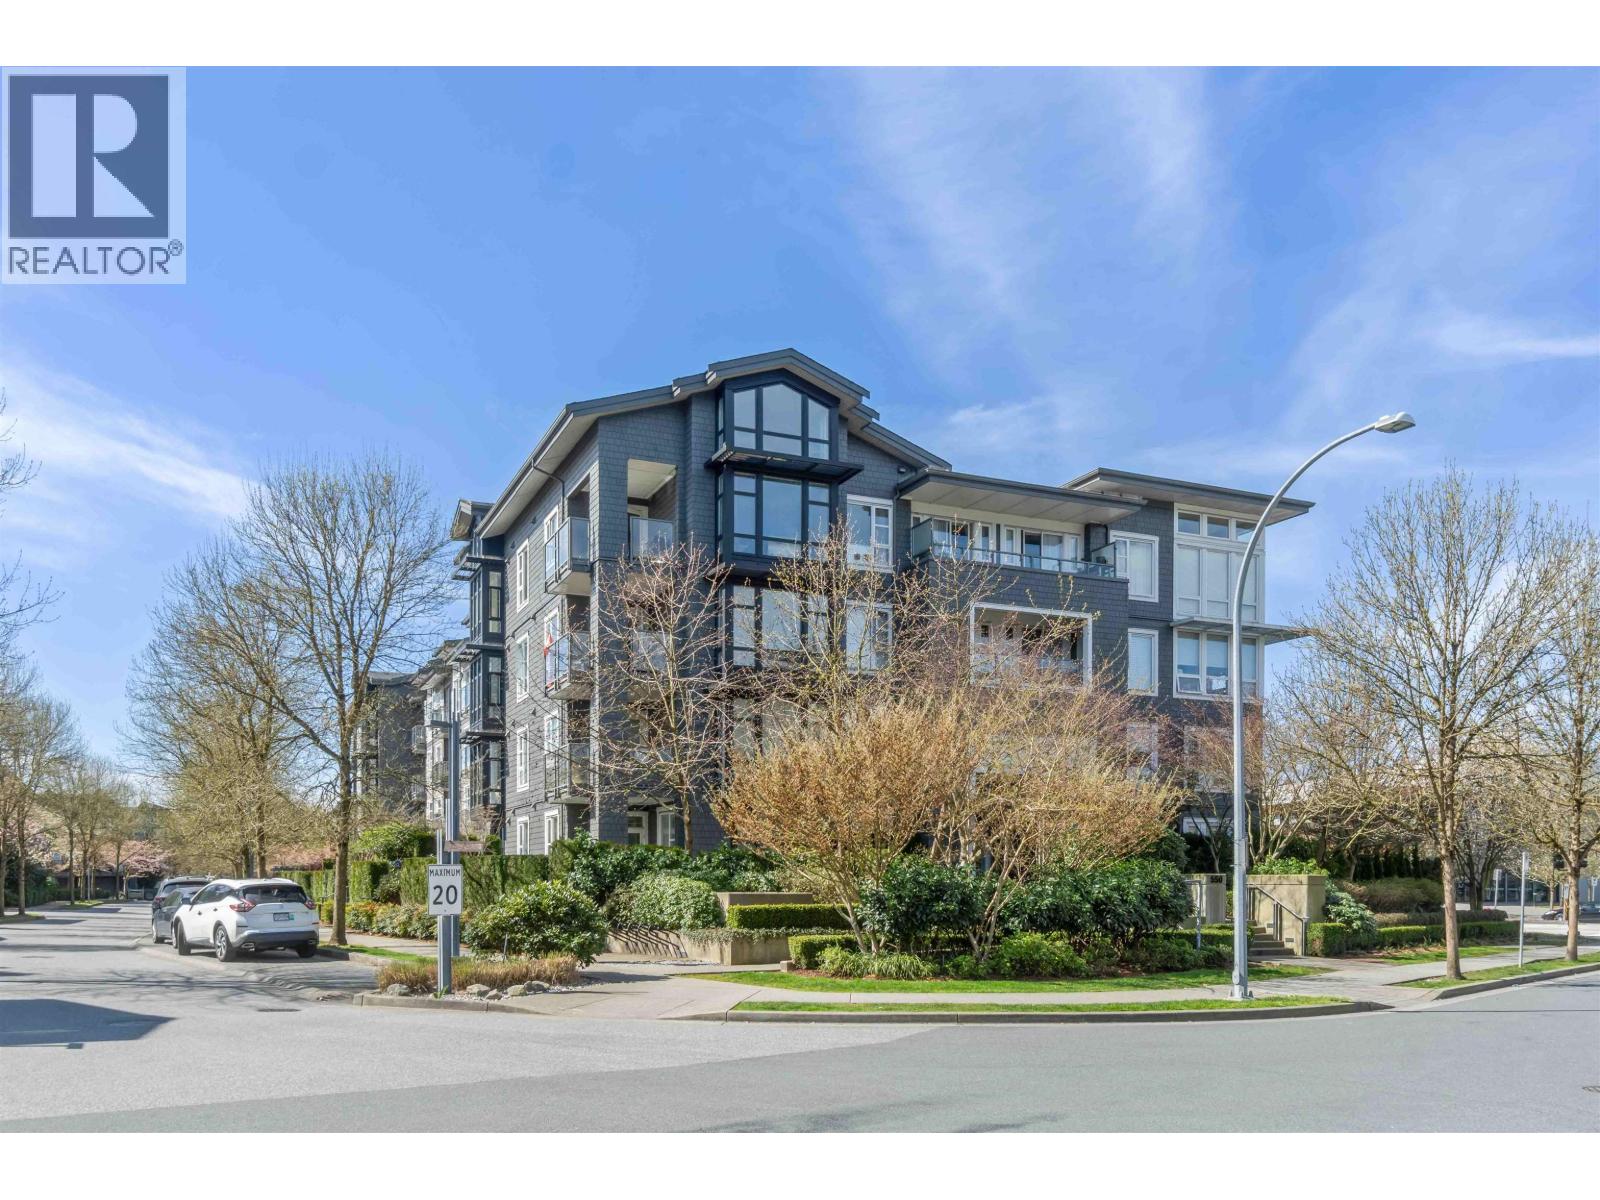
Beautiful PENTHOUSE in Fremont Green, built by MOSAIC. Bright & spacious w/plenty of windows & 12 ft ceilings in lvg rm. Quality shows throughout; Radiant in-floor heat, S/S appliances, Quartz counter tops, Pantry, floor to ceiling windows complete w/pleated blackout shades, open plan layout w/bed & bath on each side. Custom built entertainment wall unit, custom closet organizers & storage cabinets. Situated on the shores of the Pitt River w/25 km of walking & cycling on the Traboulay Trail. 12,500 SF exclusive Amenity w/Outdoor pool & Gym, complete w/Basketball court, Party Room/Bar, Children's Playrm, Dog wash Station & Bike Share program. Watch the Sunset & views from your large fully covered balcony. Comes w/2 parking spots and 1 storage locker.
Property Details
- Property Type
- Apartment Unit
- Style
- Penthouse,Upper Unit
- Title to Land
- Freehold Strata
- Year Built
- 2015
- Area
- Port Coquitlam · Riverwood
- Outdoor
- Balcony(s)
- Heating / Cooling
- Hot Water,Mixed,Radiant
- Construction
- Frame - Wood
- Parking
- Other (2 stalls)
- Water Supply
- City/Municipal
- Kitchens
- 1
- Units in Development
- 66
Financial
- Gardening
- Heat
- Hot Water
- Management
- Recreation Facility
Rooms 8
Features & Appliances
- ✨ClthWsh/Dryr/Frdg/Stve/DW
- 🪟Drapes/Window Coverings
- 🍲Microwave
- 🚨Smoke Alarm
- 🧯Sprinkler - Fire
- Pets Allowed w/Rest.
- Rentals Allwd w/Restrctns
For Sale in Fremont Green & Complex
↑ Back to top| Date | Address | Status | Bed | Bath | Price | Sqft | DOM | Strata Fee | Tax | Listed By |
|---|---|---|---|---|---|---|---|---|---|---|
| 2026-09-15 | 109 550 Seaborne Place | Active | 2 | 2 | $749,900 ($694/sf) | 1081 | 0 | $601 | $2,864 (2025) | Sutton Group-West Coast Realty |
| 2026-09-08 | 416 550 Seaborne Place | Active | 2 | 2 | $649,000 ($709/sf) | 915 | 0 | $479 | $2,458 (2025) | Macdonald Realty Westmar |
| 2026-09-08 | 211 550 Seaborne Place | Active | 2 | 2 | $746,900 ($706/sf) | 1058 | 0 | $577 | $2,734 (2025) | Royal LePage Elite West |
| 2026-07-20 | 407 550 Seaborne Place | Active | 2 | 2 | $639,000 ($695/sf) | 919 | 0 | $479 | $2,458 (2025) | Axford Real Estate |
| Avg | $696,200 ($701/sf) | 993 |
Nearby Buildings with Active Listings
↑ Back to top

Book a Showing

- Abbotsford - 447
- Agassiz - 28
- Burnaby - 54
- Burnaby East - 78
- Burnaby North - 367
- Burnaby South - 348
- Campbell River - 1
- Chilliwack - 221
- Cloverdale - 194
- Comox Valley - 10
- Coquitlam - 566
- Delta - 10
- Duncan - 42
- Esquimalt - 59
- Gulf Islands - 6
- Harrison Hot Springs - 13
- Harrison Mills - 1
- Hope - 22
- Ladner - 110
- Langford - 156
- Langley - 541
- Maple Ridge - 312
- Mill Bay - 2
- Mission - 65
- New Westminster - 444
- North Delta - 29
- North Island - 2
- North Saanich - 8
- North Surrey - 412
- North Vancouver - 747
- Oak Bay - 44
- Osoyoos - 1
- Parksville / Qualicum - 7
- Penticton - 8
- Pitt Meadows - 75
- Port Alberni - 2
- Port Coquitlam - 268
- Port Moody - 268
- Richmond - 1161
- Saanich East - 232
- Saanich West - 92
- Sardis - 154
- Sidney - 152
- Sooke - 39
- South Surrey White Rock - 719
- Surrey - 667
- Tsawwassen - 98
- Vancouver East - 1003
- Vancouver West - 2495
- Victoria - 666
- View Royal - 46
- West Vancouver - 231



