EDGEWATER AT PORPOISE BAYListing Information
Sold · MLS® R2487567
5924 BEACHGATE LN
Sechelt · Sechelt District · Sunshine Coast V0N 3A3
$499,900 (Sold Mon Aug 17 2020 00:00:00 GMT+0000 (Coordinated Universal Time))
- 3 Beds
- 3 Baths
- 1,275 Sqft
- 0.00 Lot (ft)
- 3 Parking
- Built 2019
 1/10
1/10



★ Building Specialist
Les Twarog
RE/MAX Crest Realty (Westside)
30+ Years Downtown & Westside Expert
604.671.7000
les@6717000.com
Property Description
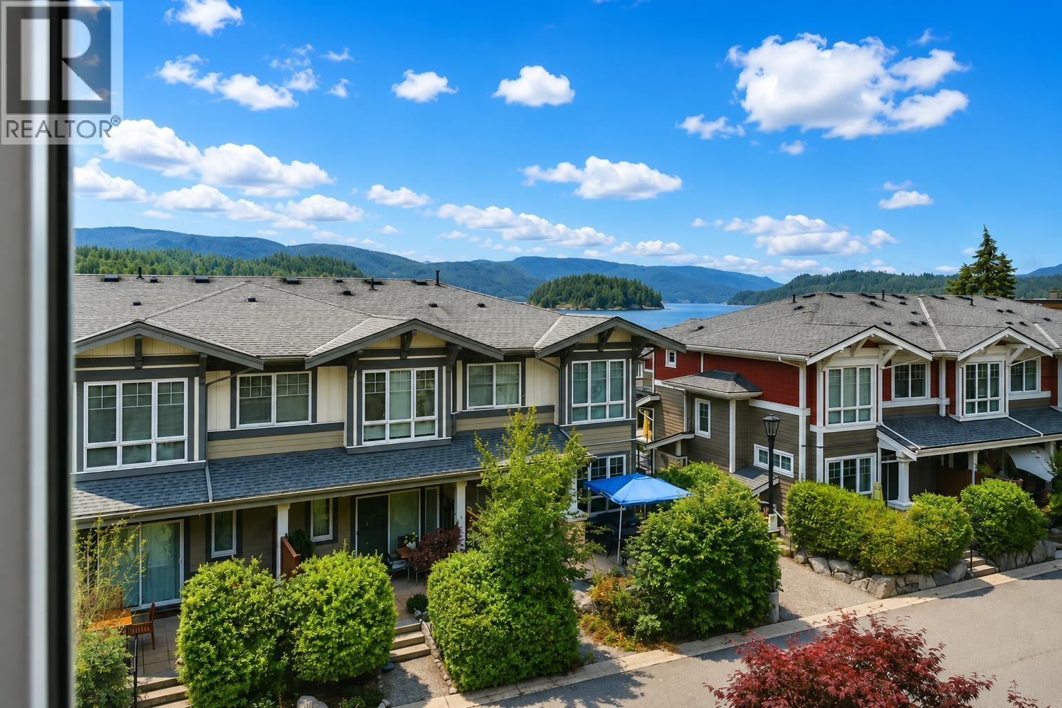
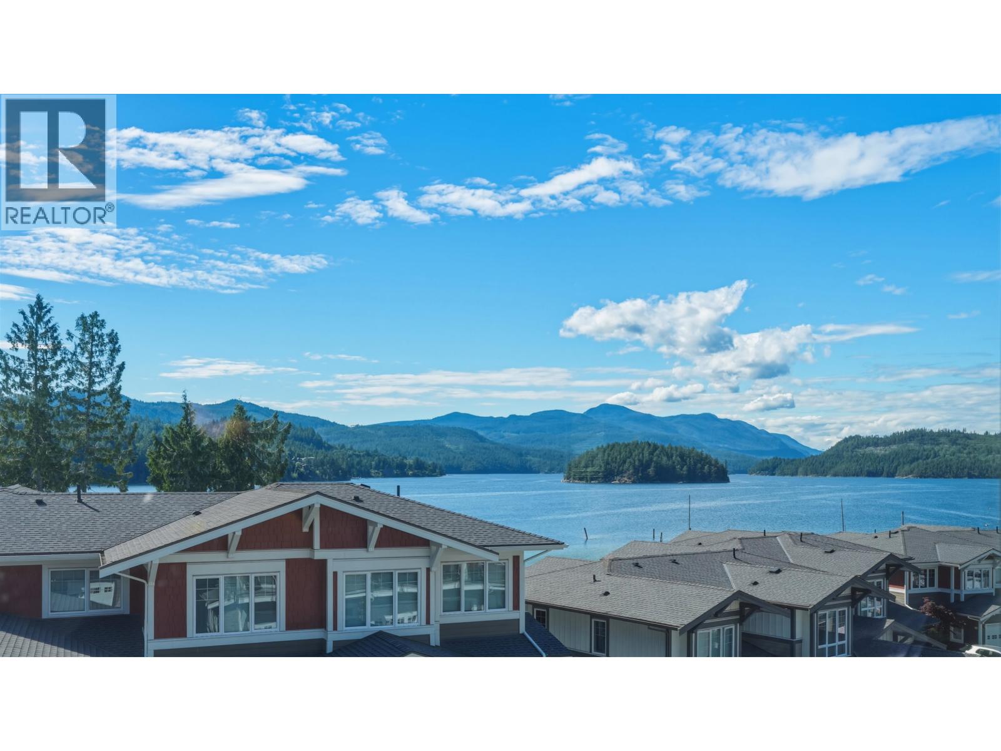
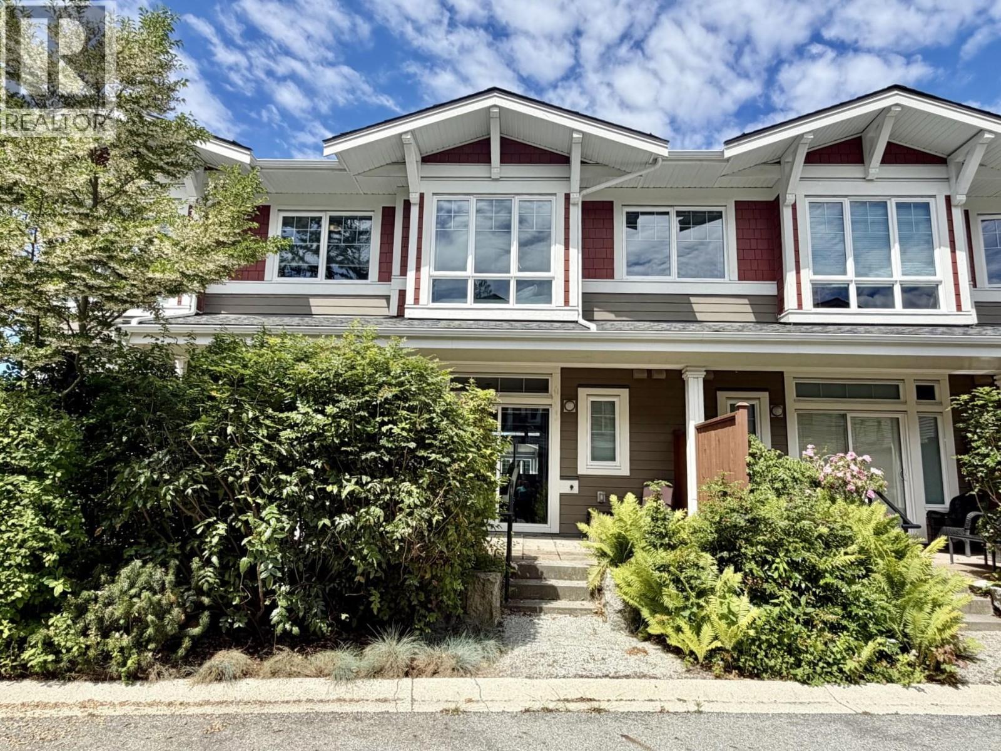
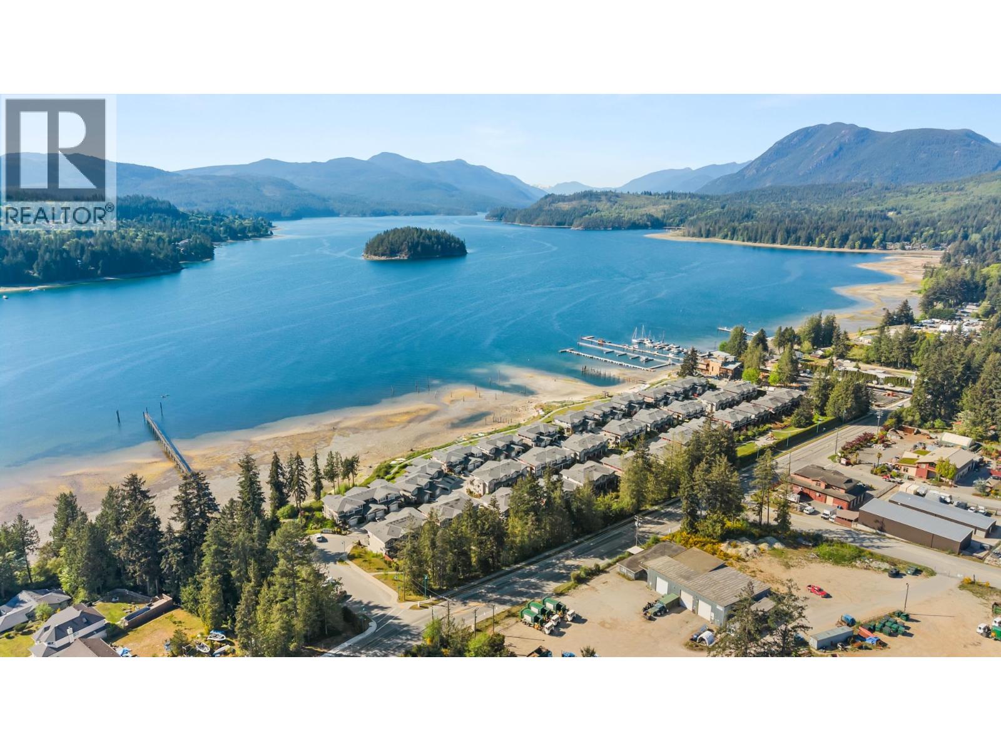
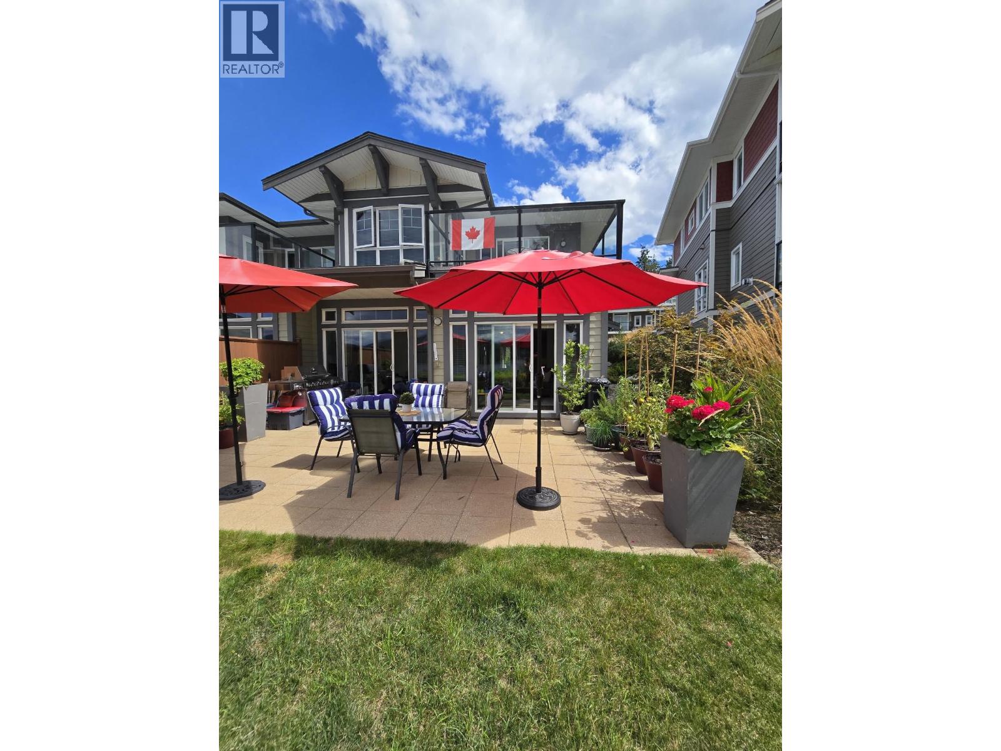
(Unit 36 Floorplan - C) This 3 bedroom townhome is located in the beautiful Edgewater waterfront Development just minutes to downtown Sechelt. Boasting over height ceilings, gourmet kitchen, electric fireplace, patio, and balcony with gas hookup and view to Porpoise Bay. This seaside community has a lovely sandy beach where you can sit and enjoy the beautiful sunsets or take your kayak or paddleboard for a ride. This really is something special call for a private showing.
Property Details
- Property Type
- Townhouse
- Style
- 3 Storey,Corner Unit
- Title to Land
- Freehold Strata
- Year Built
- 2019
- Area
- Sunshine Coast · Sechelt District
- View
- View To Porpoise Bay
- Outdoor
- Balcony(s),Fenced Yard,Patio(s)
- Heating / Cooling
- Baseboard,Electric
- Flooring
- Laminate,Wall/Wall/Mixed
- Construction
- Frame - Wood
- Parking
- Grge/Double Tandem,Open (3 stalls)
- Water Supply
- City/Municipal
- Kitchens
- 1
- Fireplaces
- 1
Financial
List Price$499,900
Maintenance Fee$187/mo
✦ Included in the Maintenance Fee
- Gardening
- Management
- Snow removal
Rooms 7
Bedroom
Bedroom
Master Bedroom
Dining Room
Kitchen
Living Room
Foyer
Features & Appliances
✦ Appliances & Features
- ✨ClthWsh/Dryr/Frdg/Stve/DW
- 🚗Garage Door Opener
- 🍲Microwave
- 🚨Smoke Alarm
✦ Bylaws & Pets
- Pets Allowed w/Rest.
- Rentals Allwd w/Restrctns
For Sale in Edgewater at Porpoise Bay & Complex
↑ Back to top| Date | Address | Status | Bed | Bath | Price | Sqft | DOM | Strata Fee | Tax | Listed By |
|---|---|---|---|---|---|---|---|---|---|---|
| 2026-07-09 | 5964 Oldmill Lane | Active | 3 | 3 | $695,000 ($531/sf) | 1308 | 0 | $348 | $5,040 (2024) | Royal LePage Sussex |
| 2026-06-16 | 5906 Beachgate Lane | Active | 3 | 3 | $734,900 ($623/sf) | 1180 | 0 | $320 | $5,018 (2024) | Sotheby's International Realty Canada |
| 2026-06-12 | 5946 Oldmill Lane | Active | 3 | 3 | $720,000 ($567/sf) | 1269 | 0 | $336 | $5,908 (2026) | RE/MAX Oceanview Realty |
| 2026-06-11 | 5956 Beachgate Lane | Active | 3 | 3 | $729,000 ($627/sf) | 1162 | 0 | $339 | $4,977 | Royal LePage Sussex |
| 2026-06-10 | 5972 Oldmill Lane | Active | 3 | 3 | $699,900 ($535/sf) | 1308 | 0 | $330 | $5,035 (2024) | RE/MAX Oceanview Realty |
| 2026-06-02 | 5934 Oldmill Lane | Active | 3 | 3 | $715,000 ($616/sf) | 1160 | 0 | $330 | $5,085 (2024) | Sotheby's International Realty Canada |
| 2026-04-08 | 5915 Beachgate Lane | Active | 2 | 3 | $990,000 ($634/sf) | 1562 | 0 | $410 | $6,098 (2024) | Holywell Properties |
| Avg | $754,829 ($591/sf) | 1278 |
Nearby Buildings with Active Listings
↑ Back to top
Where this information comes from:
Listing details, room sizes, features and financials are from the active MLS® listing
R2487567, Real Estate Board of Greater Vancouver, listed by Sutton Group-West Coast Realty (Tracy Koss).
Listed Aug 17, 2020. Feed last updated Aug 20, 2020.
Building-level information is from the BCCondos.net building database.
Measurements are provided by the listing brokerage and are approximate — buyer to verify all data.
5964 OLDMILL LANE
3 bed · 3 bath · MLS® R3144717
$695,000
5906 BEACHGATE LANE
3 bed · 3 bath · MLS® R3136358
$734,900

5946 OLDMILL LANE
3 bed · 3 bath · MLS® R3135609
$720,000
5956 BEACHGATE LANE
3 bed · 3 bath · MLS® R3135403
$729,000

5972 OLDMILL LANE
3 bed · 3 bath · MLS® R3134580
$699,900
5934 OLDMILL LANE
3 bed · 3 bath · MLS® R3131408
$715,000
5915 BEACHGATE LANE
2 bed · 3 bath · MLS® R3110913
$990,000
Book a Showing
5924 BEACHGATE LANE · Edgewater at Porpoise Bay · MLS® R2487567 · with Les Twarog

Les TwarogUsually replies within minutes
Building List Count by City
- Abbotsford - 447
- Agassiz - 28
- Burnaby - 54
- Burnaby East - 78
- Burnaby North - 367
- Burnaby South - 348
- Campbell River - 1
- Chilliwack - 221
- Cloverdale - 194
- Comox Valley - 10
- Coquitlam - 566
- Delta - 10
- Duncan - 42
- Esquimalt - 59
- Gulf Islands - 6
- Harrison Hot Springs - 13
- Harrison Mills - 1
- Hope - 22
- Ladner - 110
- Langford - 156
- Langley - 541
- Maple Ridge - 312
- Mill Bay - 2
- Mission - 65
- New Westminster - 444
- North Delta - 29
- North Island - 2
- North Saanich - 8
- North Surrey - 412
- North Vancouver - 747
- Oak Bay - 44
- Osoyoos - 1
- Parksville / Qualicum - 7
- Penticton - 8
- Pitt Meadows - 75
- Port Alberni - 2
- Port Coquitlam - 268
- Port Moody - 268
- Richmond - 1161
- Saanich East - 232
- Saanich West - 92
- Sardis - 154
- Sidney - 152
- Sooke - 39
- South Surrey White Rock - 719
- Surrey - 667
- Tsawwassen - 98
- Vancouver East - 1003
- Vancouver West - 2495
- Victoria - 666
- View Royal - 46
- West Vancouver - 231
Pages
About


MLS®, REALTOR® and the associated logos are trademarks of The Canadian Real Estate Association


The listing data is provided under copyright by the Chilliwack & District Real Estate Board, Fraser Valley Real Estate Board or Real Estate Board of Greater Vancouver.
The listing data is deemed reliable but is not guaranteed accurate by the Chilliwack & District Real Estate Board, Fraser Valley Real Estate Board, Real Estate Board of Greater Vancouver, nor BCCondos.