82 31032 WESTRIDGE PL
- 3 Beds
- 2 Baths
- 1,292 Sqft
- 0.00 Lot (ft)
- 2 Parking
- Built 2014
 1/13
1/13




Property Description
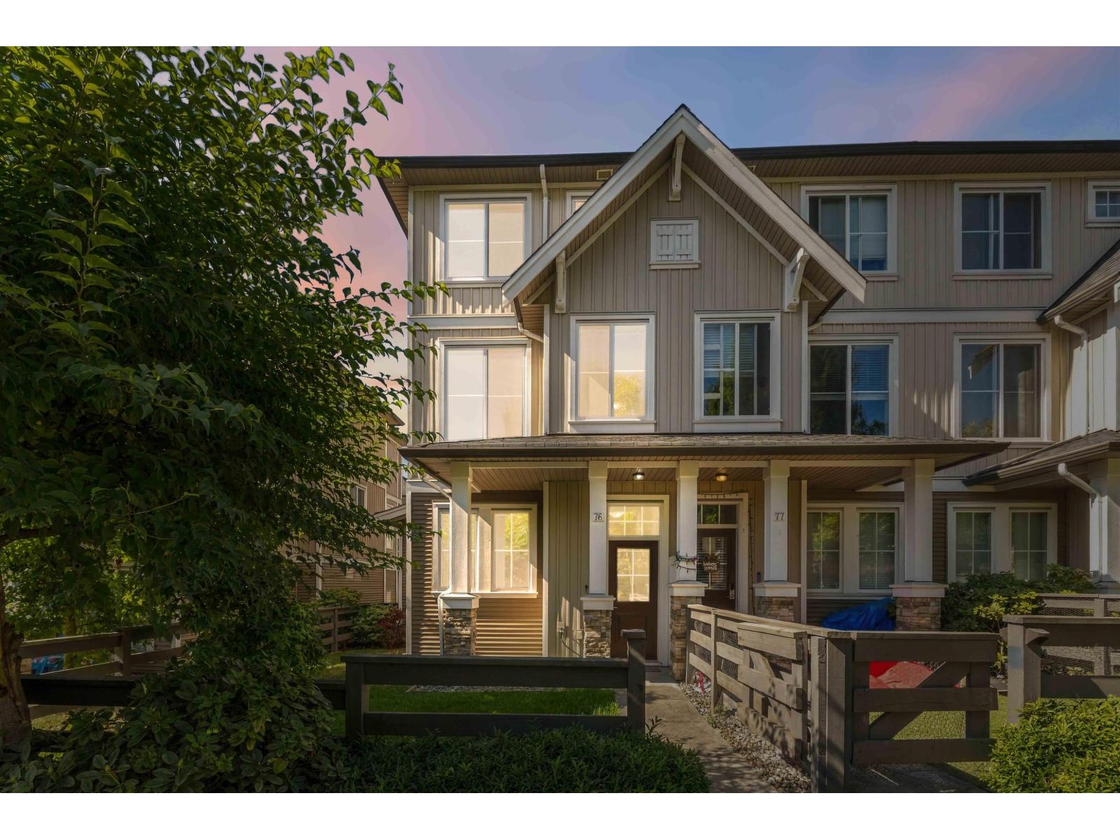
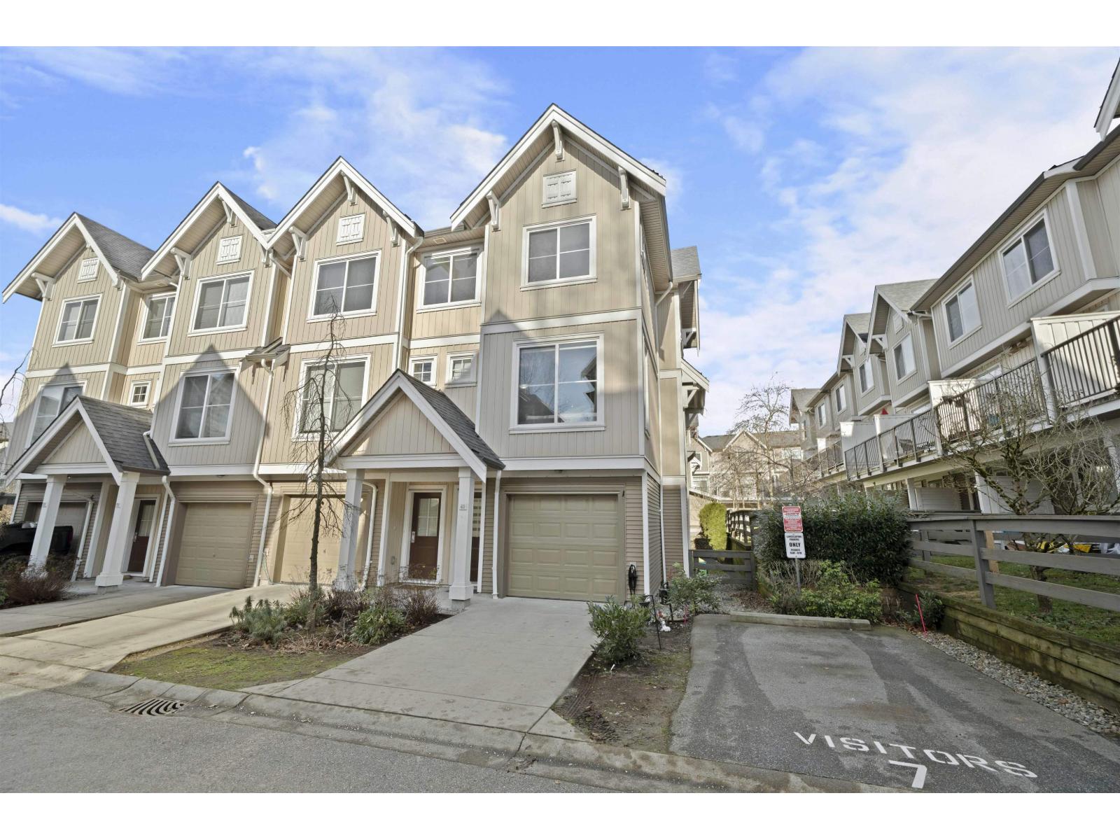
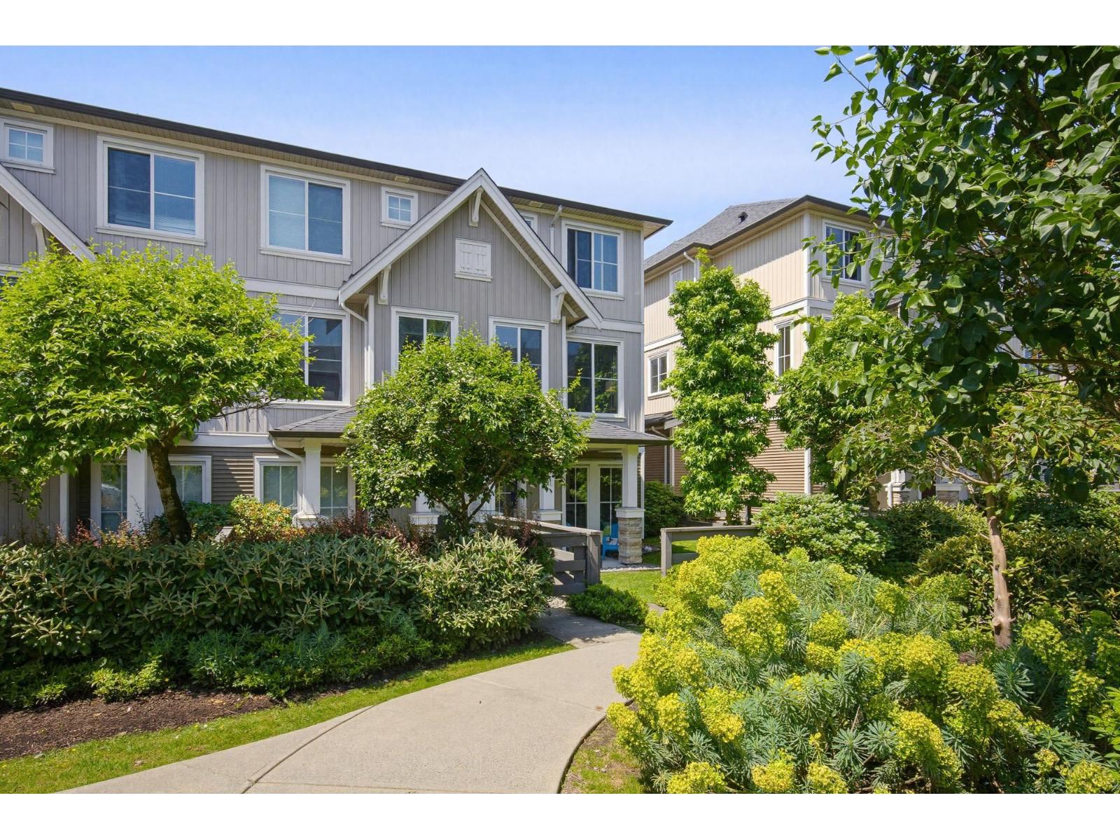
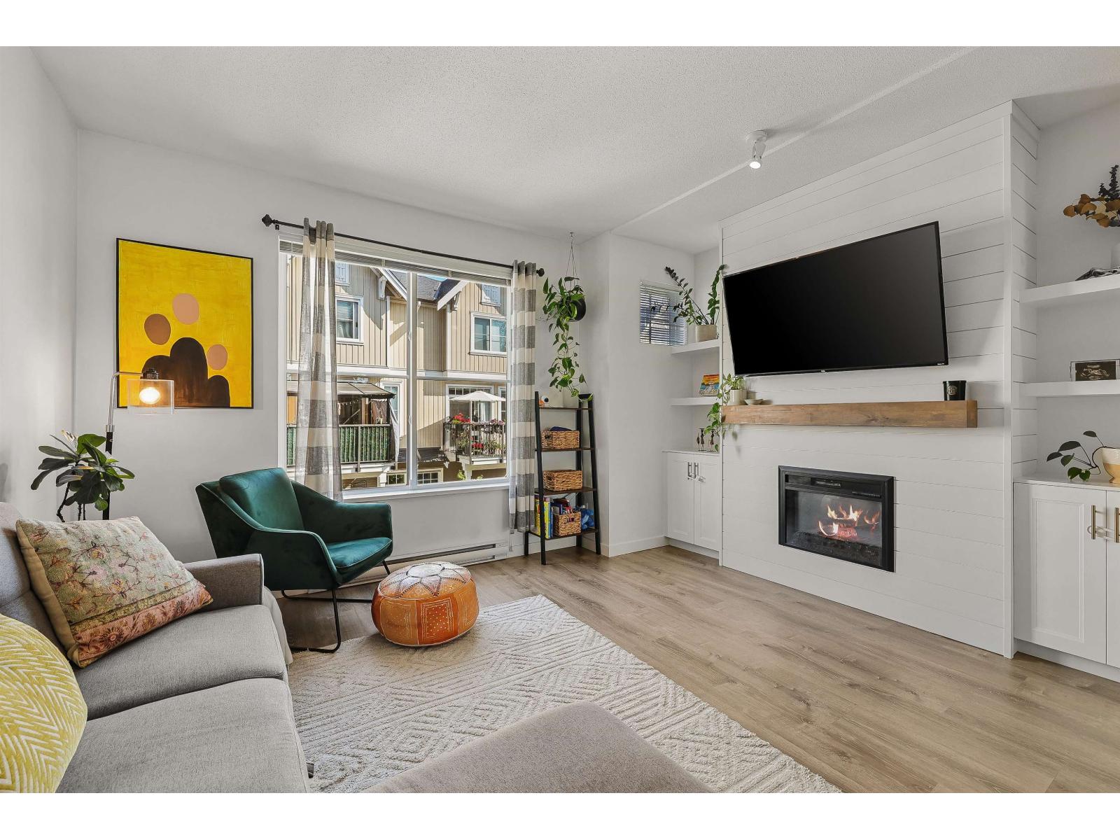
Welcome to Harvest- a collection of family townhomes at the landmark master planned community of Westerleigh in West Abbotsford. Backing on to a proposed Park, this townhome showcases striking 'Modern Farmhouse' architecture with a welcoming verandas and charming window boxes. This three bedroom home also offers 2 bathrooms and features a flexible open plan layout with a gourmet kitchen featuring granite countertops, flat panel cabinetry & sleek stainless steel appliances. There is parking for 2 vehicles in the tandem garage and no neighbors behind you! Every Harvest resident can take advantage of membership to Club West, Westerleigh's resort style private clubhouse with outdoor pool, fitness studio, fireside lounge, hockey room & theater. Walk to Shopping, Restaurants and Schools Nearby.
Property Details
- Property Type
- Townhouse
- Style
- 3 Storey,Inside Unit
- Title to Land
- Freehold Strata
- Year Built
- 2014
- Area
- Abbotsford · Abbotsford West
- Outdoor
- Balcony(s),Fenced Yard
- Heating / Cooling
- Baseboard,Electric
- Construction
- Frame - Wood
- Parking
- Grge/Double Tandem (2 stalls)
- Water Supply
- City/Municipal
- Kitchens
- 1
Financial
- Caretaker
- Garbage Pickup
- Gardening
- Management
- Recreation Facility
- Snow removal
Rooms 6
Features & Appliances
- 🧺Dishwasher
- 🪟Drapes/Window Coverings
- 🍳Range Top
- 🧊Refrigerator
- Pets Allowed w/Rest.
- Rentals Allowed
For Sale in Harvest at Westerleigh & Complex
↑ Back to top| Date | Address | Status | Bed | Bath | Price | Sqft | DOM | Strata Fee | Tax | Listed By |
|---|---|---|---|---|---|---|---|---|---|---|
| 2026-09-22 | 76 31032 Westridge Place | Active | 2 | 2 | $619,800 ($502/sf) | 1235 | 0 | $330 | $2,992 (2026) | Royal LePage Elite West |
| 2026-06-04 | 49 31032 Westridge Place | Active | 3 | 2 | $680,000 ($471/sf) | 1444 | 0 | $325 | $2,912 (2025) | Sutton Premier Realty |
| 2026-06-02 | 71 31032 Westridge Place | Active | 2 | 2 | $600,000 ($439/sf) | 1367 | 0 | $330 | $2,727 (2025) | Royal LePage - Wolstencroft |
| 2026-03-30 | 81 31032 Westridge Place | Active | 3 | 2 | $624,900 ($458/sf) | 1363 | 0 | $307 | $2,782 (2025) | RE/MAX Treeland Realty |
| Avg | $631,175 ($467/sf) | 1352 |
Nearby Buildings with Active Listings
↑ Back to top
Book a Showing

- Abbotsford - 447
- Agassiz - 28
- Burnaby - 54
- Burnaby East - 78
- Burnaby North - 367
- Burnaby South - 348
- Campbell River - 1
- Chilliwack - 221
- Cloverdale - 194
- Comox Valley - 10
- Coquitlam - 566
- Delta - 10
- Duncan - 42
- Esquimalt - 59
- Gulf Islands - 6
- Harrison Hot Springs - 13
- Harrison Mills - 1
- Hope - 22
- Ladner - 110
- Langford - 156
- Langley - 541
- Maple Ridge - 312
- Mill Bay - 2
- Mission - 65
- New Westminster - 444
- North Delta - 29
- North Island - 2
- North Saanich - 8
- North Surrey - 412
- North Vancouver - 747
- Oak Bay - 44
- Osoyoos - 1
- Parksville / Qualicum - 7
- Penticton - 8
- Pitt Meadows - 75
- Port Alberni - 2
- Port Coquitlam - 268
- Port Moody - 268
- Richmond - 1161
- Saanich East - 232
- Saanich West - 92
- Sardis - 154
- Sidney - 152
- Sooke - 39
- South Surrey White Rock - 719
- Surrey - 667
- Tsawwassen - 98
- Vancouver East - 1003
- Vancouver West - 2495
- Victoria - 666
- View Royal - 46
- West Vancouver - 231



