27 W 22ND AVE
- 5 Beds
- 7 Baths
- 3,387 Sqft
- 4,026 Lot Sqft
- 33.00 × 122 Lot (ft)
- 3 Parking
- Built 2017
 1/20
1/20




Property Description
LUXURIOUS 3 LEVEL Home (2793sqft) + 1 bed LANEWAY HOME(594sqft) in CAMBIE AREA! WELL DESIGNED home features an OPEN CONCEPT PLAN, Radiant heating, HRV, A/C, Security System, & H/W floors. An inviting living rm that flows to the spacious dining & family rm. Large den with french doors & a full bath on the main flr. GOURMET KITCHEN + Spice kitchen, high end S/S appliances & cabinetry. 3 bedrooms, 3 en-suite baths above. Below floor offers 2 SEPARATE ENTRY, LEGAL 1 bed & den suite with separate laundry & large rec room with a full bath & steam shower. Single car garage & electric gated carport. FUNCTIONAL living. CENTRAL LOCATION, steps to Main St shopping & restaurants, mins to downtown & Cambie/King Ed Canada Line. WALK SCORE 91! Lot 33 x 122.
Property Details
- Property Type
- House/Single Family
- Style
- 2 Storey w/Bsmt.
- Title to Land
- Freehold NonStrata
- Year Built
- 2017
- Area
- Vancouver West · Cambie
- View
- Mountain
- Outdoor
- Balcny(s) Patio(s) Dck(s)
- Heating / Cooling
- Natural Gas,Radiant
- Flooring
- Hardwood,Tile,Wall/Wall/Mixed
- Construction
- Frame - Wood
- Parking
- Carport; Single,Garage; Single (3 stalls)
- Water Supply
- City/Municipal
- Kitchens
- 4
- Fireplaces
- 1
Financial
Rooms 18
Features & Appliances
- ❄️Air Conditioning
- ✨ClthWsh/Dryr/Frdg/Stve/DW
- 🧺Dishwasher
- 🍲Microwave
- 🔥Oven - Built In
- 🍳Range Top
- 🔒Security System
- 🧹Vacuum - Built In
Location & Parcel
↑ Back to topFor Sale in Beau & Complex
↑ Back to top| Date | Address | Status | Bed | Bath | Price | Sqft | DOM | Strata Fee | Tax | Listed By |
|---|---|---|---|---|---|---|---|---|---|---|
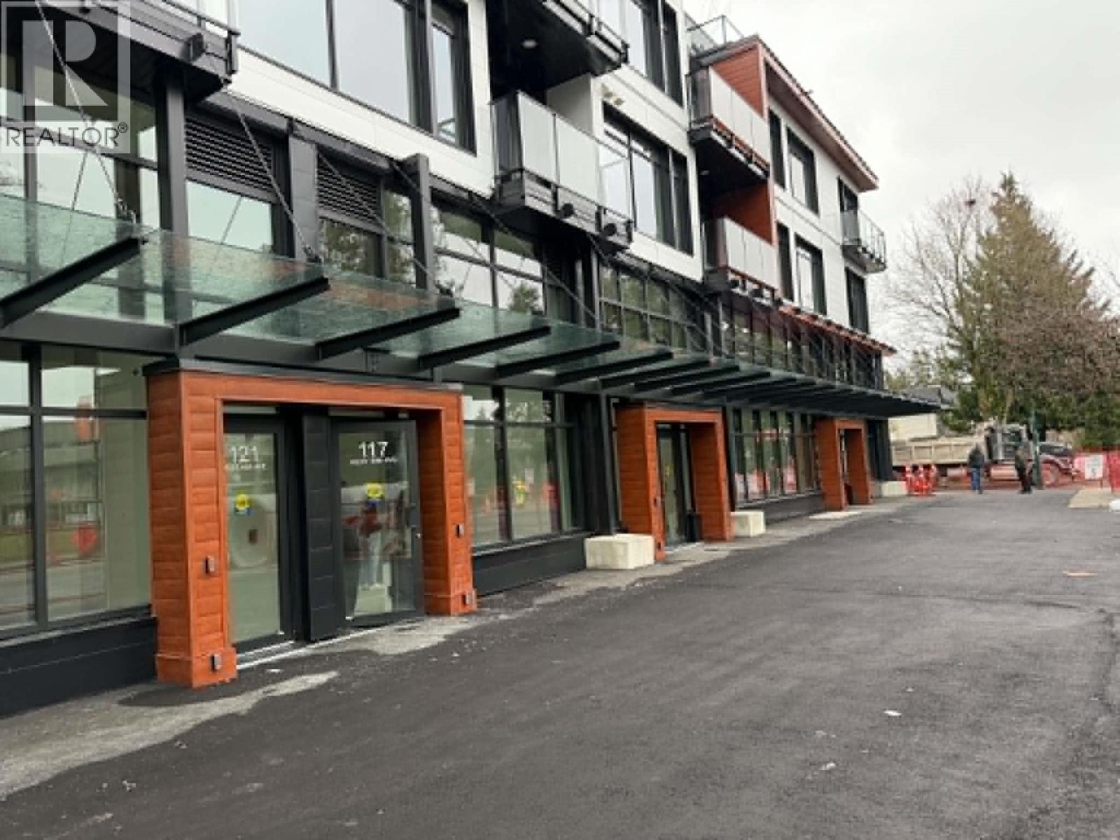
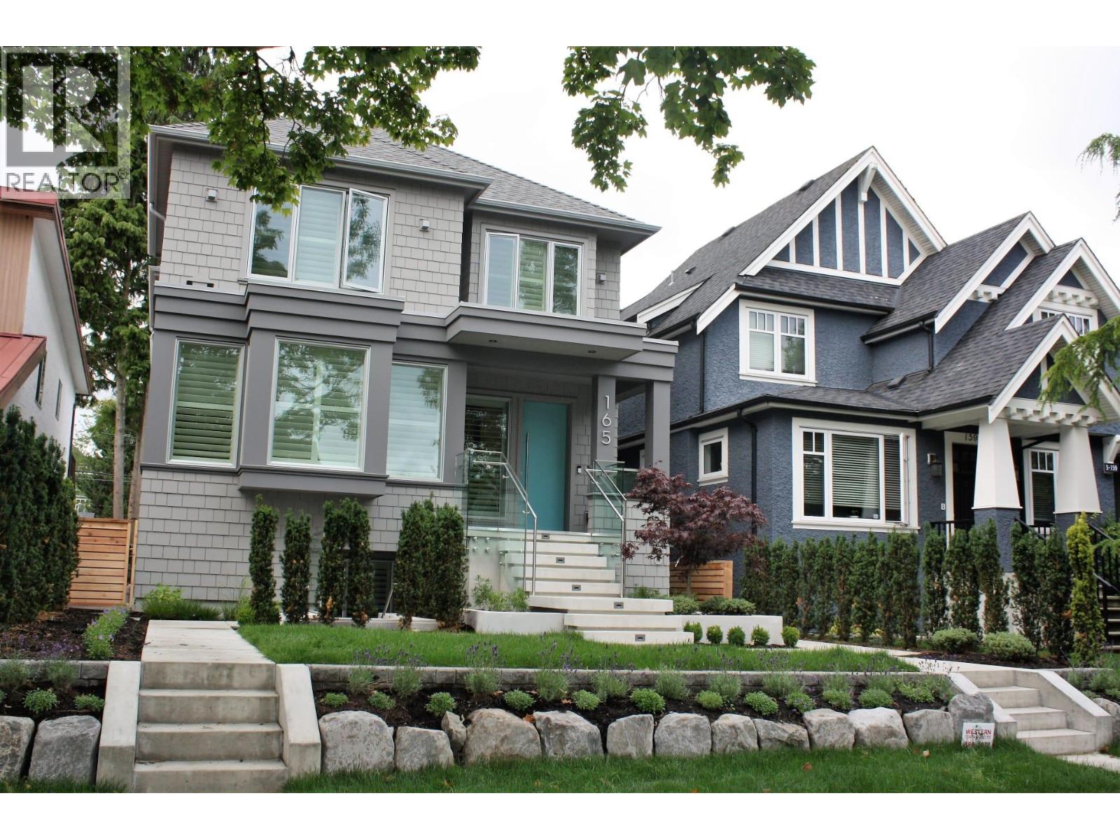
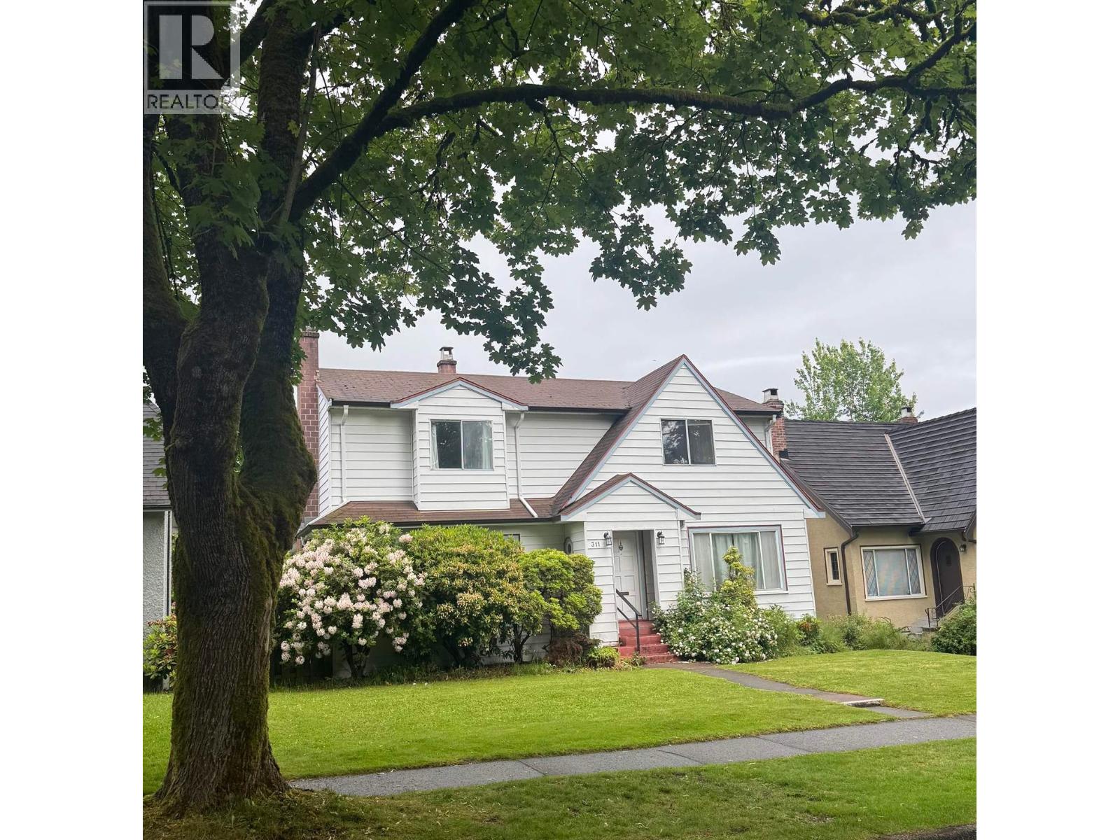
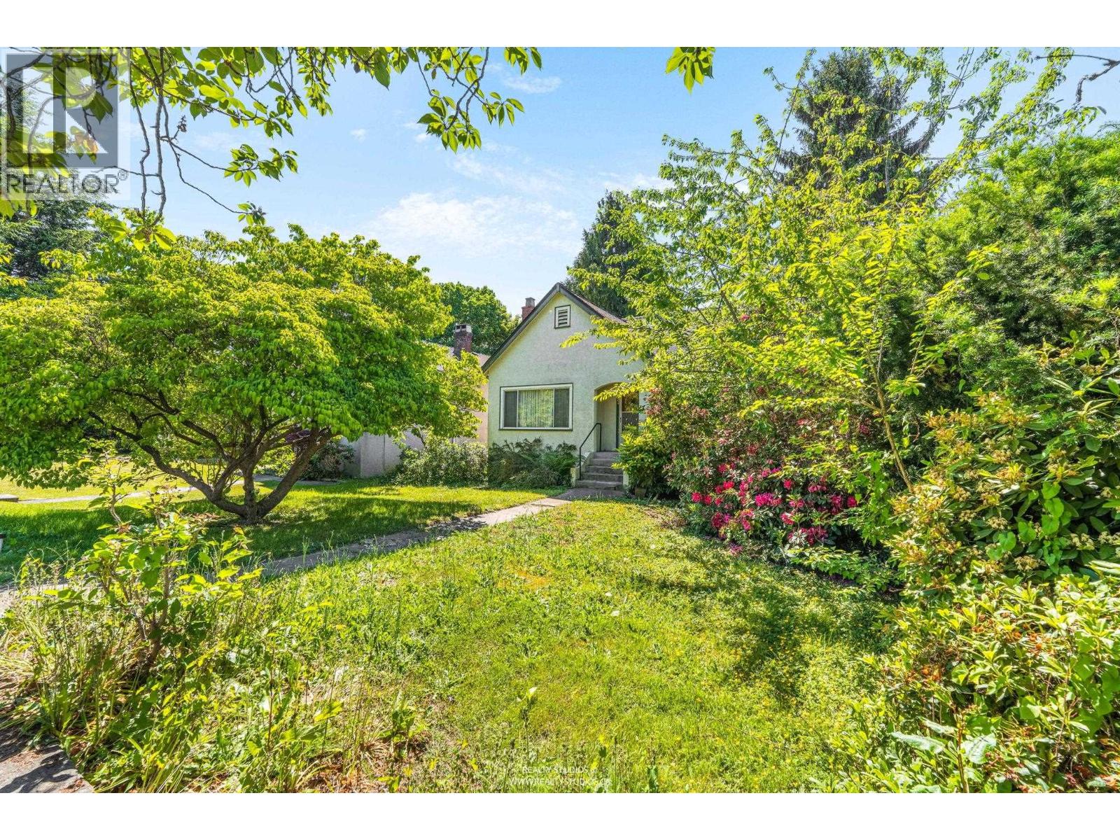
| 2026-06-08 | 311 W 21st Avenue | Active | 7 | 3 | $2,998,000 ($872/sf) | 3438 | 0 | $13,165 (2025) | Macdonald Realty | |
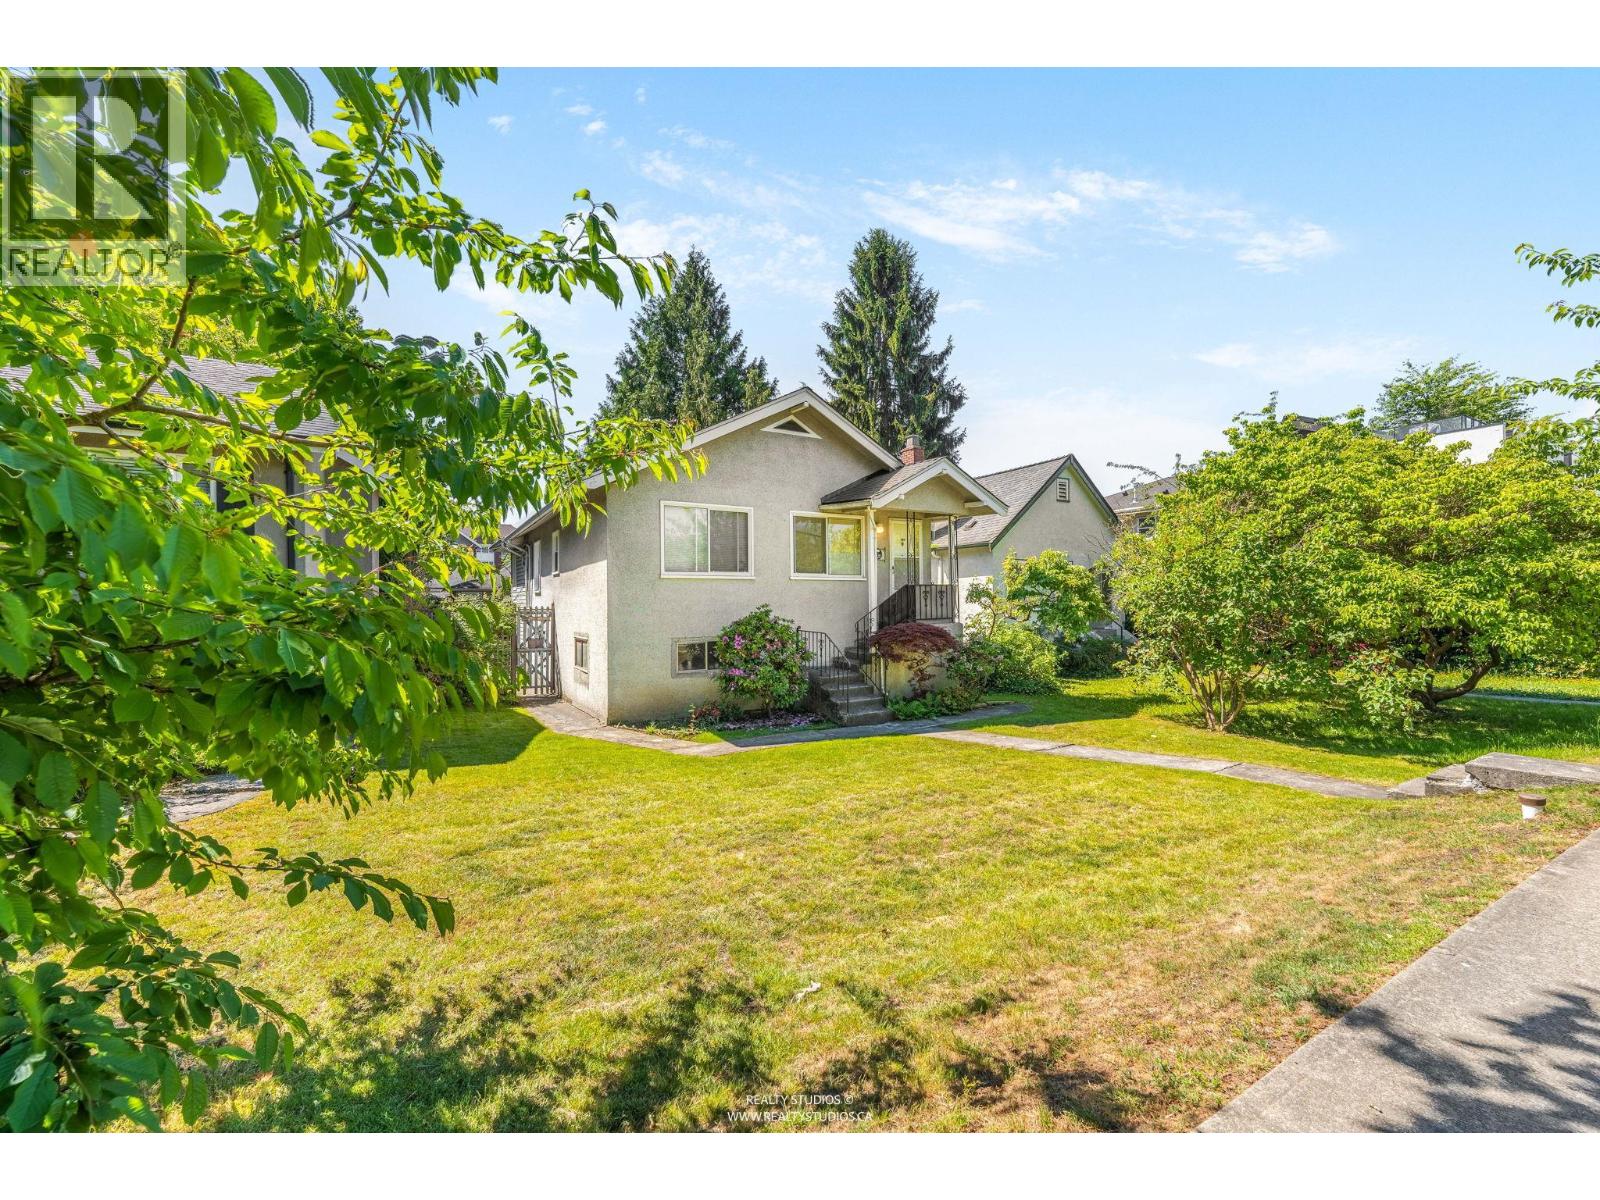
| 2026-06-05 | 20 W King Edward Avenue | Active | 4 | 3 | $3,800,000 ($1841/sf) | 2064 | 0 | $9,170 (2025) | RE/MAX Select Properties | |
| 2026-06-05 | 28 W King Edward Avenue | Active | 5 | 2 | $5,100,000 ($2426/sf) | 2102 | 0 | $10,912 (2025) | RE/MAX Select Properties | |
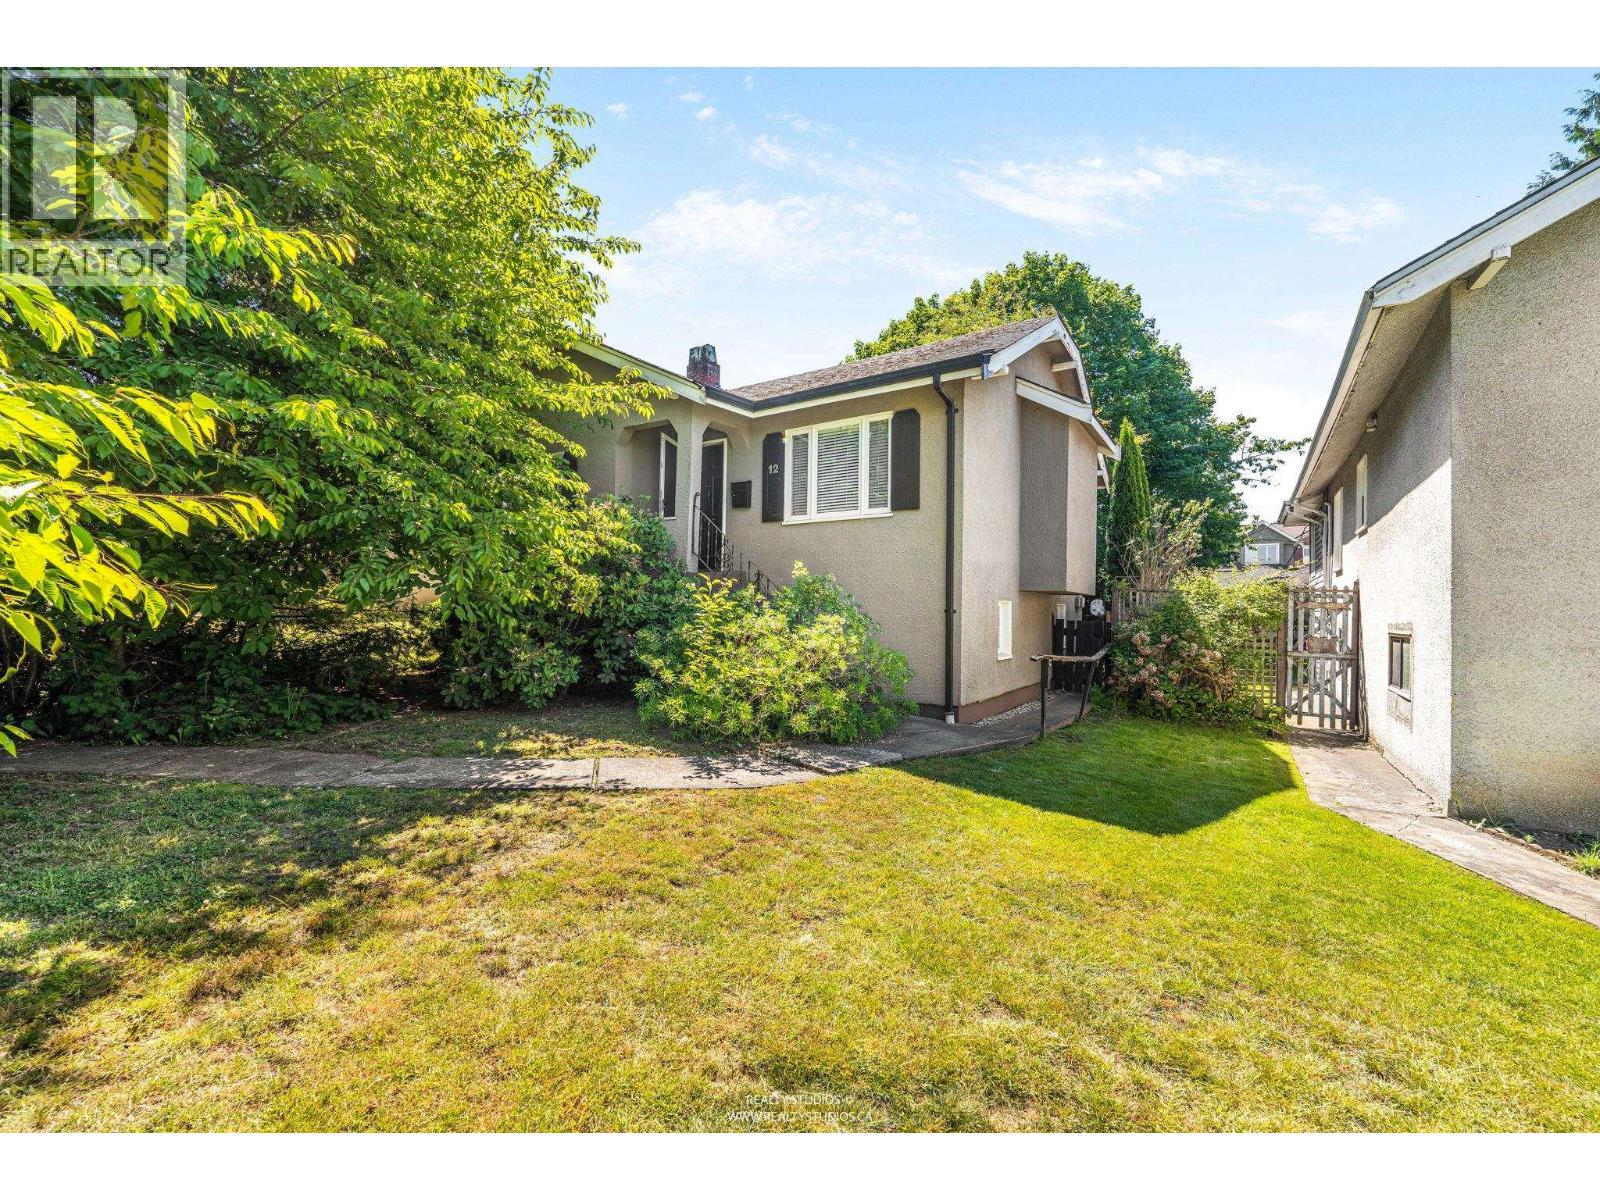
| 2026-06-05 | 12 W King Edward Avenue | Active | 3 | 2 | $3,800,000 ($2487/sf) | 1528 | 0 | $9,210 (2025) | RE/MAX Select Properties | |
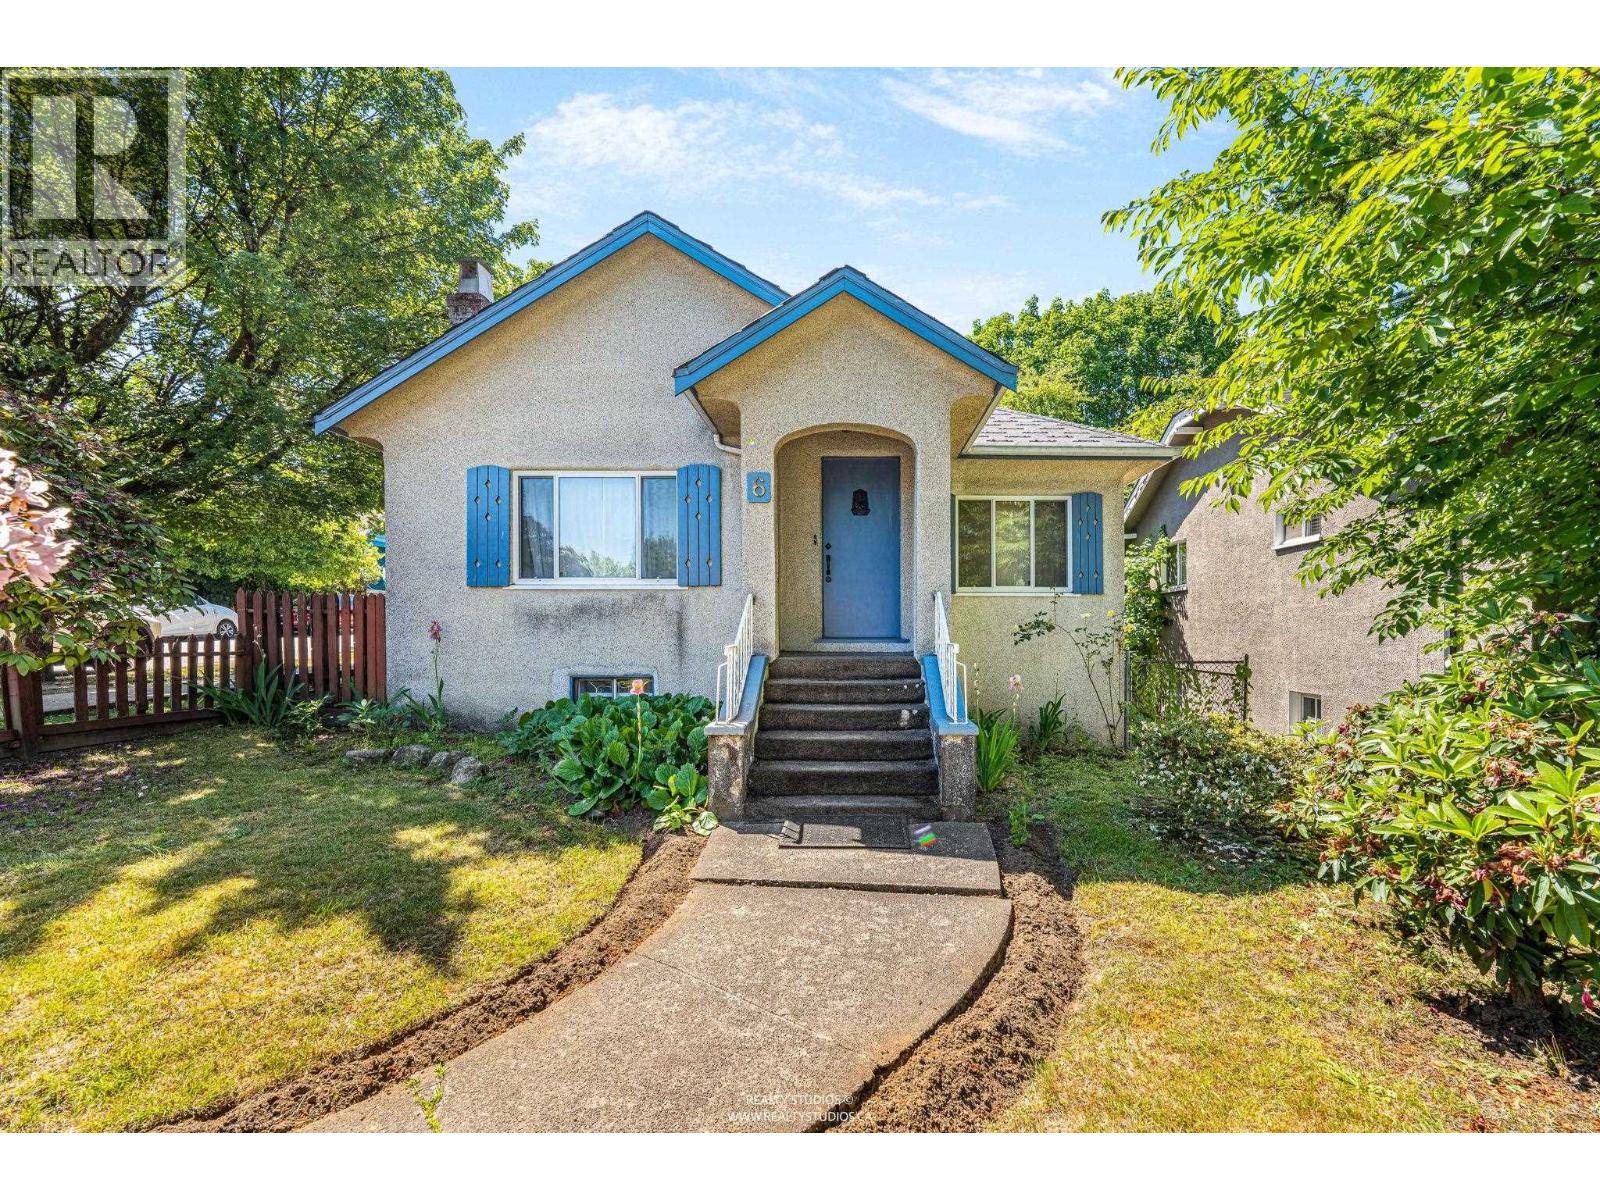
| 2026-06-05 | 6 W King Edward Avenue | Active | 0 | 2 | $3,800,000 ($2242/sf) | 1695 | 0 | $9,122 (2025) | RE/MAX Select Properties | |
| Avg | $3,899,600 ($1801/sf) | 2165 |
Nearby Buildings with Active Listings
↑ Back to top
Book a Showing

- Abbotsford - 447
- Agassiz - 28
- Burnaby - 54
- Burnaby East - 78
- Burnaby North - 367
- Burnaby South - 348
- Campbell River - 1
- Chilliwack - 221
- Cloverdale - 194
- Comox Valley - 10
- Coquitlam - 566
- Delta - 10
- Duncan - 42
- Esquimalt - 59
- Gulf Islands - 6
- Harrison Hot Springs - 13
- Harrison Mills - 1
- Hope - 22
- Ladner - 110
- Langford - 156
- Langley - 541
- Maple Ridge - 312
- Mill Bay - 2
- Mission - 65
- New Westminster - 444
- North Delta - 29
- North Island - 2
- North Saanich - 8
- North Surrey - 412
- North Vancouver - 747
- Oak Bay - 44
- Osoyoos - 1
- Parksville / Qualicum - 7
- Penticton - 8
- Pitt Meadows - 75
- Port Alberni - 2
- Port Coquitlam - 268
- Port Moody - 268
- Richmond - 1161
- Saanich East - 232
- Saanich West - 92
- Sardis - 154
- Sidney - 152
- Sooke - 39
- South Surrey White Rock - 719
- Surrey - 667
- Tsawwassen - 98
- Vancouver East - 1003
- Vancouver West - 2495
- Victoria - 666
- View Royal - 46
- West Vancouver - 231



