401 20281 53A AVE
- 2 Beds
- 2 Baths
- 1,193 Sqft
- 0.00 Lot (ft)
- 2 Parking
- Built 2007
 1/23
1/23




Property Description
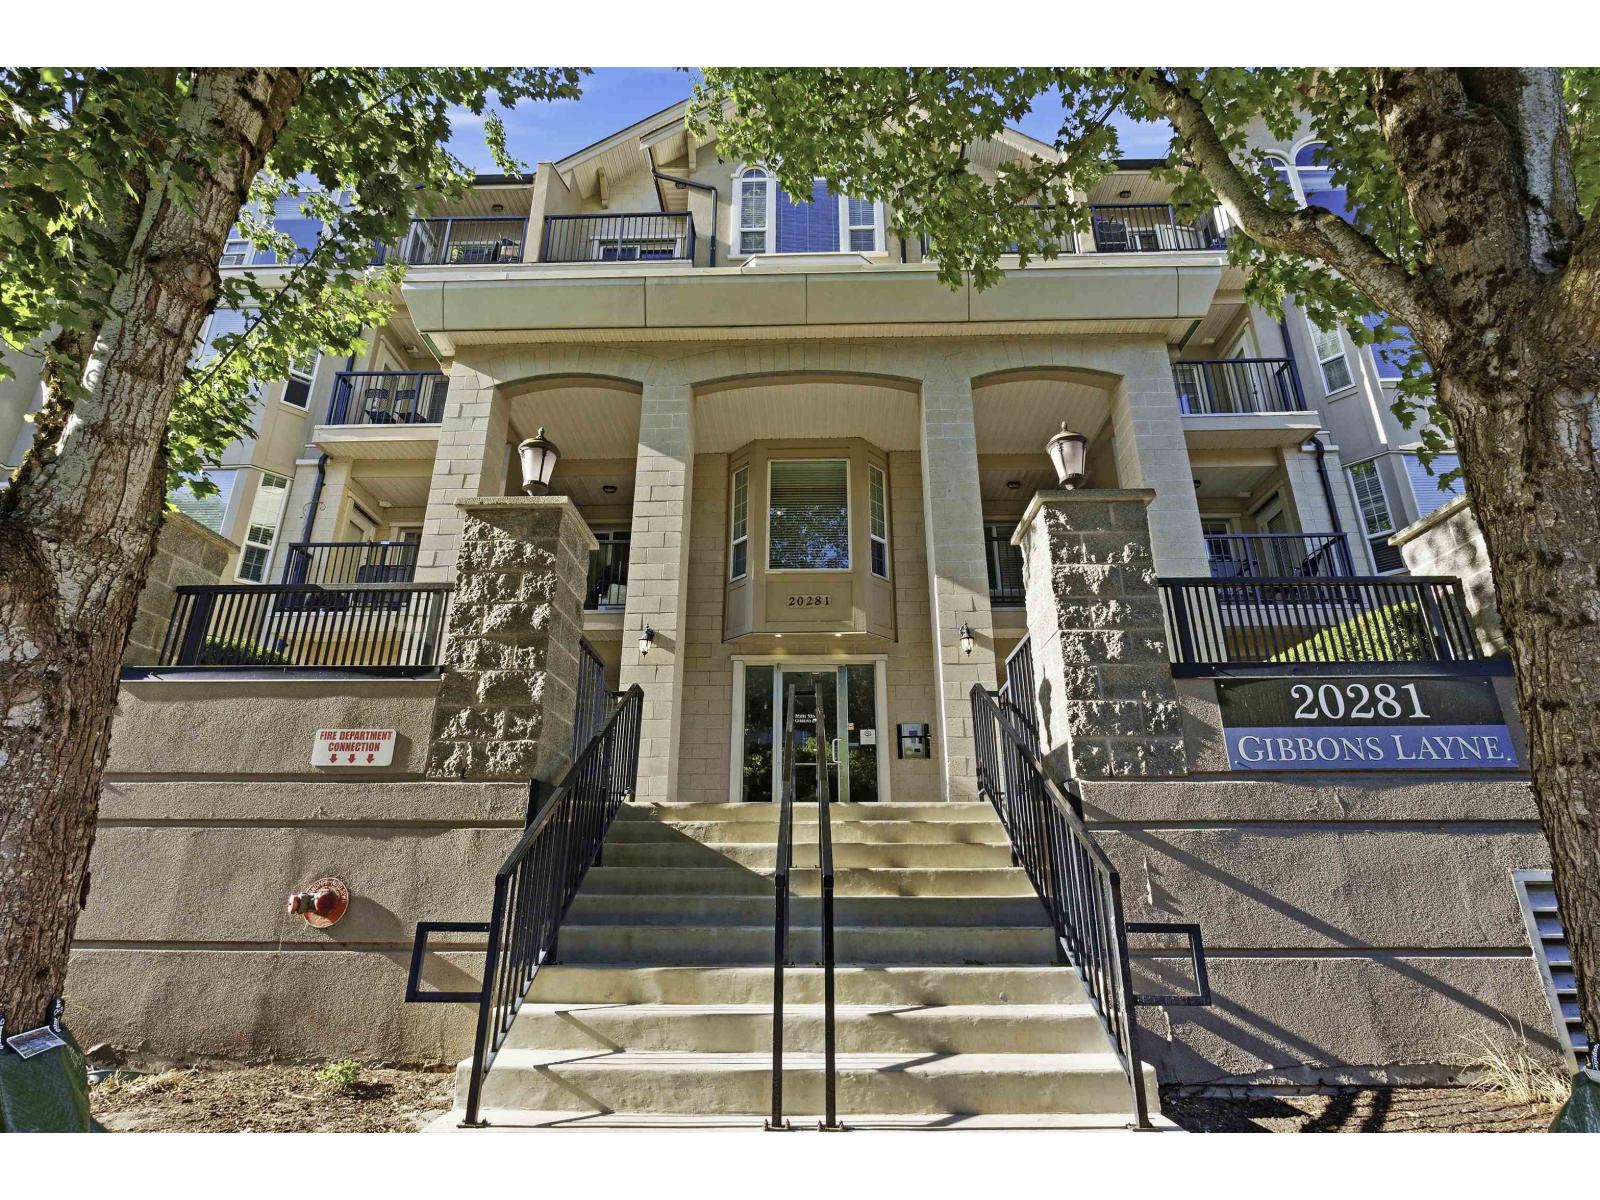
TOP FLOOR CORNER PENTHOUSE , Gibbons Layne! Immaculate, like new condition, this gorgeous unit has a wide OPEN, BRIGHT floor plan, 9ft ceilings & tons of windows for natural light. HUGE 1,193 sq/ft condo has two good size beds on opposite sides for privacy, open kitchen with tons of storage, newer SS appliances, shaker cabinets, eat up island, dining area big enough for 8 people. BBQ on the N/W facing wrap around deck with nice afternoon/evening sun. HUGE living room for entertaining, crown moulding, updated LED lights. Master easily fits a king with spa like ensuite, heated floors, soaker tub & separate shower! Laundry room with storage & BRAND NEW steam washer/dryer! Storage locker/2 PARKING! Central Langley city close to shopping, transit, restaurants, parks & walk to Elementary school!
Property Details
- Property Type
- Apartment Unit
- Style
- Corner Unit,Upper Unit
- Title to Land
- Freehold Strata
- Year Built
- 2007
- Area
- Langley · Langley City
- Outdoor
- Balcony(s)
- Heating / Cooling
- Baseboard,Electric
- Flooring
- Laminate,Wall/Wall/Mixed
- Construction
- Frame - Wood
- Parking
- Garage Underbuilding,Visitor Parking (2 stalls)
- Water Supply
- City/Municipal
- Kitchens
- 1
Financial
- Garbage Pickup
- Gardening
- Hot Water
- Management
- Sewer
- Snow removal
- Water
Rooms 7
Features & Appliances
- ✨ClthWsh/Dryr/Frdg/Stve/DW
- ✨Compactor - Garbage
- 🪟Drapes/Window Coverings
- 🍲Microwave
- 🧯Sprinkler - Fire
- Pets Allowed w/Rest.
- Rentals Not Allowed
For Sale in Chilton Layne & Complex
↑ Back to top| Date | Address | Status | Bed | Bath | Price | Sqft | DOM | Strata Fee | Tax | Listed By |
|---|---|---|---|---|---|---|---|---|---|---|
| 2026-07-30 | 401 20281 53a Avenue | Active | 2 | 2 | $699,999 ($587/sf) | 1193 | 0 | $488 | $2,214 (2026) | Royal Pacific Lions Gate Realty Ltd. |
| Avg | $699,999 ($587/sf) | 1193 |
Nearby Buildings with Active Listings
↑ Back to top
Book a Showing

- Abbotsford - 447
- Agassiz - 28
- Burnaby - 54
- Burnaby East - 78
- Burnaby North - 367
- Burnaby South - 348
- Campbell River - 1
- Chilliwack - 221
- Cloverdale - 194
- Comox Valley - 10
- Coquitlam - 566
- Delta - 10
- Duncan - 42
- Esquimalt - 59
- Gulf Islands - 6
- Harrison Hot Springs - 13
- Harrison Mills - 1
- Hope - 22
- Ladner - 110
- Langford - 156
- Langley - 541
- Maple Ridge - 312
- Mill Bay - 2
- Mission - 65
- New Westminster - 444
- North Delta - 29
- North Island - 2
- North Saanich - 8
- North Surrey - 412
- North Vancouver - 747
- Oak Bay - 44
- Osoyoos - 1
- Parksville / Qualicum - 7
- Penticton - 8
- Pitt Meadows - 75
- Port Alberni - 2
- Port Coquitlam - 268
- Port Moody - 268
- Richmond - 1161
- Saanich East - 232
- Saanich West - 92
- Sardis - 154
- Sidney - 152
- Sooke - 39
- South Surrey White Rock - 719
- Surrey - 667
- Tsawwassen - 98
- Vancouver East - 1003
- Vancouver West - 2495
- Victoria - 666
- View Royal - 46
- West Vancouver - 231



