7335 MACPHERSON AVE
- 2 Beds
- 2 Baths
- 1,109 Sqft
- 0.00 Lot (ft)
- 2 Parking
- Built 2008
 1/23
1/23




Property Description
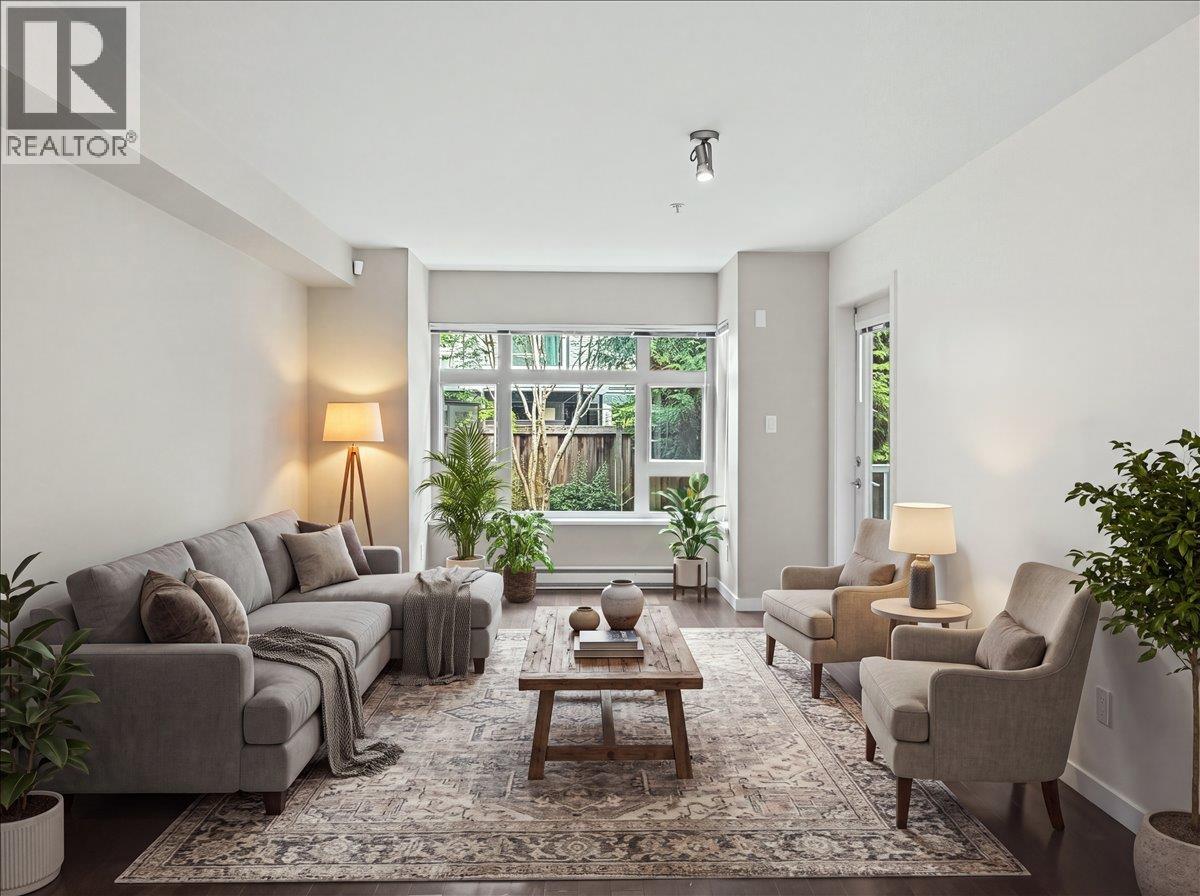
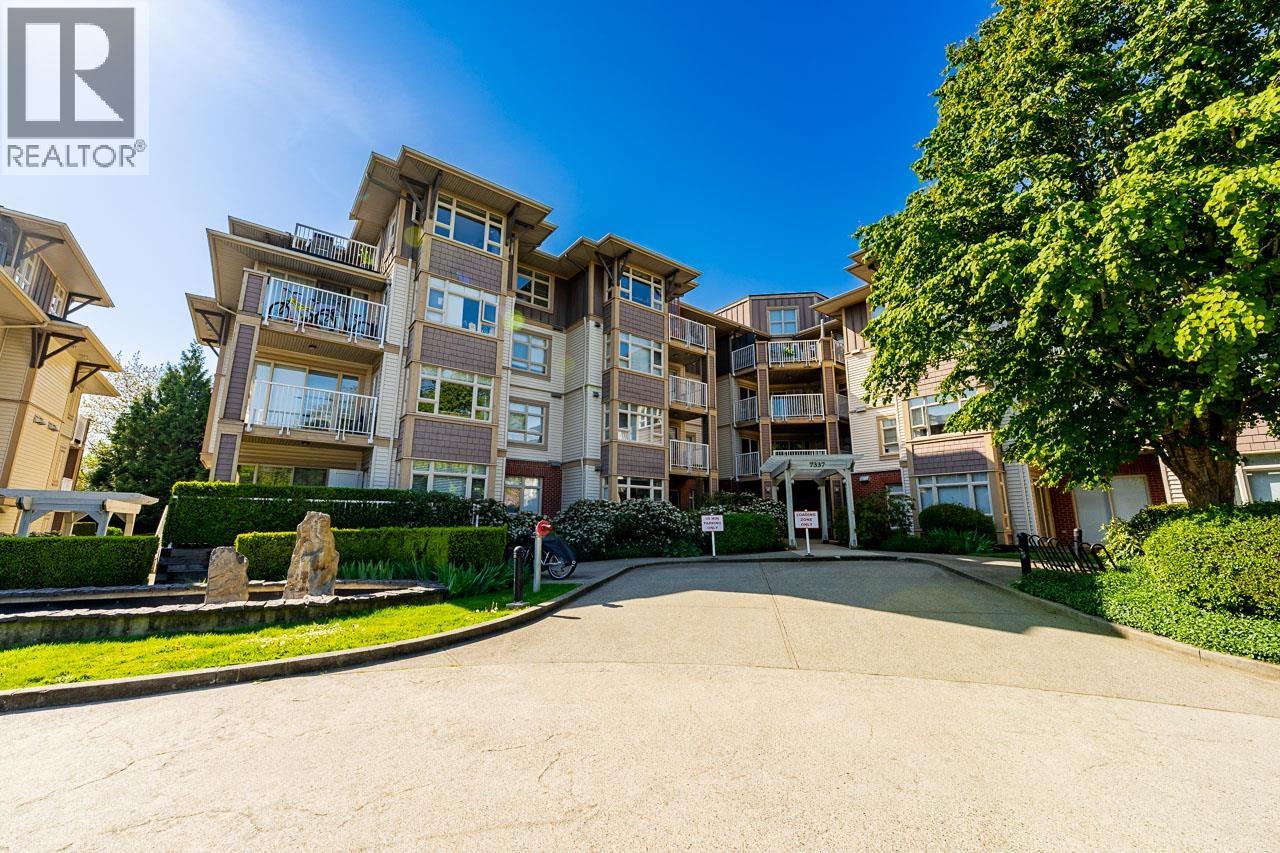
Welcome to 7335 Macpherson Avenue. Family sized 1109 sqft 2 bed 2 bath end unit townhome in South Burnaby, Metrotown. Direct front door access, a private front & back yard, and a ton of natural light make this one truly feel like a home. The main floor offers high ceilings, a spacious living & dining room that can accommodate full sized furniture, & a bright kitchen. On the upper floor you have a large master bedrm w/dbl sink en-suite & a nook designed for office use. Both bedrooms have high vaulted ceilings & their own balconies. Updates includes; Laminate flooring & Paint 2014, Garburator 2020. An easy walk from the Royal Oak Skytrain Station & quick drive to Metrotown. 2 side by side Parking + 1 Storage included. Call today to book a viewing!
Property Details
- Property Type
- Townhouse
- Style
- 2 Storey,End Unit
- Title to Land
- Freehold Strata
- Year Built
- 2008
- Area
- Burnaby South · Metrotown
- Outdoor
- Patio(s) & Deck(s)
- Heating / Cooling
- Baseboard,Electric
- Flooring
- Laminate,Tile
- Construction
- Frame - Wood
- Parking
- Garage; Underground (2 stalls)
- Water Supply
- Community
- Kitchens
- 1
- Units in Development
- 107
Financial
- Caretaker
- Garbage Pickup
- Gardening
- Management
- Recreation Facility
- Snow removal
Rooms 6
Features & Appliances
- ✨ClthWsh/Dryr/Frdg/Stve/DW
- ✨Disposal - Waste
- 🔒Security System
- 🧯Sprinkler - Fire
- Pets Allowed w/Rest.
- Rentals Allowed
For Sale in Cadence & Complex
↑ Back to top| Date | Address | Status | Bed | Bath | Price | Sqft | DOM | Strata Fee | Tax | Listed By |
|---|---|---|---|---|---|---|---|---|---|---|
| 2026-09-04 | 209 7337 Macpherson Avenue | Active | 1 | 1 | $450,000 ($604/sf) | 745 | 0 | $378 | $1,811 (2025) | Keller Williams Bold Realty |
| 2026-05-04 | 310 7337 Macpherson Avenue | Active | 2 | 2 | $679,000 ($754/sf) | 900 | 0 | $467 | $2,210 (2025) | Stonehaus Realty Corp. |
| Avg | $564,500 ($686/sf) | 823 |
Nearby Buildings with Active Listings
↑ Back to top
Book a Showing

- Abbotsford - 447
- Agassiz - 28
- Burnaby - 54
- Burnaby East - 78
- Burnaby North - 367
- Burnaby South - 348
- Campbell River - 1
- Chilliwack - 221
- Cloverdale - 194
- Comox Valley - 10
- Coquitlam - 566
- Delta - 10
- Duncan - 42
- Esquimalt - 59
- Gulf Islands - 6
- Harrison Hot Springs - 13
- Harrison Mills - 1
- Hope - 22
- Ladner - 110
- Langford - 156
- Langley - 541
- Maple Ridge - 312
- Mill Bay - 2
- Mission - 65
- New Westminster - 444
- North Delta - 29
- North Island - 2
- North Saanich - 8
- North Surrey - 412
- North Vancouver - 747
- Oak Bay - 44
- Osoyoos - 1
- Parksville / Qualicum - 7
- Penticton - 8
- Pitt Meadows - 75
- Port Alberni - 2
- Port Coquitlam - 268
- Port Moody - 268
- Richmond - 1161
- Saanich East - 232
- Saanich West - 92
- Sardis - 154
- Sidney - 152
- Sooke - 39
- South Surrey White Rock - 719
- Surrey - 667
- Tsawwassen - 98
- Vancouver East - 1003
- Vancouver West - 2495
- Victoria - 666
- View Royal - 46
- West Vancouver - 231



