MC2Listing Information
Sold · MLS® R2483259
1008 8131 NUNAVUT LN
Vancouver · Marpole · Vancouver West V5X 0E2
$742,000 (Sold Tue Sep 29 2020 00:00:00 GMT+0000 (Coordinated Universal Time))
- 2 Beds
- 2 Baths
- 769 Sqft
- 0.00 Lot (ft)
- 1 Parking
- Built 2016
 1/15
1/15



★ Building Specialist
Les Twarog
RE/MAX Crest Realty (Westside)
30+ Years Downtown & Westside Expert
604.671.7000
les@6717000.com
Property Description
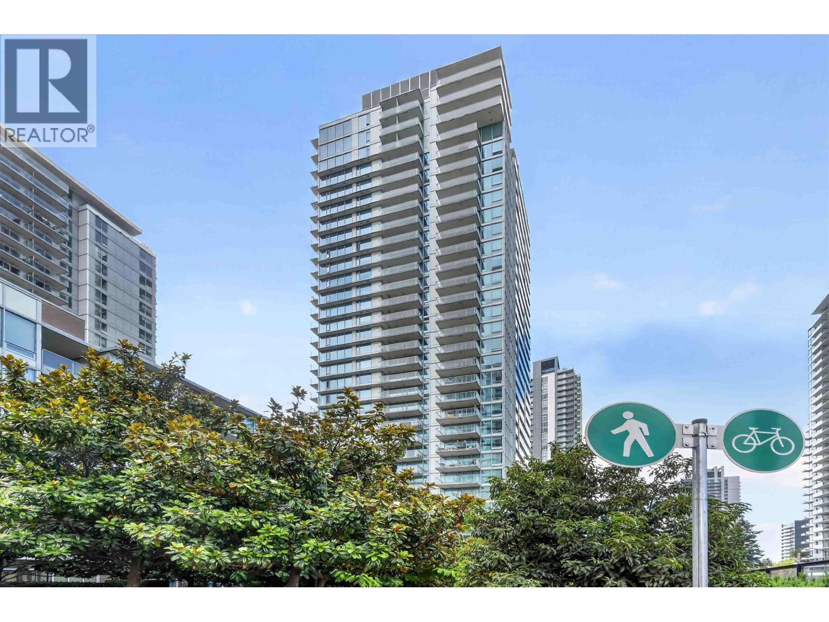
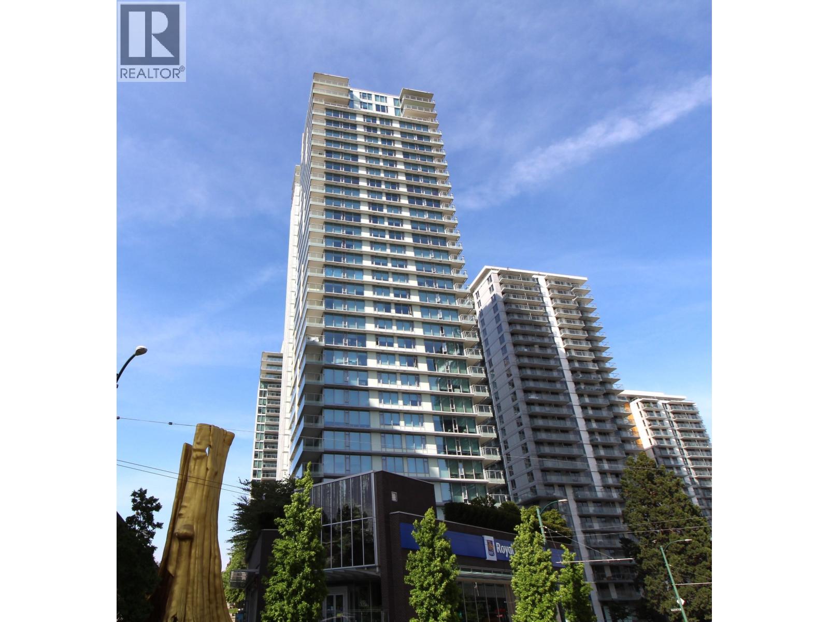
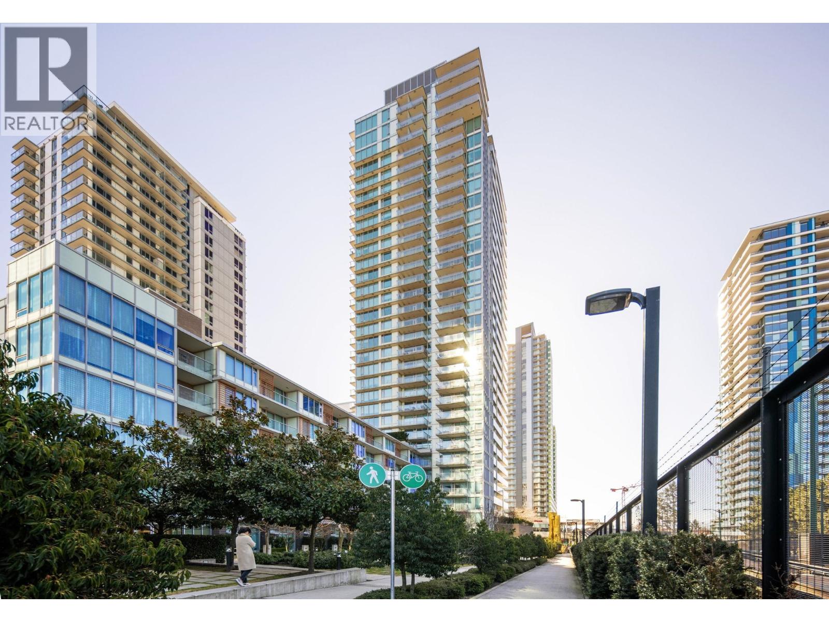
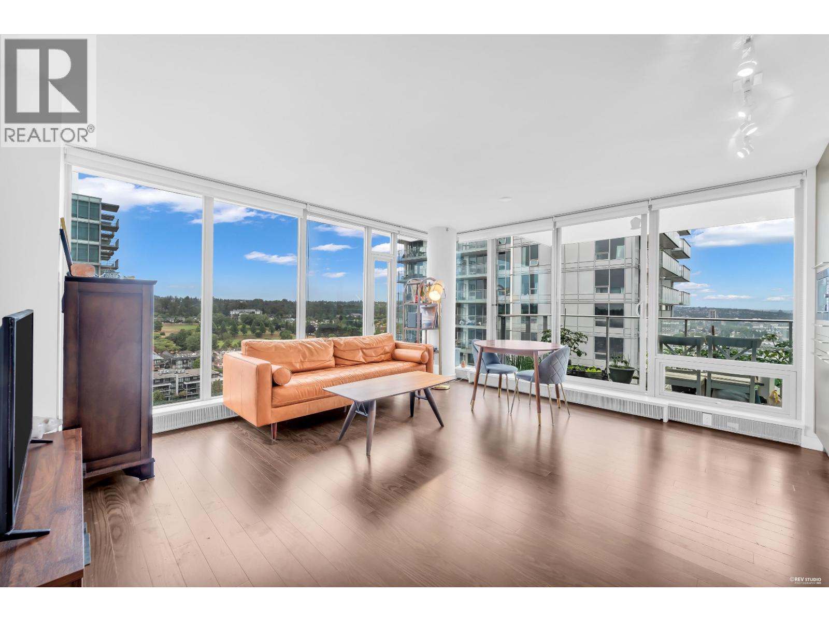
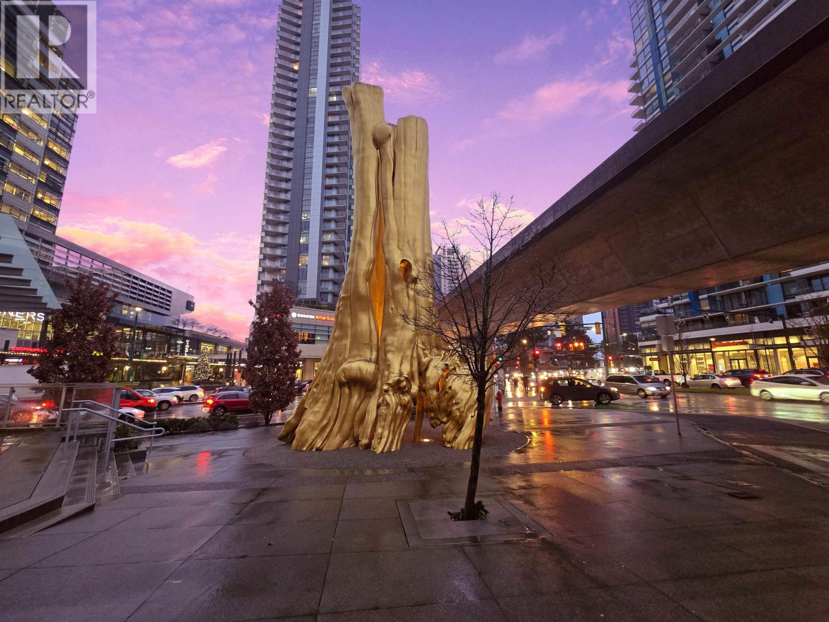
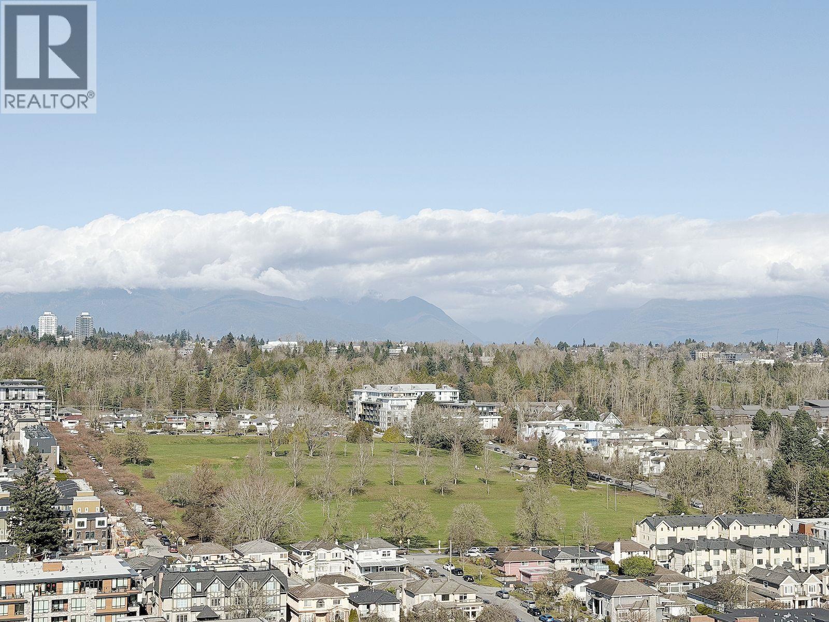
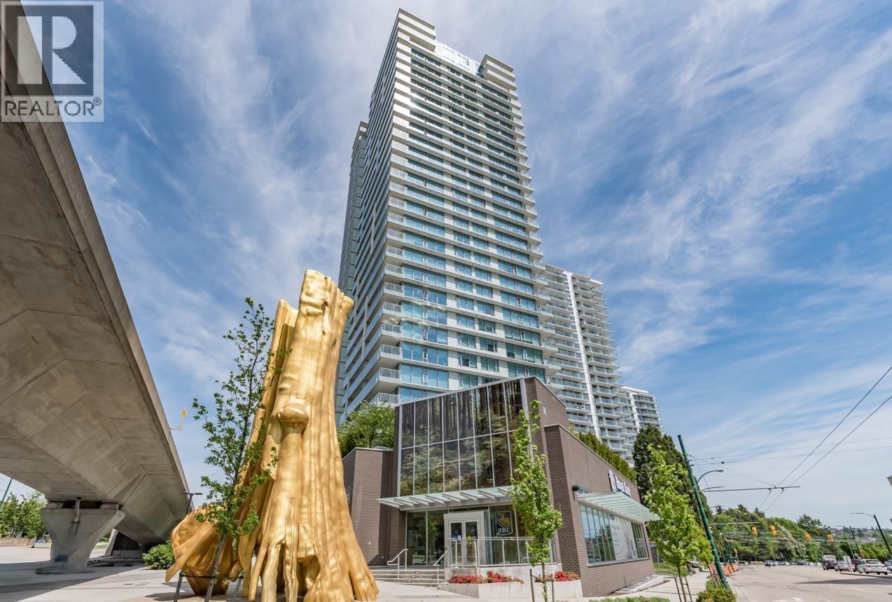
Gorgeous 2 bedroom.2 bath corner apartment at MC2 with Southwest sweeping views. Air conditioned energy efficient building with heating/cooling systems, exercise room, putting green, BBQ area, party lounge and professional concierge for security. Upgraded hardwood floors, 1 parking with electric charger ready & BONUS!!! 2 storage lockers. Across the street from the Canada Line to Richmond, Airport and downtown. Also across the street from T&T supermarket, shops, banks, restaurants and Cineplex Theatres. COVID PROTOCOLS IN EFFECT-MASK & GLOVES WORN FOR SHOWINGS. WAIVER IN DOCUMENTS TAB TO BE SIGNED.
Property Details
- Property Type
- Apartment Unit
- Style
- Corner Unit
- Title to Land
- Freehold Strata
- Year Built
- 2016
- Area
- Vancouver West · Marpole
- View
- Gorgeous Southwest View
- Outdoor
- Balcony(s)
- Heating / Cooling
- Heat Pump
- Construction
- Concrete
- Parking
- Garage; Underground,Visitor Parking (1 stall)
- Water Supply
- City/Municipal
- Kitchens
- 1
Financial
List Price$742,000
Gross Taxes$2,112 · 2020
Maintenance Fee$588/mo
✦ Included in the Maintenance Fee
- Garbage Pickup
- Gardening
- Heat
- Hot Water
- Management
Rooms 5
Bedroom
Master Bedroom
Kitchen
Dining Room
Living Room
Features & Appliances
✦ Appliances & Features
- ❄️Air Conditioning
- ✨ClthWsh/Dryr/Frdg/Stve/DW
- 🪟Drapes/Window Coverings
- 🚗Garage Door Opener
- 🔒Intercom
- 🍲Microwave
- 🚨Smoke Alarm
✦ Bylaws & Pets
- Pets Allowed
- Rentals Allowed
Location & Parcel
↑ Back to topFor Sale in Mc2 & Complex
↑ Back to top| Date | Address | Status | Bed | Bath | Price | Sqft | DOM | Strata Fee | Tax | Listed By |
|---|---|---|---|---|---|---|---|---|---|---|
| 2026-09-16 | 2405 8131 Nunavut Lane | Active | 1 | 1 | $499,000 ($1106/sf) | 451 | 0 | $415 | (2026) | Sutton Group-West Coast Realty |
| 2026-09-08 | 2409 8131 Nunavut Lane | Active | 1 | 1 | $475,000 ($1051/sf) | 452 | 0 | $415 | $1,655 (2026) | RE/MAX Crest Realty |
| 2026-09-03 | 904 8131 Nunavut Lane | Active | 2 | 2 | $678,800 ($893/sf) | 760 | 0 | $702 | $2,230 (2026) | Nu Stream Realty Inc. |
| 2026-08-04 | 2206 8131 Nunavut Lane | Active | 1 | 1 | $519,000 ($1146/sf) | 453 | 0 | $415 | $1,638 (2026) | Oakwyn Realty Ltd. |
| 2026-07-29 | 3204 8131 Nunavut Lane | Active | 1 | 1 | $480,000 ($1067/sf) | 450 | 0 | $415 | $1,774 (2025) | Macdonald Realty Westmar |
| 2026-07-21 | 804 8131 Nunavut Lane | Active | 2 | 2 | $749,900 ($959/sf) | 782 | 0 | $702 | $2,545 (2025) | Oakwyn Realty Ltd. |
| 2026-07-20 | 2304 8131 Nunavut Lane | Active | 2 | 2 | $738,000 ($967/sf) | 763 | 0 | $702 | $890 (2026) | Multiple Realty Ltd. |
| 2026-07-03 | 901 8131 Nunavut Lane | Active | 1 | 1 | $458,000 ($1013/sf) | 452 | 0 | $415 | $1,631 (2025) | Western Pine Realty |
| 2026-06-29 | 2504 8131 Nunavut Lane | Active | 2 | 2 | $738,800 ($970/sf) | 762 | 0 | $702 | $2,535 (2025) | Luxmore Realty |
| 2026-06-09 | 1508 8131 Nunavut Lane | Active | 2 | 2 | $659,000 ($866/sf) | 761 | 0 | $702 | $2,488 (2025) | Nu Stream Realty Inc. |
| 2026-03-30 | 3104 8131 Nunavut Lane | Active | 1 | 1 | $507,000 ($1127/sf) | 450 | 0 | $415 | $1,752 (2025) | LDG Realty |
| 2026-03-30 | 2401 8131 Nunavut Lane | Active | 1 | 1 | $485,000 ($1073/sf) | 452 | 0 | $415 | $1,706 (2025) | LDG Realty |
| Avg | $582,292 ($1001/sf) | 582 |
Nearby Buildings with Active Listings
↑ Back to topThe Spot on Cambie
2888 Cambie St. · Vancouver
Cambridge Court
2628 Long Life Pl. · Vancouver
Sungate
526 WEST 13th Ave. · Vancouver
Cambridge Place
555 WEST 14th Ave. · Vancouver
Lilibet by Intergulf Development Group
550 WEST 28th Ave. · Vancouver
Loft 338
338 WEST 8th Ave. · Vancouver
Cambridge Gardens
2628 WEST Ash St. · Vancouver
The Calladine
2626 Alberta St. · Vancouver
Where this information comes from:
Listing details, room sizes, features and financials are from the active MLS® listing
R2483259, Real Estate Board of Greater Vancouver, listed by Sutton Group-West Coast Realty (Morley Lercher PREC*).
Listed Aug 4, 2020. Feed last updated Oct 9, 2020.
Building-level information is from the BCCondos.net building database.
Measurements are provided by the listing brokerage and are approximate — buyer to verify all data.
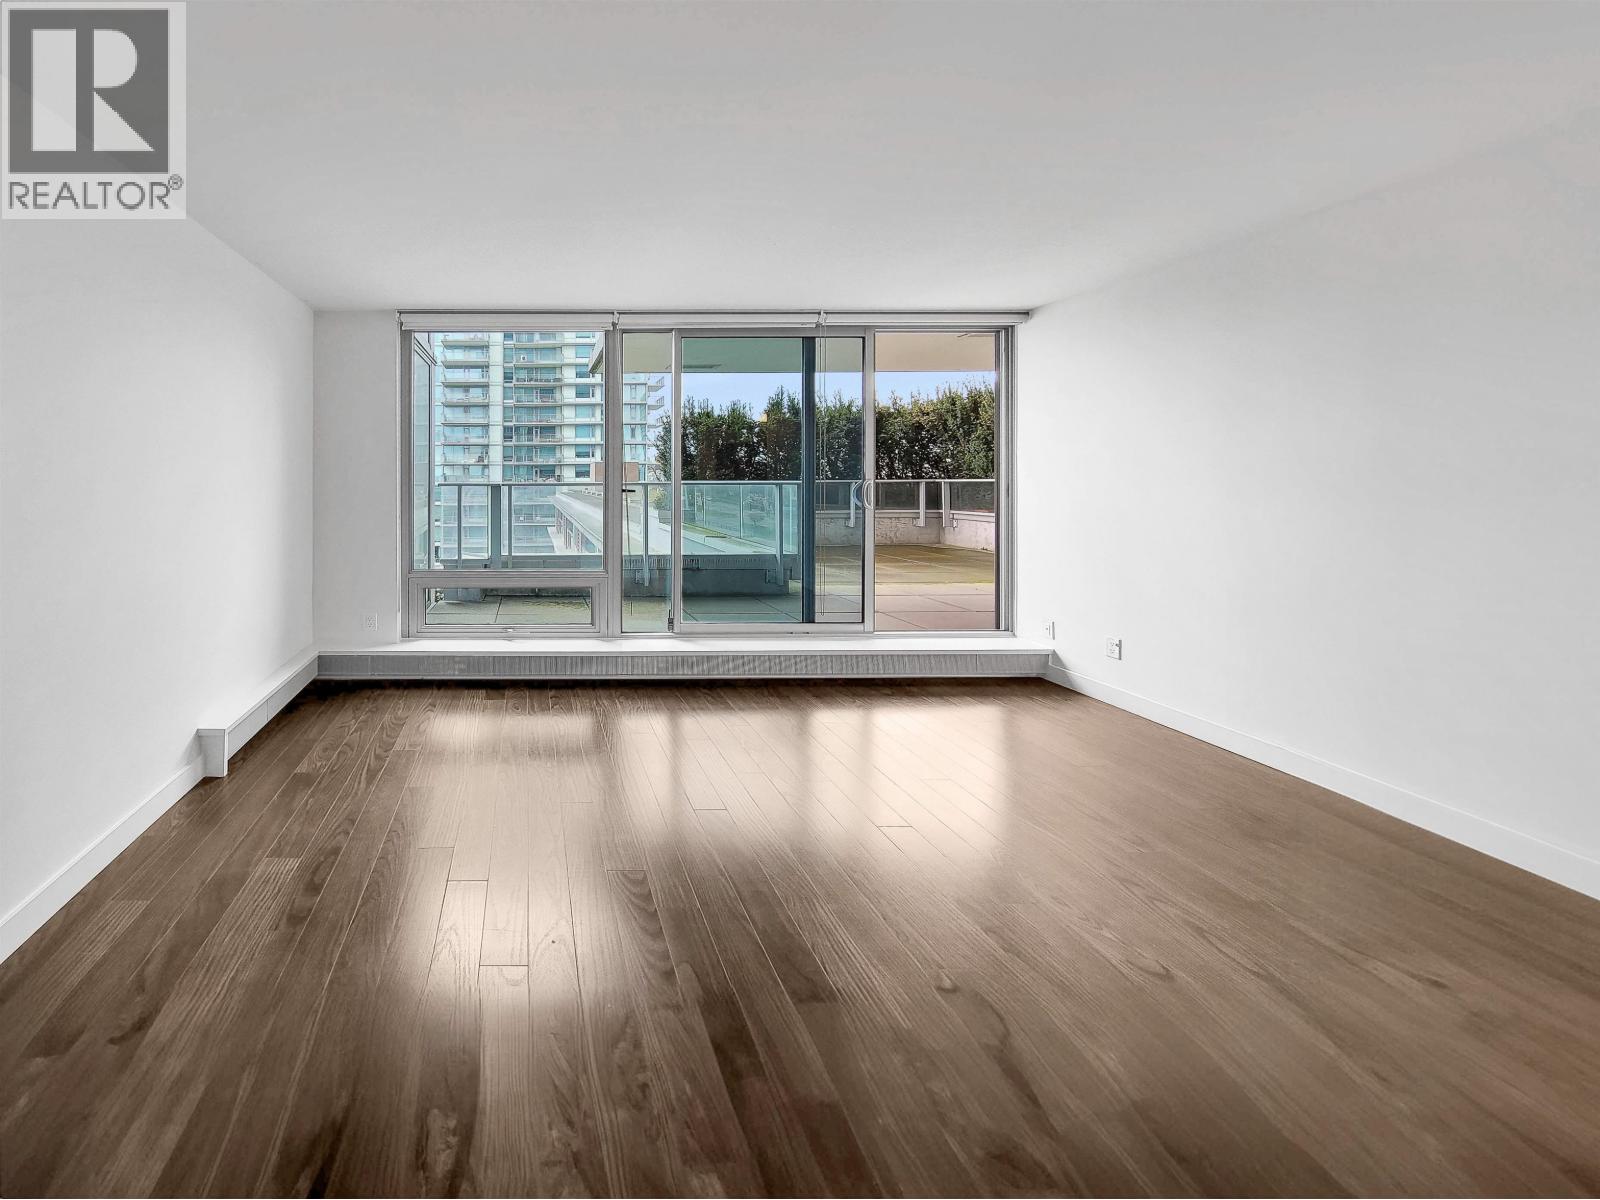
8XX 8131 NUNAVUT LANE
1 bed · 1 bath · MLS® R3151791
Contact for price
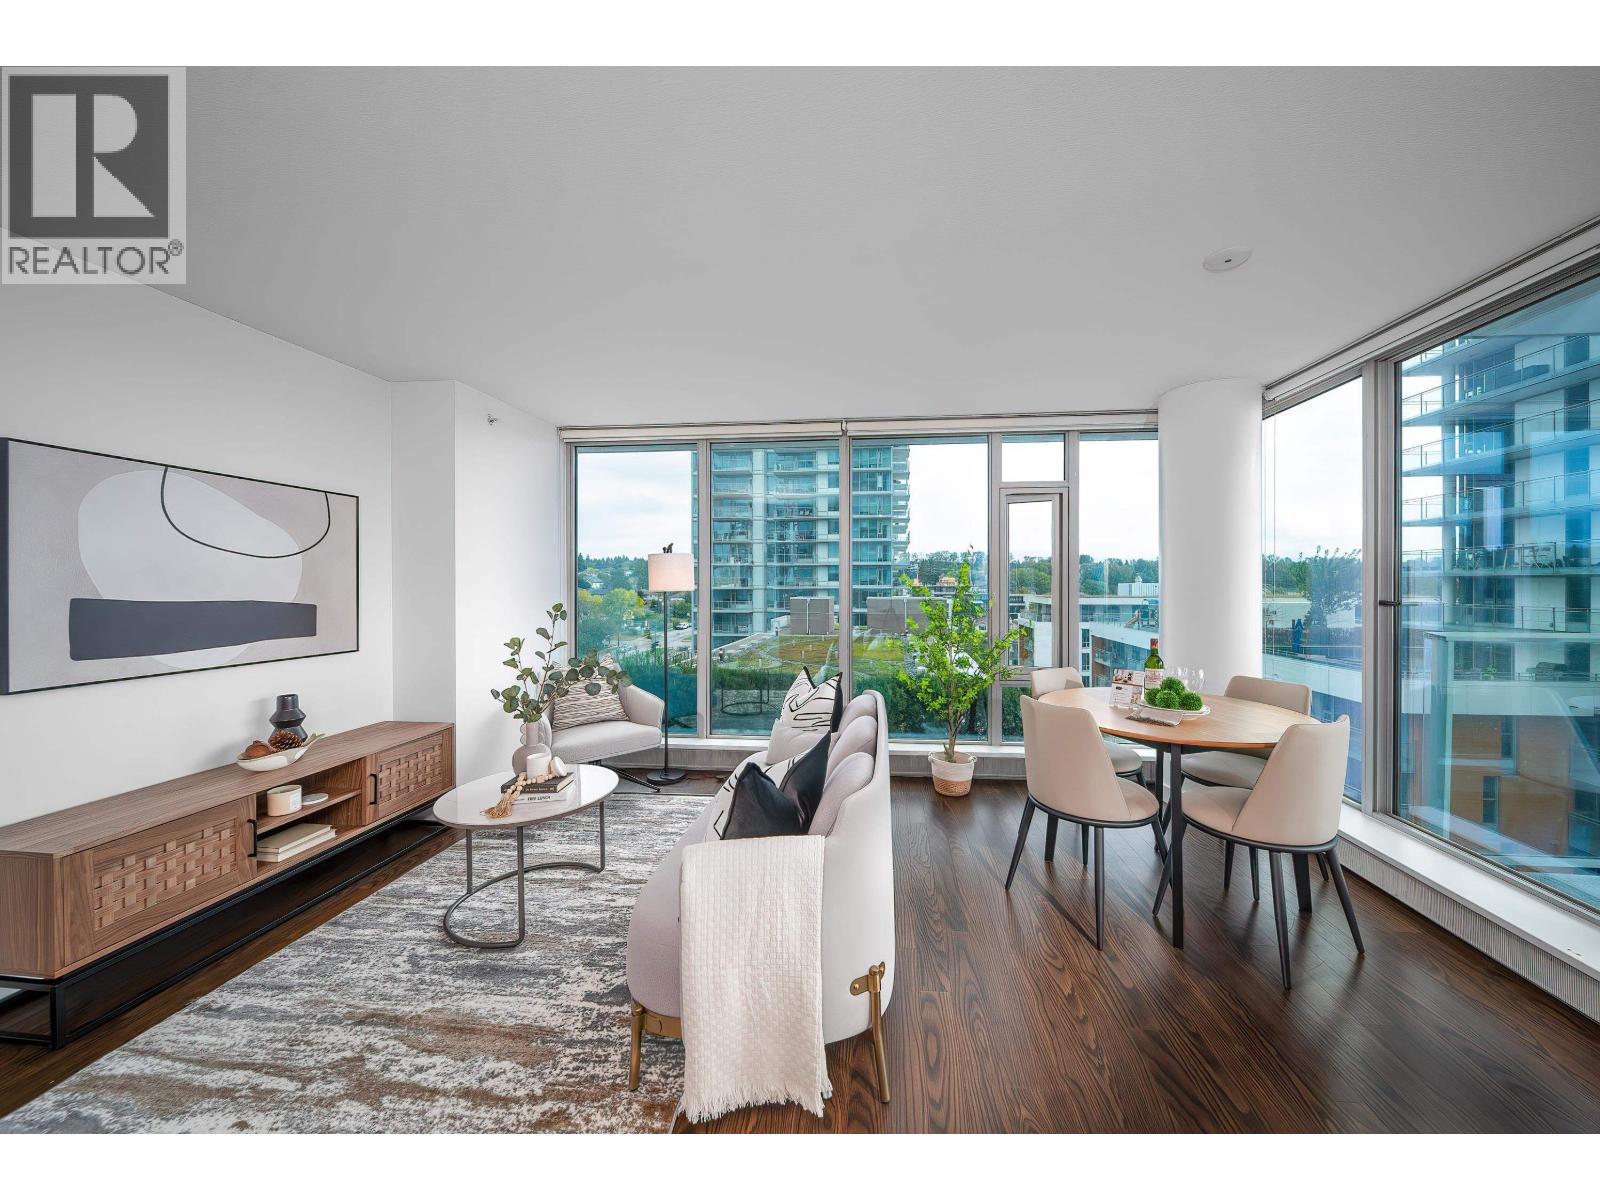
904 8131 NUNAVUT LANE
2 bed · 2 bath · MLS® R3161151
$678,800

2409 8131 NUNAVUT LANE
1 bed · 1 bath · MLS® R3162270
$475,000
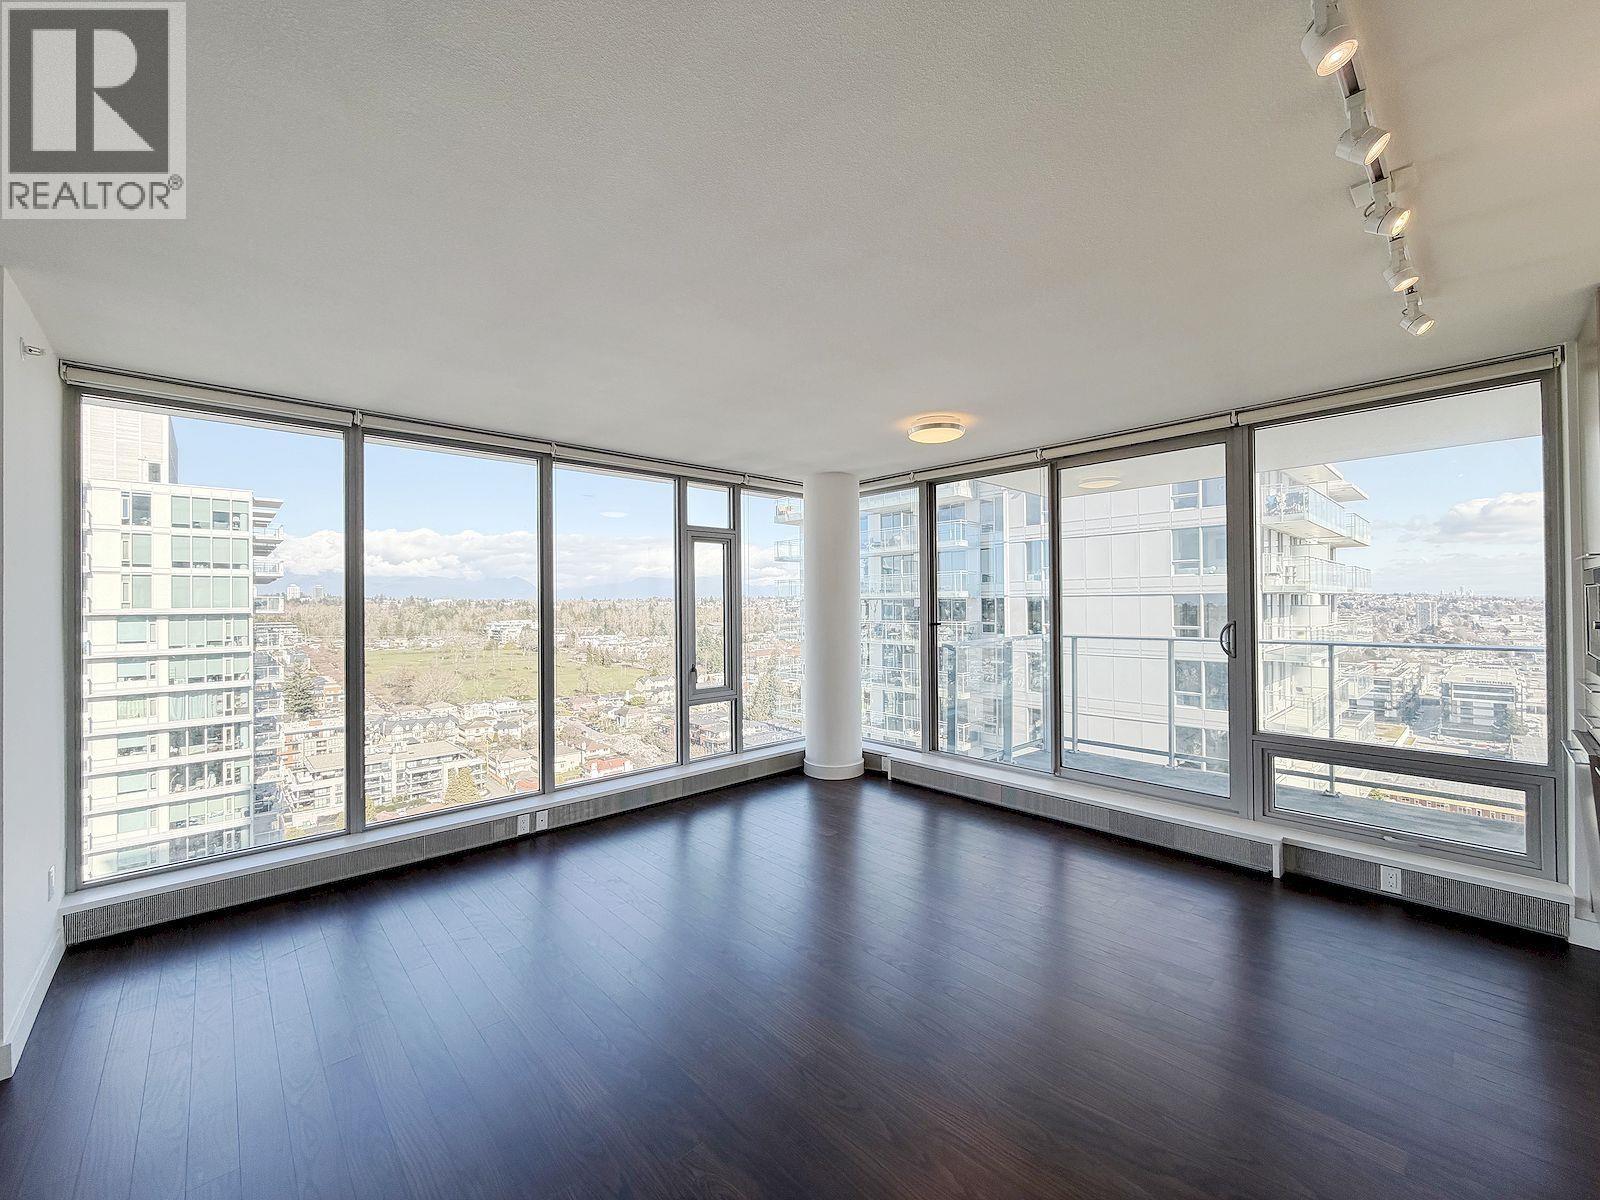
25F 8131 NUNAVUT LANE
2 bed · 2 bath · MLS® R3161896
Contact for price
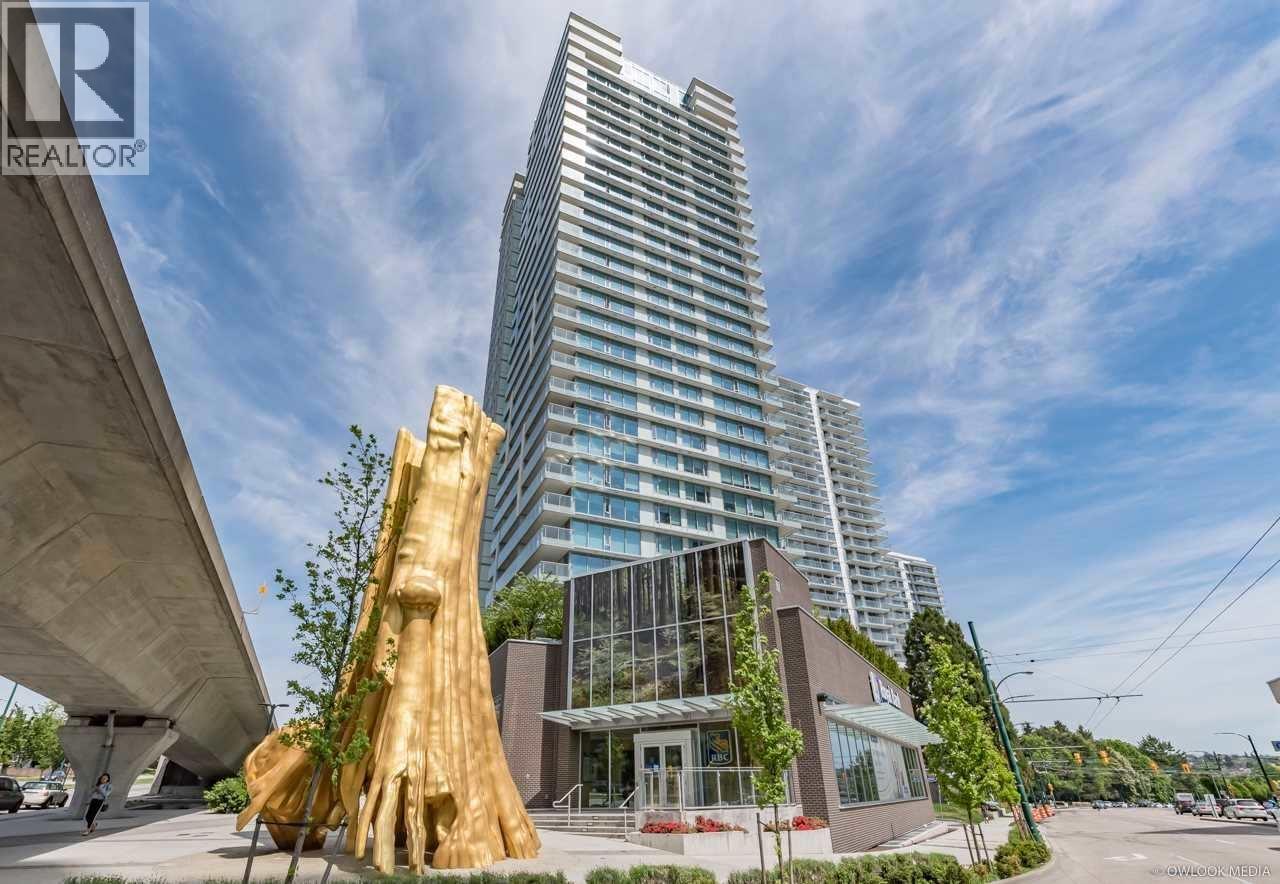
2405 8131 NUNAVUT LANE
1 bed · 1 bath · MLS® R3166417
$499,000
2206 8131 NUNAVUT LANE
1 bed · 1 bath · MLS® R3152654
$519,000
3204 8131 NUNAVUT LANE
1 bed · 1 bath · MLS® R3150947
$480,000
804 8131 NUNAVUT LANE
2 bed · 2 bath · MLS® R3148475
$749,900
2304 8131 NUNAVUT LANE
2 bed · 2 bath · MLS® R3148492
$738,000
901 8131 NUNAVUT LANE
1 bed · 1 bath · MLS® R3142683
$458,000
2504 8131 NUNAVUT LANE
2 bed · 2 bath · MLS® R3140951
$738,800
1508 8131 NUNAVUT LANE
2 bed · 2 bath · MLS® R3134979
$659,000

3104 8131 NUNAVUT LANE
1 bed · 1 bath · MLS® R3105987
$507,000

2401 8131 NUNAVUT LANE
1 bed · 1 bath · MLS® R3105643
$485,000
Book a Showing
1008 8131 NUNAVUT LANE · Mc2 · MLS® R2483259 · with Les Twarog

Les TwarogUsually replies within minutes
Building List Count by City
- Abbotsford - 447
- Agassiz - 28
- Burnaby - 54
- Burnaby East - 78
- Burnaby North - 367
- Burnaby South - 348
- Campbell River - 1
- Chilliwack - 221
- Cloverdale - 194
- Comox Valley - 10
- Coquitlam - 566
- Delta - 10
- Duncan - 42
- Esquimalt - 59
- Gulf Islands - 6
- Harrison Hot Springs - 13
- Harrison Mills - 1
- Hope - 22
- Ladner - 110
- Langford - 156
- Langley - 541
- Maple Ridge - 312
- Mill Bay - 2
- Mission - 65
- New Westminster - 444
- North Delta - 29
- North Island - 2
- North Saanich - 8
- North Surrey - 412
- North Vancouver - 747
- Oak Bay - 44
- Osoyoos - 1
- Parksville / Qualicum - 7
- Penticton - 8
- Pitt Meadows - 75
- Port Alberni - 2
- Port Coquitlam - 268
- Port Moody - 268
- Richmond - 1161
- Saanich East - 232
- Saanich West - 92
- Sardis - 154
- Sidney - 152
- Sooke - 39
- South Surrey White Rock - 719
- Surrey - 667
- Tsawwassen - 98
- Vancouver East - 1003
- Vancouver West - 2495
- Victoria - 666
- View Royal - 46
- West Vancouver - 231
Pages
About


MLS®, REALTOR® and the associated logos are trademarks of The Canadian Real Estate Association


The listing data is provided under copyright by the Chilliwack & District Real Estate Board, Fraser Valley Real Estate Board or Real Estate Board of Greater Vancouver.
The listing data is deemed reliable but is not guaranteed accurate by the Chilliwack & District Real Estate Board, Fraser Valley Real Estate Board, Real Estate Board of Greater Vancouver, nor BCCondos.