509 200 NELSON'S CRES
- 2 Beds
- 2 Baths
- 858 Sqft
- 0.00 Lot (ft)
- 2 Parking
- Built 2017
 1/28
1/28




Property Description
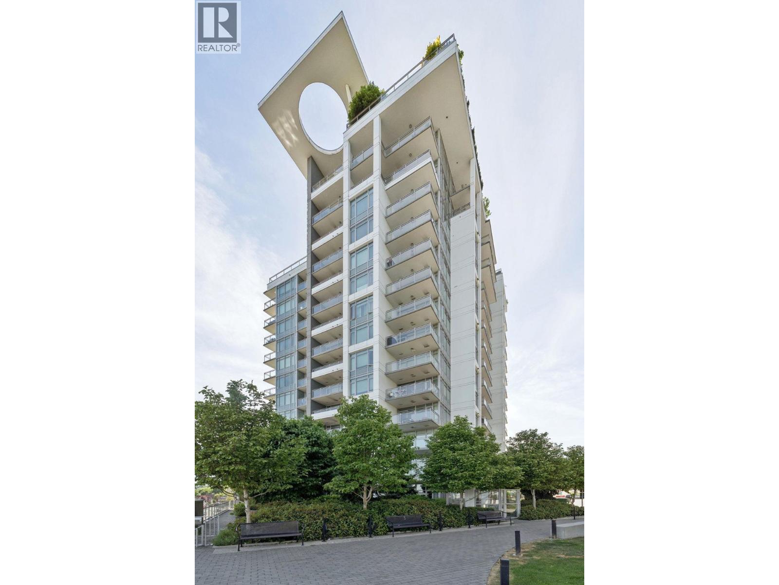
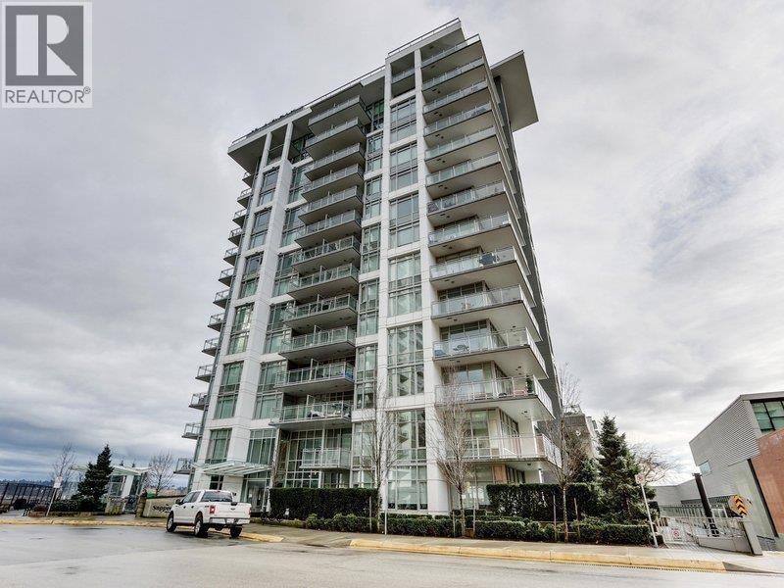
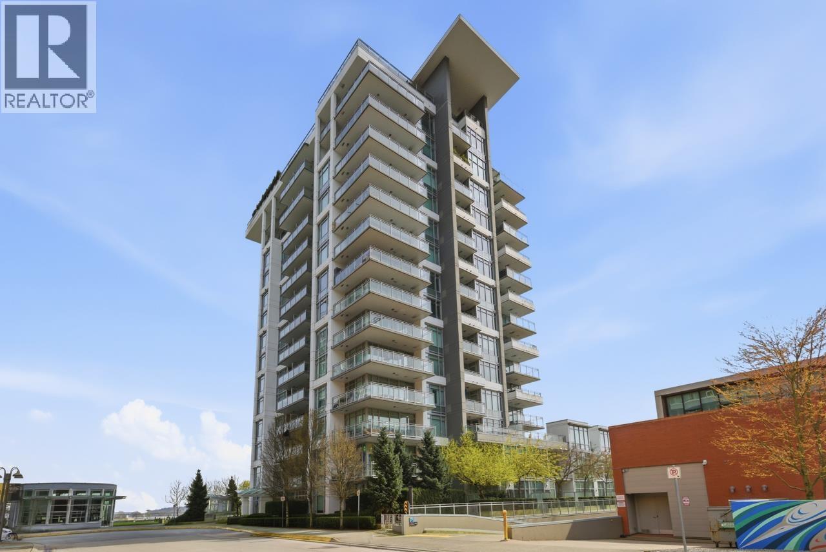
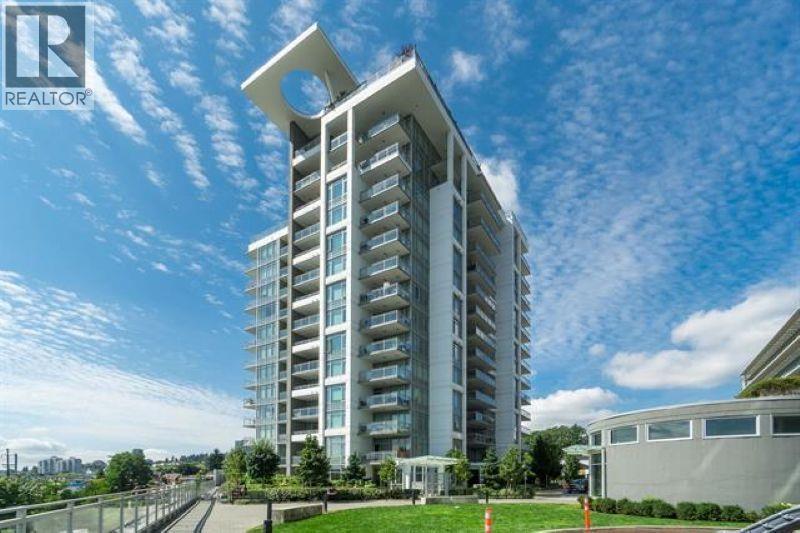
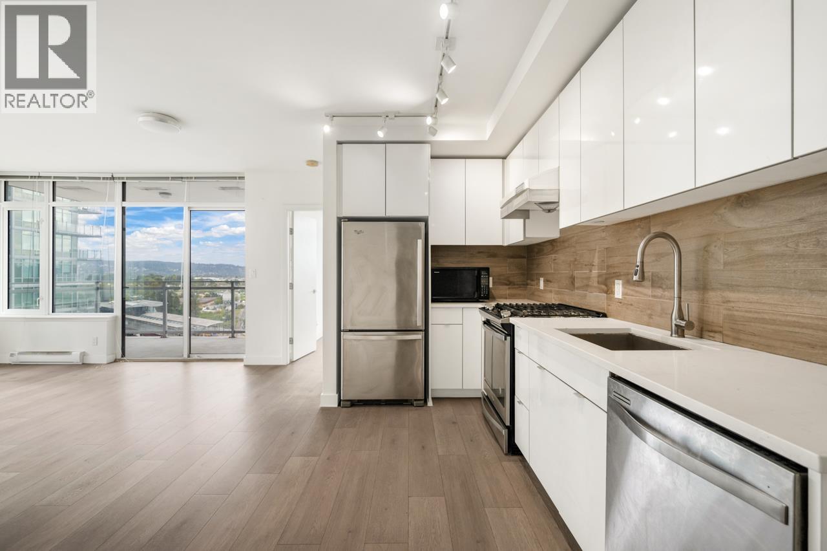
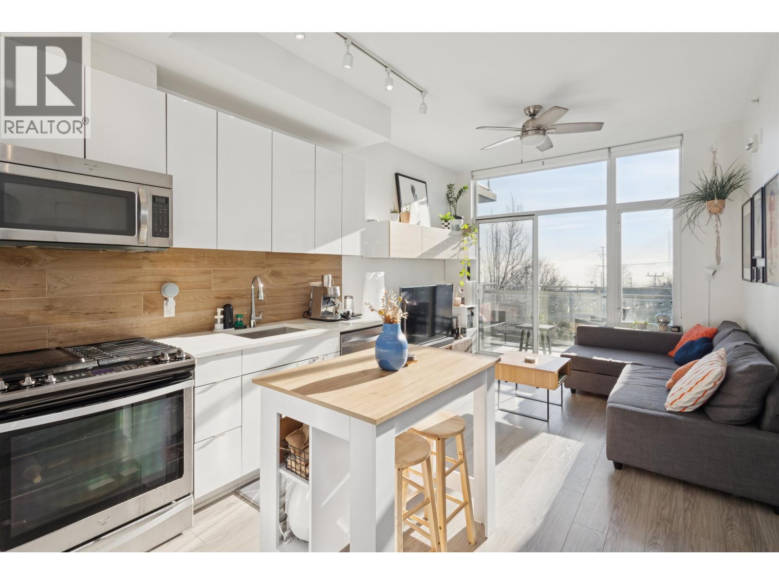
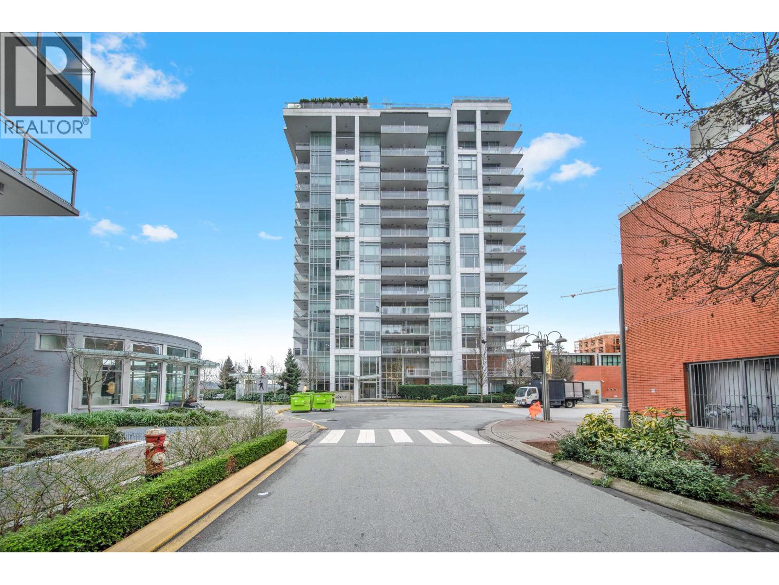
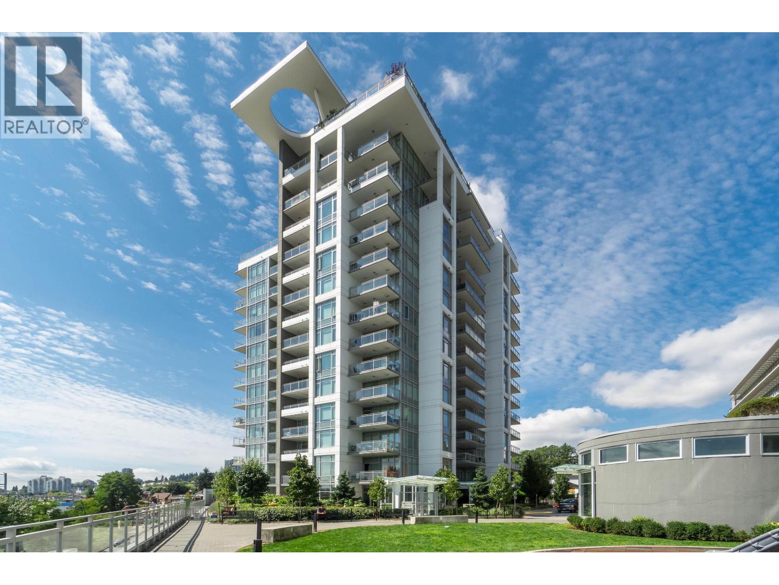
Welcome to the Sapperton by Wesgroup at the Brewery District. This thoughtfully designed 858 sqft corner unit was built to maximize comfort and space. It checks all the boxes; fully equipped with two bedrooms, 2 bathrooms, 2 balconies, stylishly open concept kitchens with stainless steel appliances, dishwasher and quartz countertops. In-suite laundry with full sized washer and dryer. Contemporary bathroom with porcelain tile and tubs and semi-frameless glass showers. Additionally, 2 parking spots in underground gated garage, 1 storage locker, and bike locker. Amenities include resident's lounge, roof top terrace, garden plots, bike repair washing and repair station, and access to Club Central fitness gym! Shopping, Sapperton skytrain, and rapid transit all within walking distance.
Property Details
- Property Type
- Apartment Unit
- Style
- Corner Unit
- Title to Land
- Freehold Strata
- Year Built
- 2017
- Area
- New Westminster · Sapperton
- View
- Fraser River, Patullo Bridge
- Exposure
- East
- Outdoor
- Balcony(s)
- Heating / Cooling
- Baseboard,Electric,Hot Water
- Flooring
- Wall/Wall/Mixed
- Construction
- Concrete,Concrete Frame
- Parking
- Garage Underbuilding (2 stalls)
- Water Supply
- City/Municipal
- Kitchens
- 1
- Units in Development
- 114
Financial
- Caretaker
- Garbage Pickup
- Gardening
- Gas
- Hot Water
- Management
- Recreation Facility
- Sewer
- Snow removal
- Water
Rooms 6
Features & Appliances
- ✨ClthWsh/Dryr/Frdg/Stve/DW
- 🪟Drapes/Window Coverings
- 🚗Garage Door Opener
- 🔒Intercom
- 🍲Microwave
- 🚨Smoke Alarm
- 🧯Sprinkler - Fire
- Pets Allowed w/Rest.
- Rentals Allowed
For Sale in The Sapperton (the Brewery District) & Complex
↑ Back to top| Date | Address | Status | Bed | Bath | Price | Sqft | DOM | Strata Fee | Tax | Listed By |
|---|---|---|---|---|---|---|---|---|---|---|
| 2026-09-22 | 602 200 Nelson's Crescent | Active | 1 | 1 | $429,800 ($816/sf) | 527 | 0 | $426 | $2,029 (2025) | RE/MAX All Points Realty |
| 2026-09-21 | 203 200 Nelson's Crescent | Active | 2 | 2 | $559,900 ($646/sf) | 867 | 0 | $704 | $3,033 (2025) | Sutton Group-West Coast Realty |
| 2026-09-16 | 802 200 Nelson's Crescent | Active | 1 | 1 | $430,000 ($810/sf) | 531 | 0 | $426 | $2,042 (2025) | Keller Williams Bold Realty |
| 2026-09-15 | 907 200 Nelson's Crescent | Active | 2 | 2 | $618,000 ($727/sf) | 850 | 0 | $687 | $3,064 (2025) | RE/MAX City Realty |
| 2026-07-27 | 208 200 Nelson's Crescent | Active | 1 | 1 | $489,900 ($830/sf) | 590 | 0 | $478 | $2,160 (2025) | RE/MAX Sabre Realty Group |
| 2026-07-06 | 307 200 Nelson's Crescent | Active | 2 | 2 | $619,000 ($726/sf) | 853 | 0 | $687 | $2,998 (2025) | RE/MAX Colonial Pacific Realty |
| 2026-04-15 | 708 200 Nelson's Crescent | Active | 1 | 1 | $519,000 ($895/sf) | 580 | 0 | $469 | $2,125 (2025) | Grand Central Realty |
| Avg | $523,657 ($764/sf) | 685 |
Nearby Buildings with Active Listings
↑ Back to top
Book a Showing

- Abbotsford - 447
- Agassiz - 28
- Burnaby - 54
- Burnaby East - 78
- Burnaby North - 367
- Burnaby South - 348
- Campbell River - 1
- Chilliwack - 221
- Cloverdale - 194
- Comox Valley - 10
- Coquitlam - 566
- Delta - 10
- Duncan - 42
- Esquimalt - 59
- Gulf Islands - 6
- Harrison Hot Springs - 13
- Harrison Mills - 1
- Hope - 22
- Ladner - 110
- Langford - 156
- Langley - 541
- Maple Ridge - 312
- Mill Bay - 2
- Mission - 65
- New Westminster - 444
- North Delta - 29
- North Island - 2
- North Saanich - 8
- North Surrey - 412
- North Vancouver - 747
- Oak Bay - 44
- Osoyoos - 1
- Parksville / Qualicum - 7
- Penticton - 8
- Pitt Meadows - 75
- Port Alberni - 2
- Port Coquitlam - 268
- Port Moody - 268
- Richmond - 1161
- Saanich East - 232
- Saanich West - 92
- Sardis - 154
- Sidney - 152
- Sooke - 39
- South Surrey White Rock - 719
- Surrey - 667
- Tsawwassen - 98
- Vancouver East - 1003
- Vancouver West - 2495
- Victoria - 666
- View Royal - 46
- West Vancouver - 231



