18 2561 RUNNEL DR
- 3 Beds
- 3 Baths
- 1,616 Sqft
- 0.00 Lot (ft)
- 2 Parking
- Built 1991
 1/21
1/21




Property Description
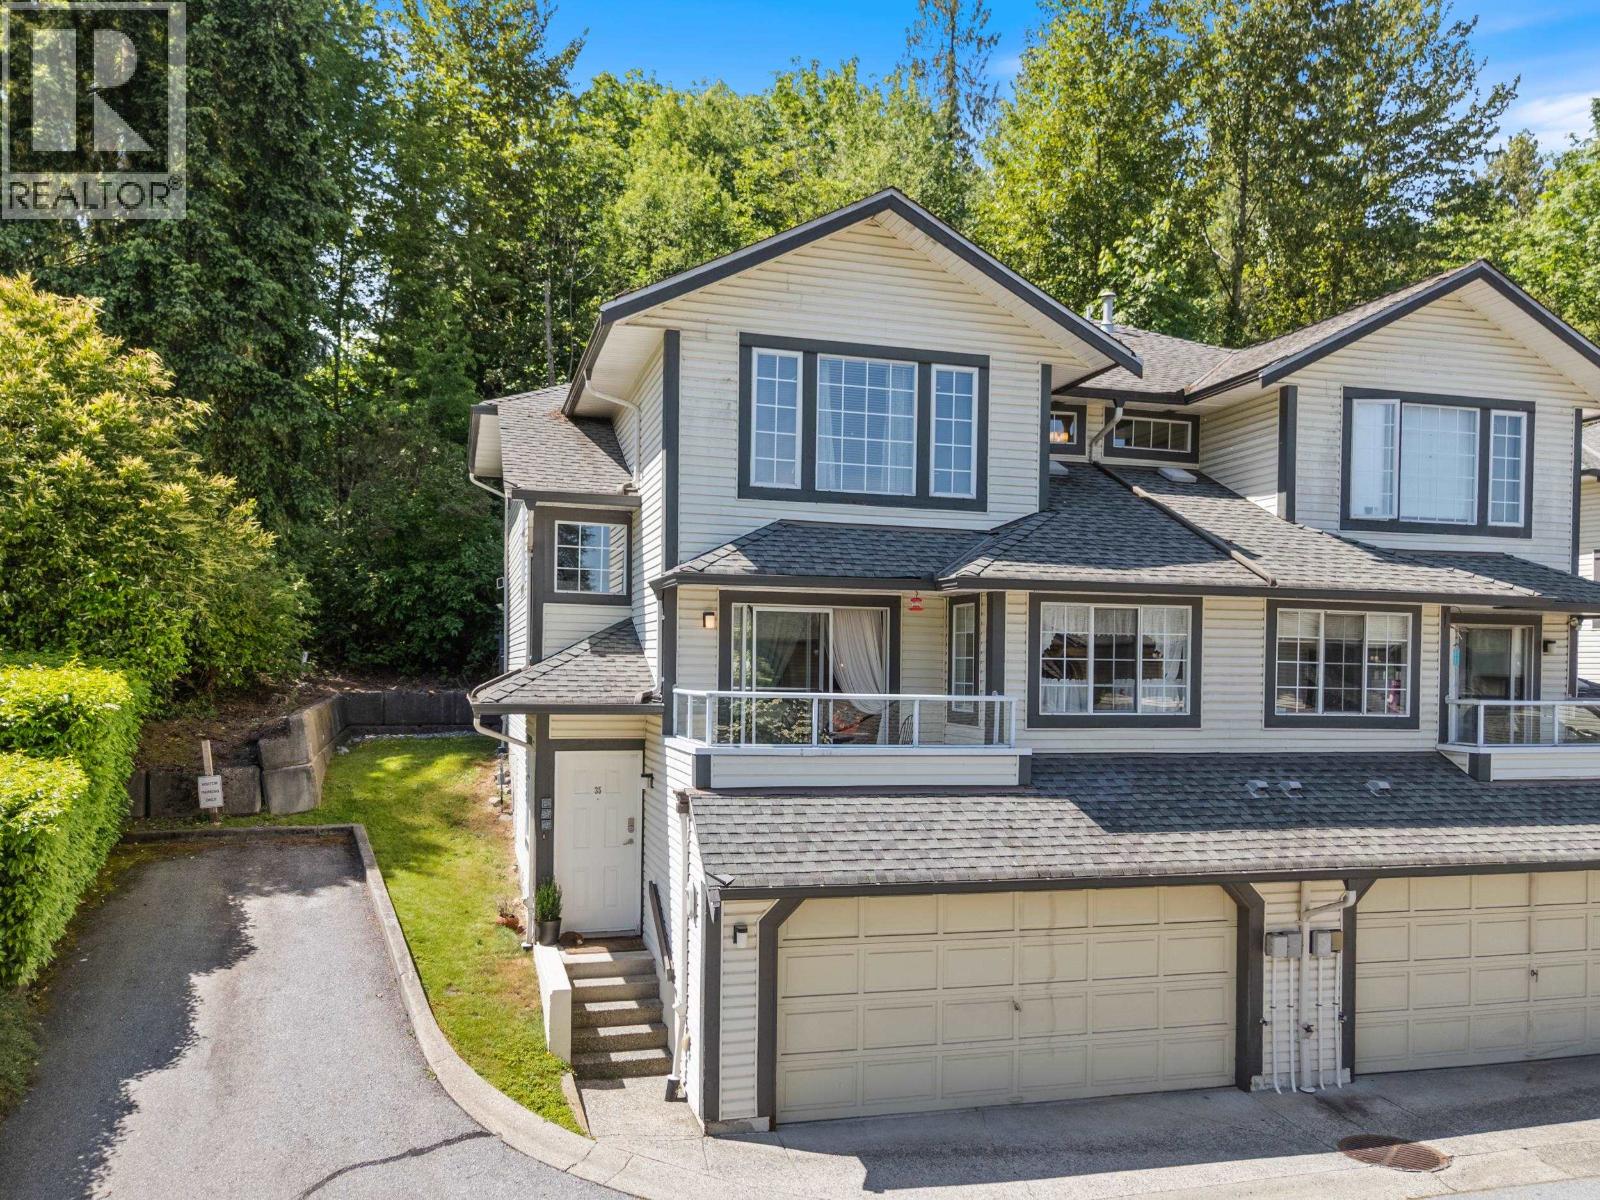
A perfect combo of location & family friendly twnhme! Private end unit w/ quiet, large fully fenced rear garden & full size dble garage at front. 1600 sq.ft. on 2 levels w/ 3 upstairs bdrms, updated full ensuite & completely reno'd main bthrm up + main floor updated powder room -this is the upsize condo owners are searching for. There is even a martini deck off the spacious MBRM! Wall of windows brighten freshly painted dng area & lvgrm w/ new gas fireplace set in ledgestone. Eat-in white kitchen received a facelift in 2013-new cabinets, additional pantry, tile backsplash & farmer sink. Laundry room w/ by side washer & dryer. Children can play outside safely w/ main floor walk out to garden & BBQ lovers have easy access. Short walk to SkyTrain, Newport Village, Suterbrook & Inlet Trails.
Property Details
- Property Type
- Townhouse
- Style
- 2 Storey
- Title to Land
- Freehold Strata
- Year Built
- 1991
- Area
- Coquitlam · Eagle Ridge CQ
- Outdoor
- Fenced Yard
- Heating / Cooling
- Baseboard,Electric,Natural Gas
- Flooring
- Laminate,Wall/Wall/Mixed
- Construction
- Frame - Wood
- Parking
- Garage; Double (2 stalls)
- Water Supply
- City/Municipal
- Kitchens
- 1
- Fireplaces
- 1
Financial
- Garbage Pickup
- Gardening
- Management
Rooms 8
Features & Appliances
- ✨ClthWsh/Dryr/Frdg/Stve/DW
- 🪟Drapes/Window Coverings
- Pets Allowed w/Rest.
- Rentals Allwd w/Restrctns
For Sale in Camridge Court & Complex
↑ Back to top| Date | Address | Status | Bed | Bath | Price | Sqft | DOM | Strata Fee | Tax | Listed By |
|---|---|---|---|---|---|---|---|---|---|---|
| 2026-09-08 | 35 2561 Runnel Drive | Active | 4 | 3 | $1,129,999 ($539/sf) | 2098 | 0 | $594 | $3,965 (2025) | Oakwyn Realty Encore |
| Avg | $1,129,999 ($539/sf) | 2098 |
Nearby Buildings with Active Listings
↑ Back to top
Book a Showing

- Abbotsford - 447
- Agassiz - 28
- Burnaby - 54
- Burnaby East - 78
- Burnaby North - 367
- Burnaby South - 348
- Campbell River - 1
- Chilliwack - 221
- Cloverdale - 194
- Comox Valley - 10
- Coquitlam - 566
- Delta - 10
- Duncan - 42
- Esquimalt - 59
- Gulf Islands - 6
- Harrison Hot Springs - 13
- Harrison Mills - 1
- Hope - 22
- Ladner - 110
- Langford - 156
- Langley - 541
- Maple Ridge - 312
- Mill Bay - 2
- Mission - 65
- New Westminster - 444
- North Delta - 29
- North Island - 2
- North Saanich - 8
- North Surrey - 412
- North Vancouver - 747
- Oak Bay - 44
- Osoyoos - 1
- Parksville / Qualicum - 7
- Penticton - 8
- Pitt Meadows - 75
- Port Alberni - 2
- Port Coquitlam - 268
- Port Moody - 268
- Richmond - 1161
- Saanich East - 232
- Saanich West - 92
- Sardis - 154
- Sidney - 152
- Sooke - 39
- South Surrey White Rock - 719
- Surrey - 667
- Tsawwassen - 98
- Vancouver East - 1003
- Vancouver West - 2495
- Victoria - 666
- View Royal - 46
- West Vancouver - 231



