1206 4360 BERESFORD ST
- 2 Beds
- 2 Baths
- 1,188 Sqft
- 0.00 Lot (ft)
- 1 Parking
- Built 2017
 1/25
1/25




Property Description
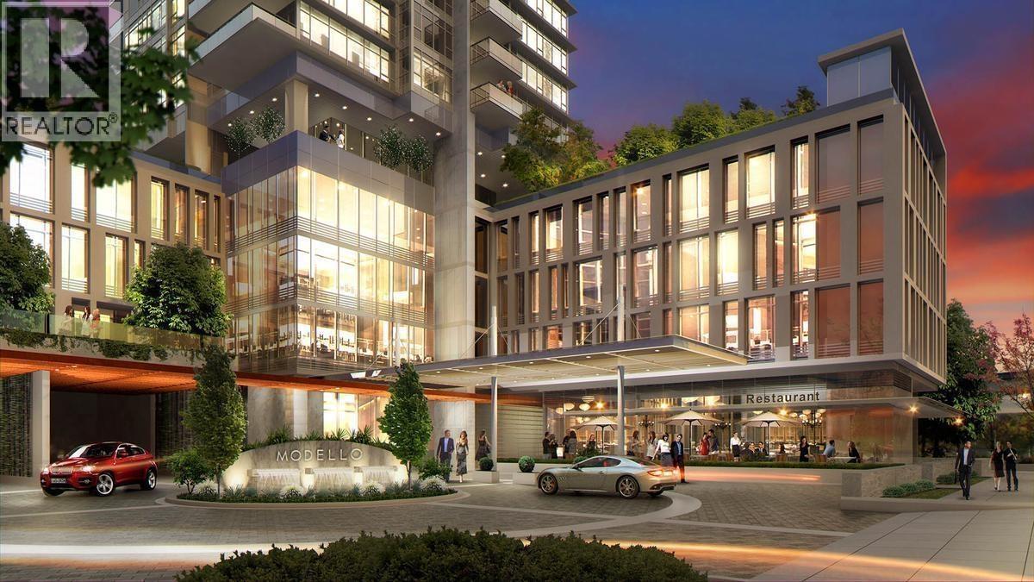
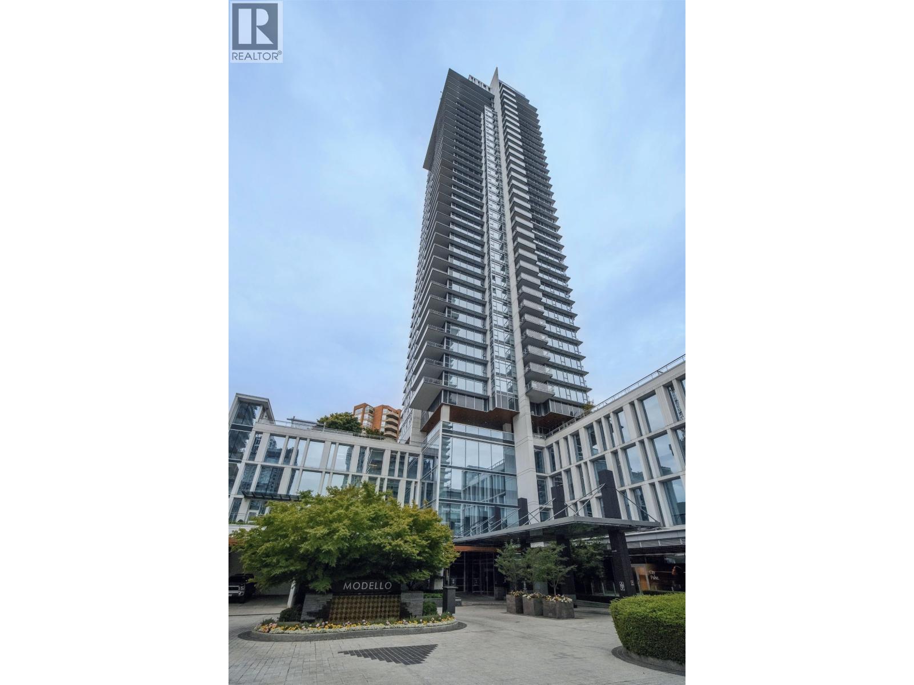
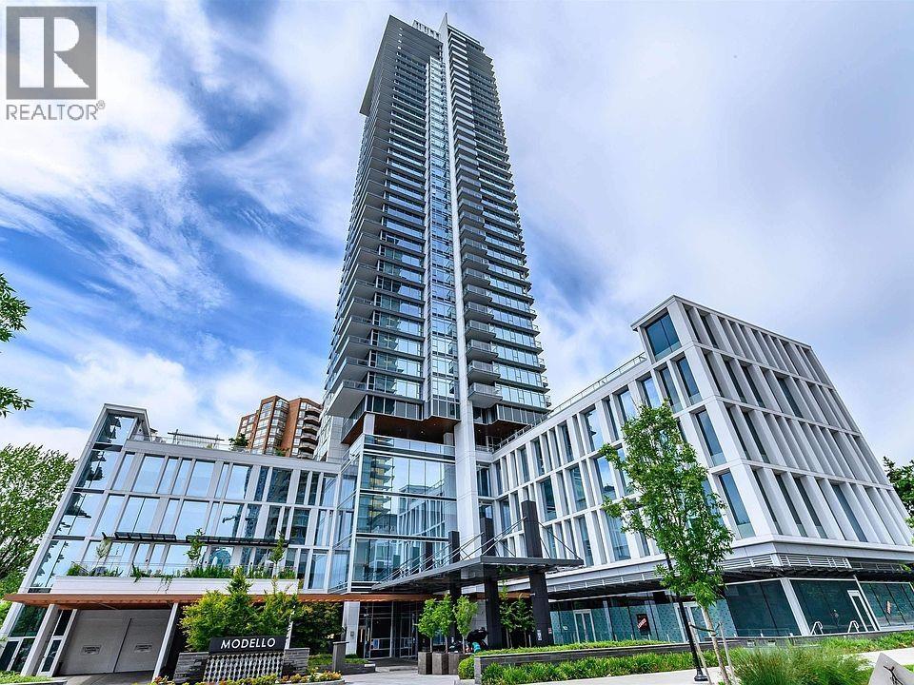
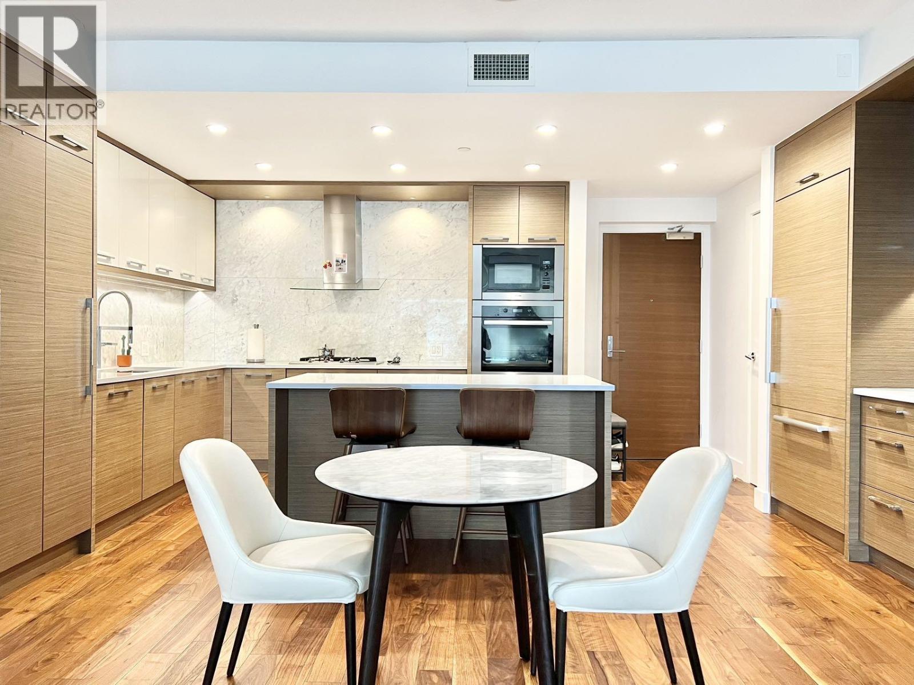
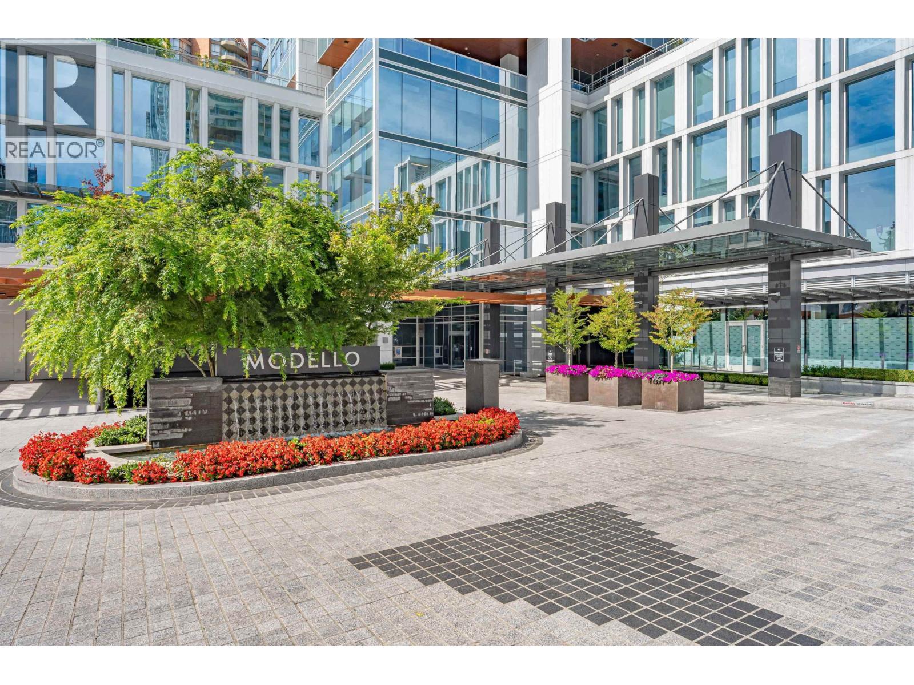
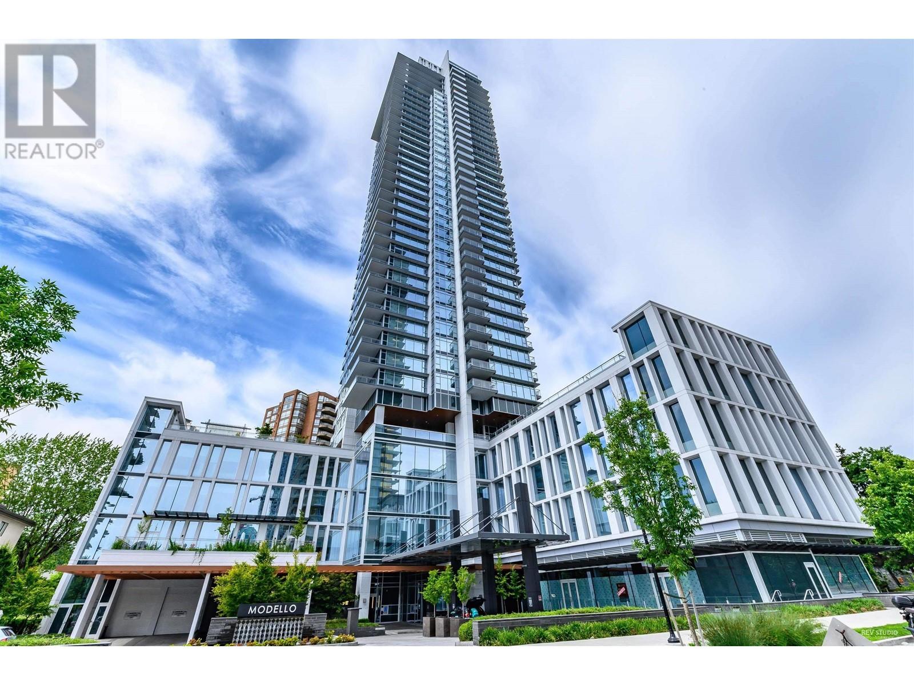
Modello by Boffo,a new benchmark for Luxury in the heart of Burnaby. Like Brand NEW condition With an open layout. Facing SOUTHEAST ,Well maintained, like a brand new unit. This brand new Luxury 2 BR & Den (Den can be used as a third bedroom), home offers total 1188 sqft living area plus big Balcony . Residences include air conditioning , 9' ceilings , top-of-the line Miele appliances, marble slab walls in the kitchen, wine cooler, heated marble floors in bathrooms, quartz counters. All lights are updated to motion sensor light ,and smart wireless light switch. ALL hard wood flooring in the balcony. Located steps away from metrotown , skytrain station Central Park, Burnaby Public Library, Crystal Mall, Bonsor Recreation Centre. This is a complete community and lifestyle.
Property Details
- Property Type
- Apartment Unit
- Style
- 1 Storey
- Title to Land
- Freehold Strata
- Year Built
- 2017
- Area
- Burnaby South · Metrotown
- View
- Mountain&city
- Outdoor
- Balcony(s)
- Heating / Cooling
- Geothermal
- Flooring
- Hardwood,Mixed
- Construction
- Concrete
- Parking
- Garage; Underground (1 stall)
- Water Supply
- City/Municipal
- Kitchens
- 1
- Units in Development
- 165
Financial
- Other
Rooms 7
Features & Appliances
- ❄️Air Conditioning
- ✨ClthWsh/Dryr/Frdg/Stve/DW
- 🪟Drapes/Window Coverings
- 🚗Garage Door Opener
- 🍲Microwave
- ✨Pantry
- 🍳Range Top
- Pets Allowed w/Rest.
- Rentals Allowed
For Sale in MODELLO & Complex
↑ Back to top| Date | Address | Status | Bed | Bath | Price | Sqft | DOM | Strata Fee | Tax | Listed By |
|---|---|---|---|---|---|---|---|---|---|---|
| 2026-09-24 | 1702 4360 Beresford Street | Active | 1 | 1 | $848,000 ($1137/sf) | 746 | 0 | $511 | $2,581 (2025) | RE/MAX Crest Realty |
| 2026-09-02 | 2505 4360 Beresford Street | Active | 2 | 2 | $1,299,000 ($1093/sf) | 1188 | 0 | $3,870 (2025) | RE/MAX Crest Realty | |
| 2026-08-05 | 2305 4360 Beresford Street | Active | 2 | 2 | $1,325,000 ($1118/sf) | 1185 | 0 | $914 | $3,963 (2026) | Magsen Realty Inc. |
| 2026-07-03 | 1003 4360 Beresford Street | Active | 2 | 2 | $1,079,000 ($1017/sf) | 1061 | 0 | $726 | $3,314 (2024) | Pacific Evergreen Realty Ltd. |
| 2026-04-15 | 1605 4360 Beresford Street | Active | 2 | 2 | $1,058,000 ($997/sf) | 1061 | 0 | $677 | $3,382 (2025) | RA Realty Alliance Inc. |
| 2024-03-15 | 3102 4360 Beresford Street | Active | 3 | 2 | $1,798,000 ($1304/sf) | 1379 | 0 | $1,050 | $4,130 | LeHomes Realty Premier |
| Avg | $1,234,500 ($1119/sf) | 1103 |
Nearby Buildings with Active Listings
↑ Back to top
Book a Showing

- Abbotsford - 447
- Agassiz - 28
- Burnaby - 54
- Burnaby East - 78
- Burnaby North - 367
- Burnaby South - 348
- Campbell River - 1
- Chilliwack - 221
- Cloverdale - 194
- Comox Valley - 10
- Coquitlam - 566
- Delta - 10
- Duncan - 42
- Esquimalt - 59
- Gulf Islands - 6
- Harrison Hot Springs - 13
- Harrison Mills - 1
- Hope - 22
- Ladner - 110
- Langford - 156
- Langley - 541
- Maple Ridge - 312
- Mill Bay - 2
- Mission - 65
- New Westminster - 444
- North Delta - 29
- North Island - 2
- North Saanich - 8
- North Surrey - 412
- North Vancouver - 747
- Oak Bay - 44
- Osoyoos - 1
- Parksville / Qualicum - 7
- Penticton - 8
- Pitt Meadows - 75
- Port Alberni - 2
- Port Coquitlam - 268
- Port Moody - 268
- Richmond - 1161
- Saanich East - 232
- Saanich West - 92
- Sardis - 154
- Sidney - 152
- Sooke - 39
- South Surrey White Rock - 719
- Surrey - 667
- Tsawwassen - 98
- Vancouver East - 1003
- Vancouver West - 2495
- Victoria - 666
- View Royal - 46
- West Vancouver - 231



