ST GEORGES VILLAGEListing Information
Sold · MLS® R2477299
31 23580 DEWDNEY TRUNK RD
Maple Ridge · Cottonwood MR V2X 0S8
$430,000 (Sold Thu Jul 30 2020 00:00:00 GMT+0000 (Coordinated Universal Time))
- 2 Beds
- 2 Baths
- 1,090 Sqft
- 0.00 Lot (ft)
- 2 Parking
- Built 1990
 1/33
1/33



★ Building Specialist
Les Twarog
RE/MAX Crest Realty (Westside)
30+ Years Downtown & Westside Expert
604.671.7000
les@6717000.com
Property Description
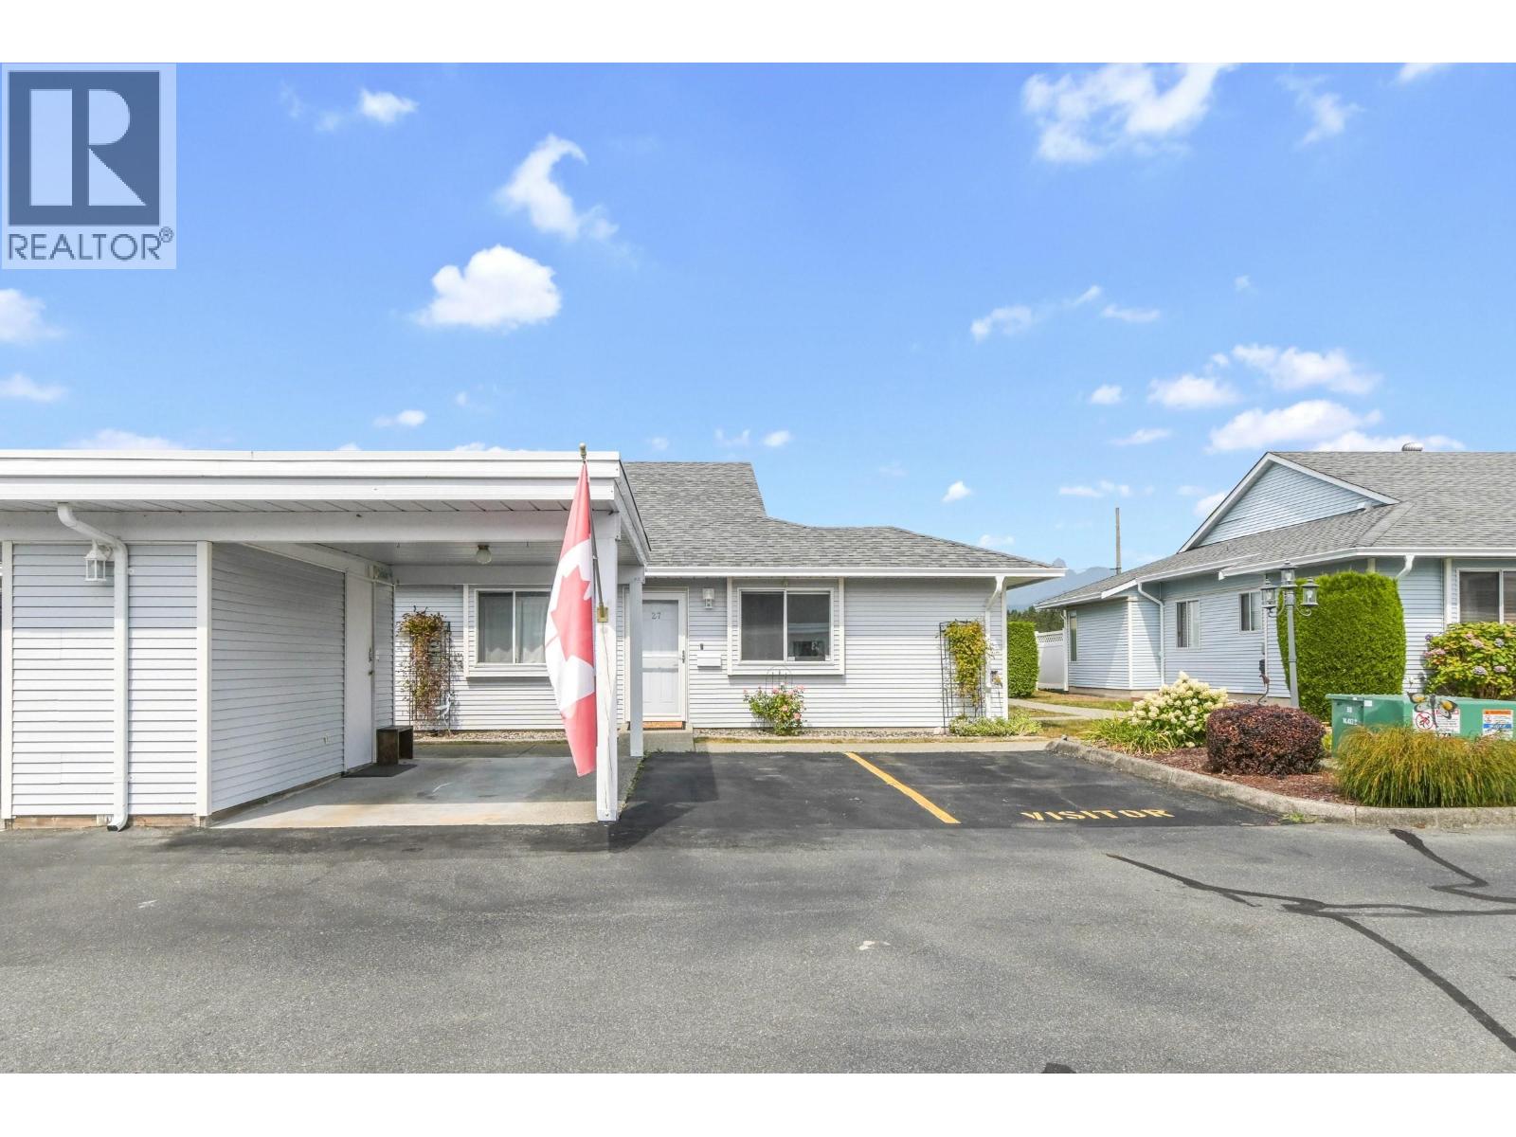
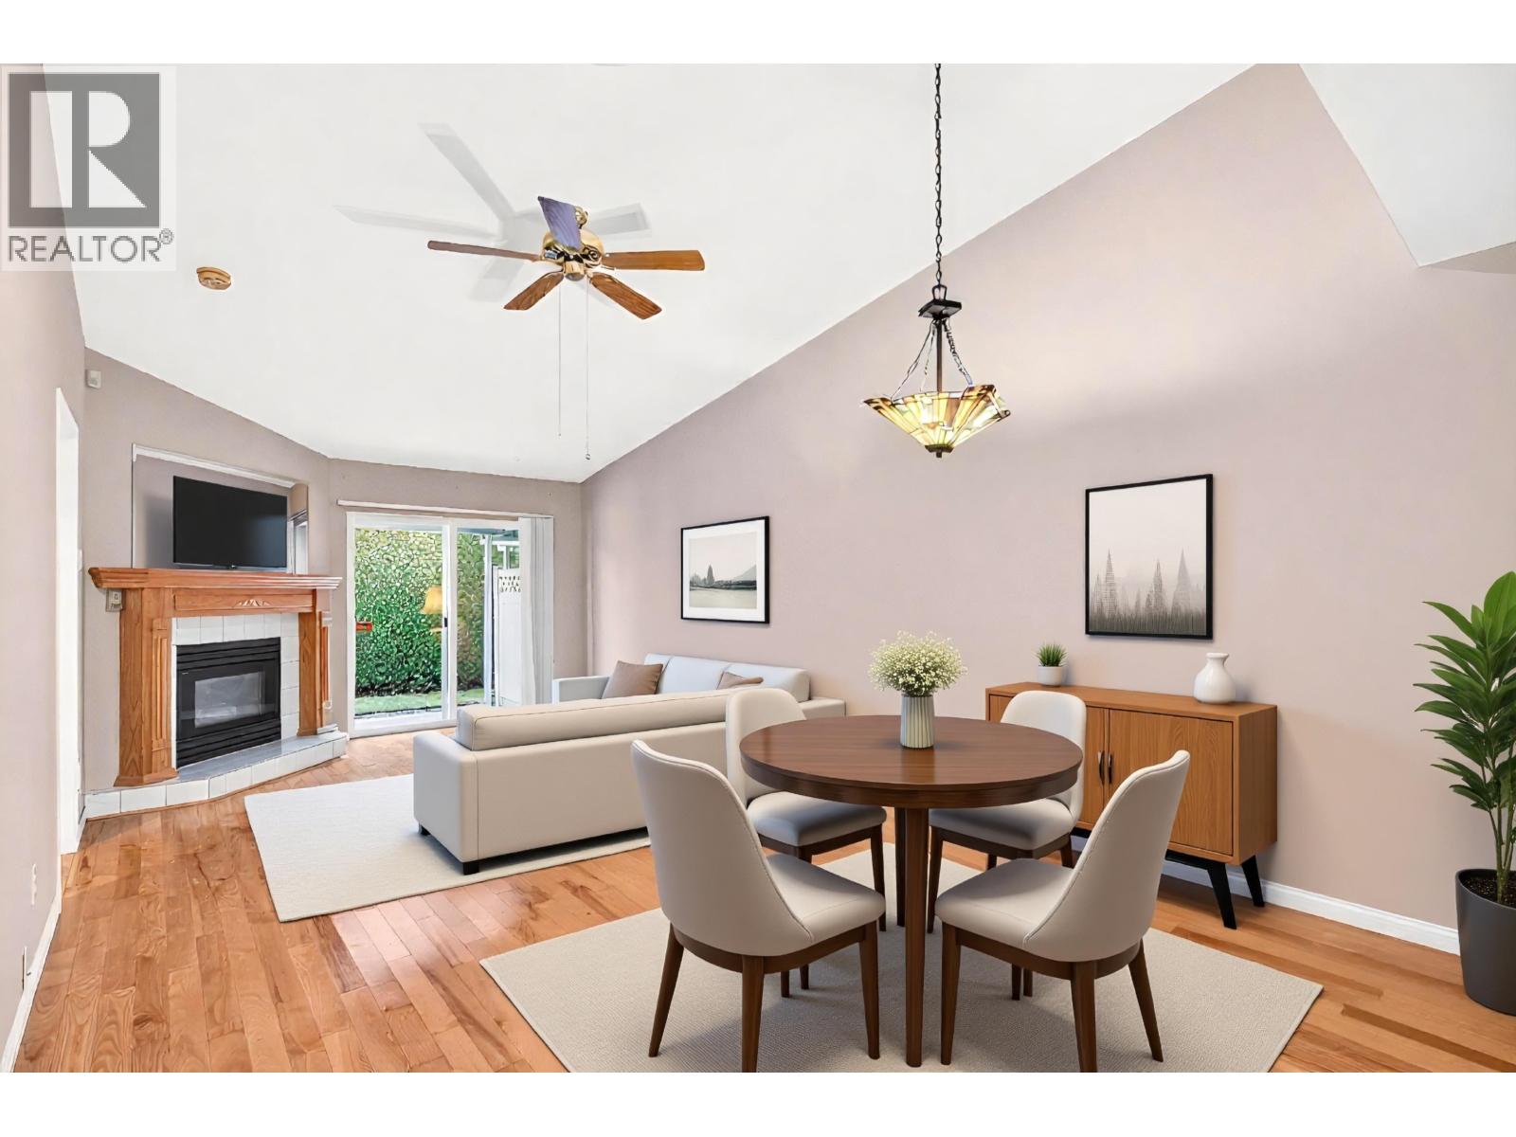
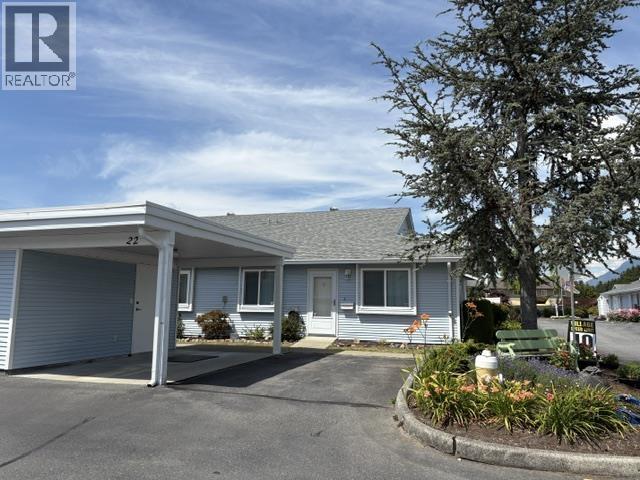
Highly Desirable St. George's Village. Super clean 2 bedroom END unit. 55+ retirement community, very well run by St. George's Co-Operative. Beautiful spacious open plan. Kitchen is full sized with tons of clean white cabinetry. Cozy gas fire place in large living room. Dining room can fit your heirloom table and chairs. Master has 2 piece ensuite. 2nd bedroom is perfect for guests or arts and crafts. 1 car carport, additional stall and storage on site. Care free living is best!!!
Property Details
- Property Type
- Townhouse
- Style
- Rancher/Bungalow
- Title to Land
- Shares in Co-operative
- Year Built
- 1990
- Area
- Maple Ridge · Cottonwood MR
- Outdoor
- Patio(s)
- Heating / Cooling
- Forced Air
- Flooring
- Laminate,Wall/Wall/Mixed
- Construction
- Frame - Wood
- Parking
- Add. Parking Avail.,Carport; Single,RV Parking Avail. (2 stalls)
- Water Supply
- City/Municipal
- Kitchens
- 1
- Fireplaces
- 1
- Units in Development
- 51
Financial
List Price$430,000
Gross Taxes$1,790 · 2020
Maintenance Fee$300/mo
✦ Included in the Maintenance Fee
- Cable/Satellite
- Garbage Pickup
- Gardening
- Management
- Recreation Facility
Rooms 8
Laundry
Bedroom
Master Bedroom
Living Room
Dining Room
Eating Area
Kitchen
Foyer
Features & Appliances
✦ Appliances & Features
- ❄️Air Conditioning
- 🧺Clothes Dryer
- 🧺Clothes Washer
- 🧺Dishwasher
- 🍲Microwave
- 🧊Refrigerator
- 🍳Stove
✦ Bylaws & Pets
- Age Restrictions
- Pets Allowed w/Rest.
- Rentals Not Allowed
For Sale in St Georges Village & Complex
↑ Back to top| Date | Address | Status | Bed | Bath | Price | Sqft | DOM | Strata Fee | Tax | Listed By |
|---|---|---|---|---|---|---|---|---|---|---|
| 2026-08-19 | 27 23580 Dewdney Trunk Road | Active | 2 | 2 | $439,900 ($401/sf) | 1096 | 0 | $500 | $1,910 (2025) | Vybe Realty |
| 2026-08-04 | 39 23580 Dewdney Trunk Road | Active | 2 | 2 | $454,900 ($428/sf) | 1062 | 0 | $500 | $1,910 (2025) | RE/MAX LIFESTYLES REALTY |
| 2026-06-24 | 22 23580 Dewdney Trunk Road | Active | 2 | 2 | $439,900 ($401/sf) | 1096 | 0 | $500 | $1,242 (2026) | RE/MAX LIFESTYLES REALTY |
| Avg | $444,900 ($410/sf) | 1085 |
Nearby Buildings with Active Listings
↑ Back to topHollyhock
23560 119th Ave. · Maple Ridge
Gabriola
12099 237th St. · Maple Ridge
Village Green
12161 237th St. · Maple Ridge
Maplewood Creek
11737 236th St. · Maple Ridge
Cottonwood Green
11720 Cottonwood Dr. · Maple Ridge
Creekside Glen
12071 232B St. · Maple Ridge
Kanaka Mews
11536 236th St. · Maple Ridge
GILKER HILL ESTATES
11497 236 St. · Maple Ridge
Where this information comes from:
Listing details, room sizes, features and financials are from the active MLS® listing
R2477299, Real Estate Board of Greater Vancouver, listed by Macdonald Realty (Brenda Jenkins).
Listed Jul 16, 2020. Feed last updated Aug 13, 2020.
Building-level information is from the BCCondos.net building database.
Measurements are provided by the listing brokerage and are approximate — buyer to verify all data.
Book a Showing
31 23580 DEWDNEY TRUNK ROAD · St Georges Village · MLS® R2477299 · with Les Twarog

Les TwarogUsually replies within minutes
Building List Count by City
- Abbotsford - 447
- Agassiz - 28
- Burnaby - 54
- Burnaby East - 78
- Burnaby North - 367
- Burnaby South - 348
- Campbell River - 1
- Chilliwack - 221
- Cloverdale - 194
- Comox Valley - 10
- Coquitlam - 566
- Delta - 10
- Duncan - 42
- Esquimalt - 59
- Gulf Islands - 6
- Harrison Hot Springs - 13
- Harrison Mills - 1
- Hope - 22
- Ladner - 110
- Langford - 156
- Langley - 541
- Maple Ridge - 312
- Mill Bay - 2
- Mission - 65
- New Westminster - 444
- North Delta - 29
- North Island - 2
- North Saanich - 8
- North Surrey - 412
- North Vancouver - 747
- Oak Bay - 44
- Osoyoos - 1
- Parksville / Qualicum - 7
- Penticton - 8
- Pitt Meadows - 75
- Port Alberni - 2
- Port Coquitlam - 268
- Port Moody - 268
- Richmond - 1161
- Saanich East - 232
- Saanich West - 92
- Sardis - 154
- Sidney - 152
- Sooke - 39
- South Surrey White Rock - 719
- Surrey - 667
- Tsawwassen - 98
- Vancouver East - 1003
- Vancouver West - 2495
- Victoria - 666
- View Royal - 46
- West Vancouver - 231
Pages
About


MLS®, REALTOR® and the associated logos are trademarks of The Canadian Real Estate Association


The listing data is provided under copyright by the Chilliwack & District Real Estate Board, Fraser Valley Real Estate Board or Real Estate Board of Greater Vancouver.
The listing data is deemed reliable but is not guaranteed accurate by the Chilliwack & District Real Estate Board, Fraser Valley Real Estate Board, Real Estate Board of Greater Vancouver, nor BCCondos.