3 2002 BAYSHORE DR
- 2 Beds
- 2 Baths
- 1,146 Sqft
- 0.00 Lot (ft)
- 2 Parking
- Built 1981
 1/17
1/17




Property Description
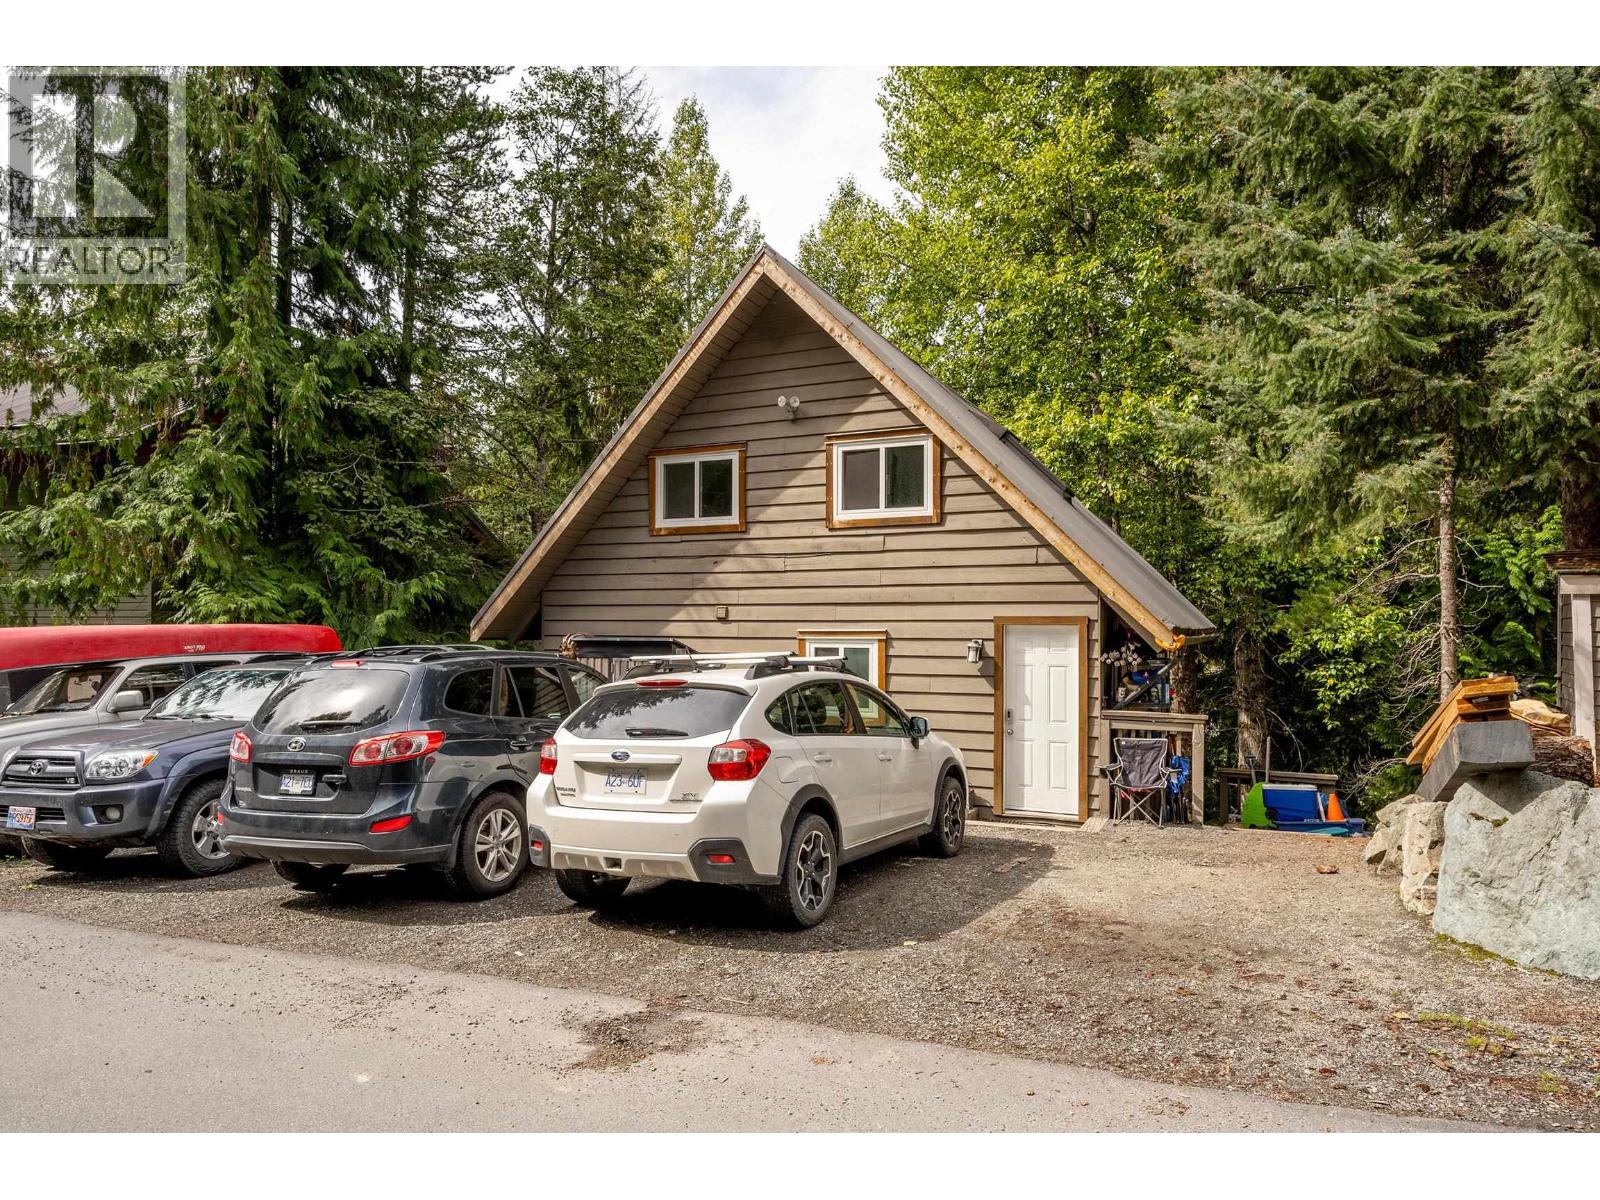
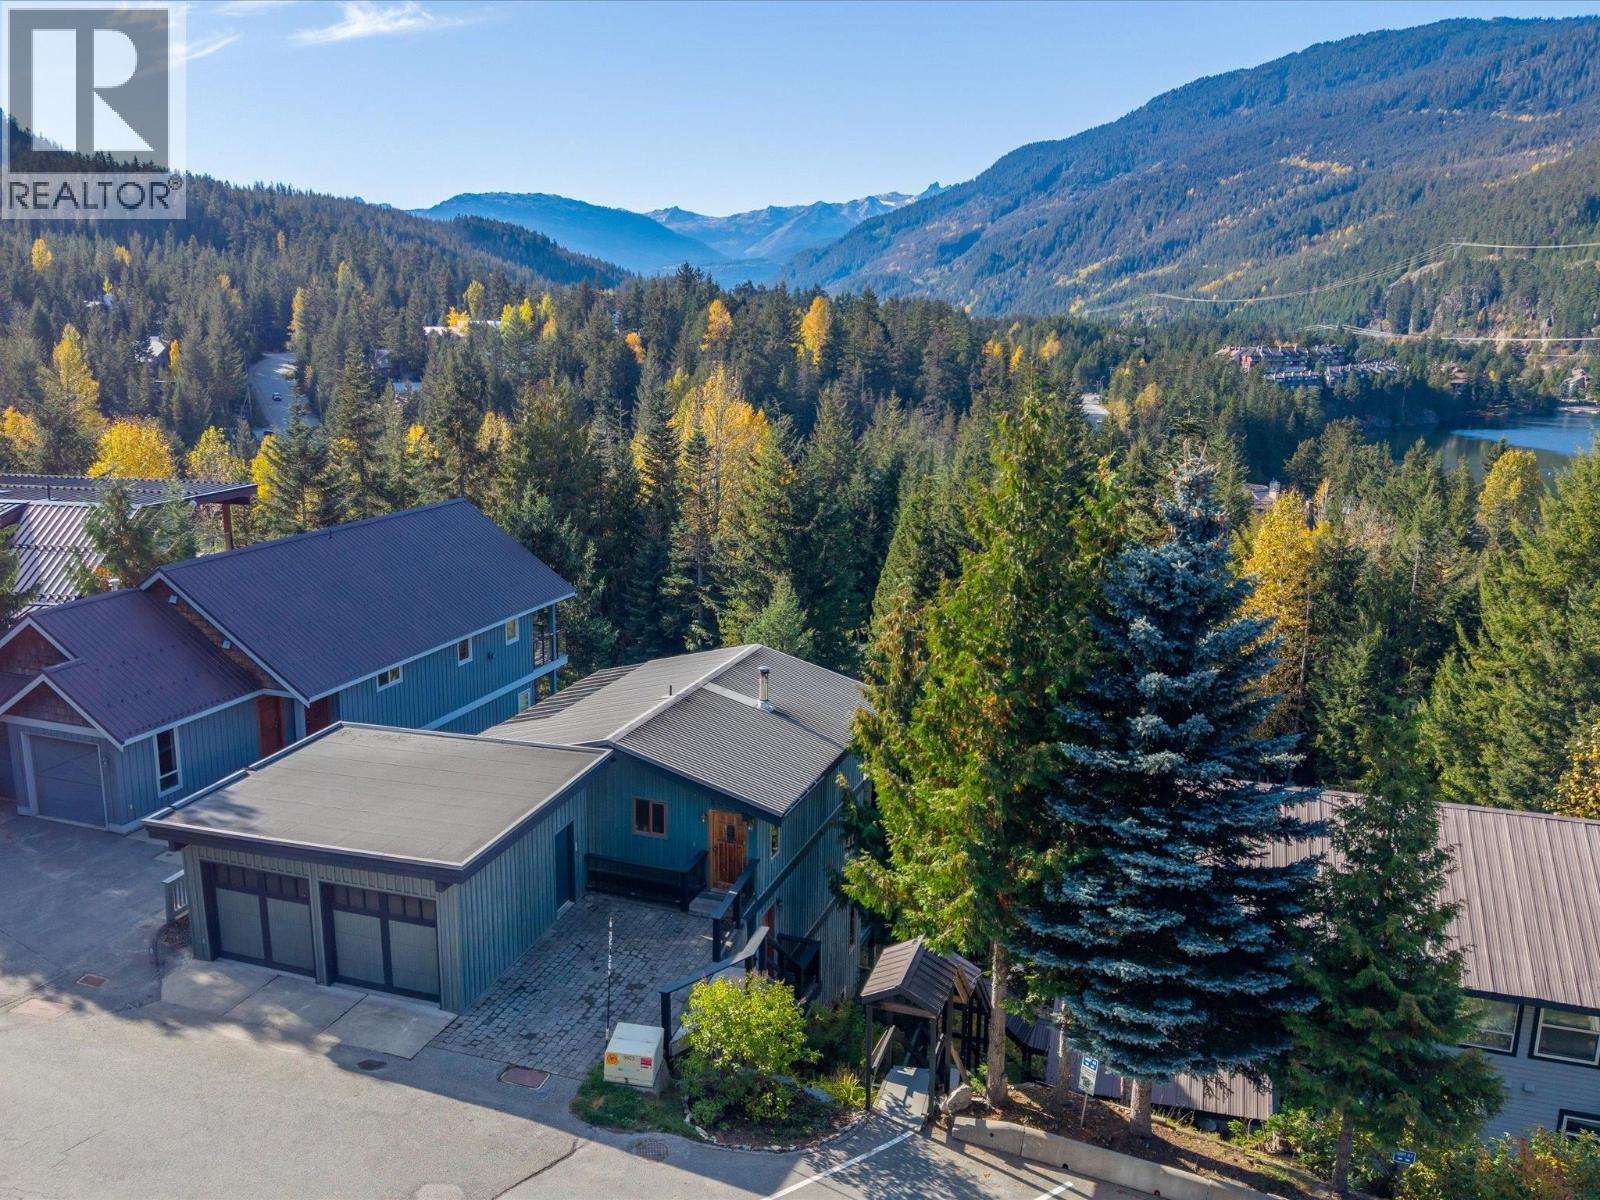
Completely renovated - this 2 bedroom 2 bathroom + den is located in the complex named Forest Park, in Bayshores. This ideal home offers a private back yard with a hot tub & garden area, a gas fireplace, heated hardwood & tiled floors, vaulted ceilings, a large ski storage & mud room & a great loft for kids & extra guests. The open concept layout is complimented by a custom kitchen which is ideal if you love to entertain & cook: with S/S appliances, butcher block & caesar stone counter tops, & custom cabinets. Forest Park, is a small 12 unit complex located within walking distance to the Whistler Creekside Gondola & Nita & Alpha Lake, & all that Creekside has to offer - several options for shopping & restaurants. Is an ideal property for your weekend getaways or as a full time residence.
Property Details
- Property Type
- Townhouse
- Style
- 2 Storey
- Title to Land
- Freehold Strata
- Year Built
- 1981
- Area
- Whistler · Bayshores
- View
- Creek/river
- Outdoor
- Balcny(s) Patio(s) Dck(s)
- Heating / Cooling
- Baseboard,Radiant
- Flooring
- Hardwood,Tile
- Construction
- Frame - Wood
- Parking
- Open (2 stalls)
- Water Supply
- City/Municipal
- Kitchens
- 1
- Fireplaces
- 1
- Units in Development
- 12
Financial
- Gardening
- Management
- Snow removal
Rooms 9
Features & Appliances
- ✨ClthWsh/Dryr/Frdg/Stve/DW
- 🧺Dishwasher
- 🪟Drapes/Window Coverings
- 🛁Hot Tub Spa/Swirlpool
- 🍲Microwave
- ✨Pantry
- 🍳Stove
- ✨Vaulted Ceiling
- No Restrictions
For Sale in Forest Park & Complex
↑ Back to top| Date | Address | Status | Bed | Bath | Price | Sqft | DOM | Strata Fee | Tax | Listed By |
|---|---|---|---|---|---|---|---|---|---|---|
| 2026-09-24 | 2214 Brandywine Way | Active | 6 | 4 | $2,099,000 ($910/sf) | 2306 | 0 | $248 | $7,292 (2026) | Engel & Volkers Whistler |
| 2026-06-16 | 67 2222 Brandywine Way | Active | 5 | 4 | $1,899,900 ($950/sf) | 2000 | 0 | $225 | $5,902 (2026) | Sea to Sky Premier Properties |
| 2026-05-15 | 2318 Cayley Close | Active | 4 | 3 | $2,549,000 ($1265/sf) | 2015 | 0 | $225 | $7,327 (2025) | Whistler Real Estate Company Limited |
| Avg | $2,182,633 ($1036/sf) | 2107 |
Nearby Buildings with Active Listings
↑ Back to top

Book a Showing

- Abbotsford - 447
- Agassiz - 28
- Burnaby - 54
- Burnaby East - 78
- Burnaby North - 367
- Burnaby South - 348
- Campbell River - 1
- Chilliwack - 221
- Cloverdale - 194
- Comox Valley - 10
- Coquitlam - 566
- Delta - 10
- Duncan - 42
- Esquimalt - 59
- Gulf Islands - 6
- Harrison Hot Springs - 13
- Harrison Mills - 1
- Hope - 22
- Ladner - 110
- Langford - 156
- Langley - 541
- Maple Ridge - 312
- Mill Bay - 2
- Mission - 65
- New Westminster - 444
- North Delta - 29
- North Island - 2
- North Saanich - 8
- North Surrey - 412
- North Vancouver - 747
- Oak Bay - 44
- Osoyoos - 1
- Parksville / Qualicum - 7
- Penticton - 8
- Pitt Meadows - 75
- Port Alberni - 2
- Port Coquitlam - 268
- Port Moody - 268
- Richmond - 1161
- Saanich East - 232
- Saanich West - 92
- Sardis - 154
- Sidney - 152
- Sooke - 39
- South Surrey White Rock - 719
- Surrey - 667
- Tsawwassen - 98
- Vancouver East - 1003
- Vancouver West - 2495
- Victoria - 666
- View Royal - 46
- West Vancouver - 231



