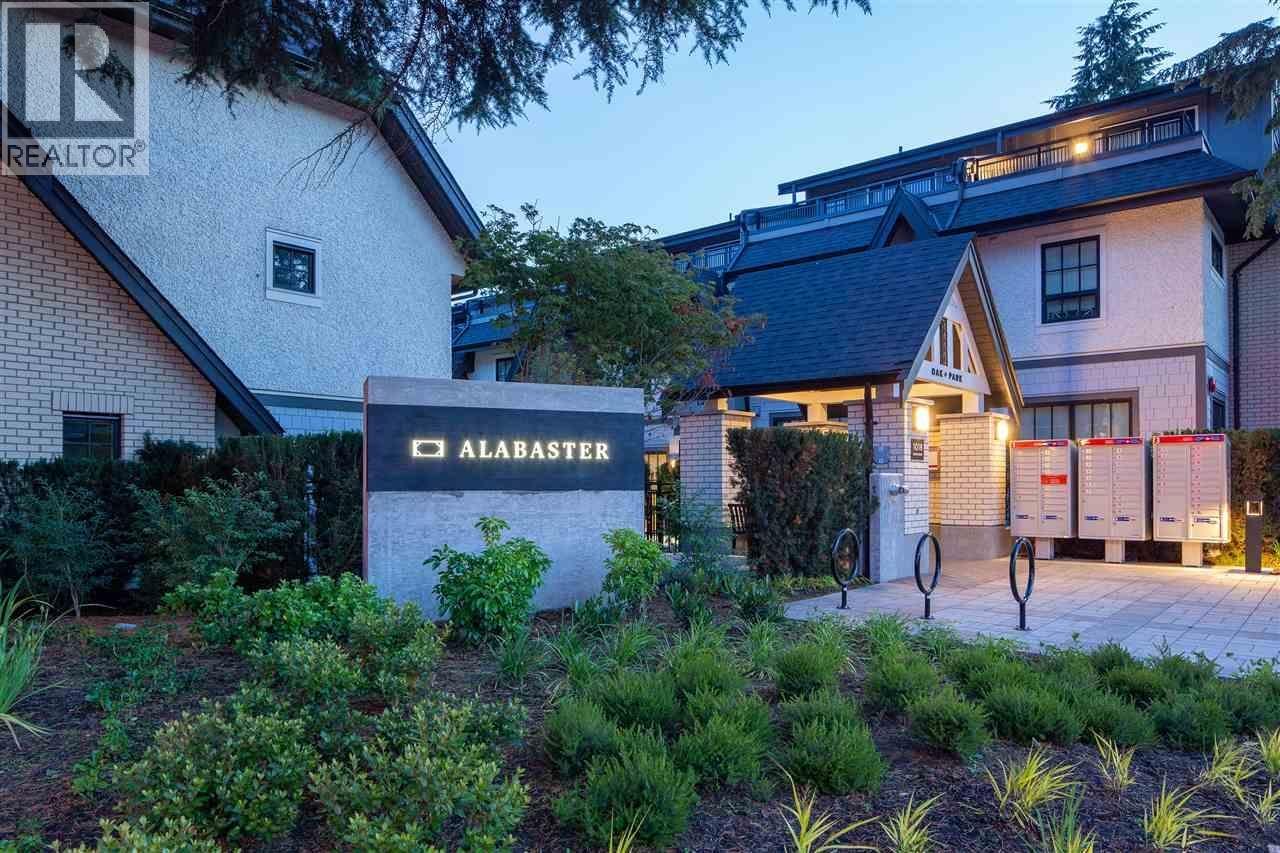
OAK + PARKListing Information
Sold · MLS® R2474277
7883 OAK ST
Vancouver · Marpole · Vancouver West V6P 4A6
$1,500,000 (Sold Sat Oct 10 2020 00:00:00 GMT+0000 (Coordinated Universal Time))
- 3 Beds
- 3 Baths
- 1,690 Sqft
- 0.00 Lot (ft)
- 2 Parking
- Built 2019
 1/17
1/17



★ Building Specialist
Les Twarog
RE/MAX Crest Realty (Westside)
30+ Years Downtown & Westside Expert
604.671.7000
les@6717000.com
Property Description
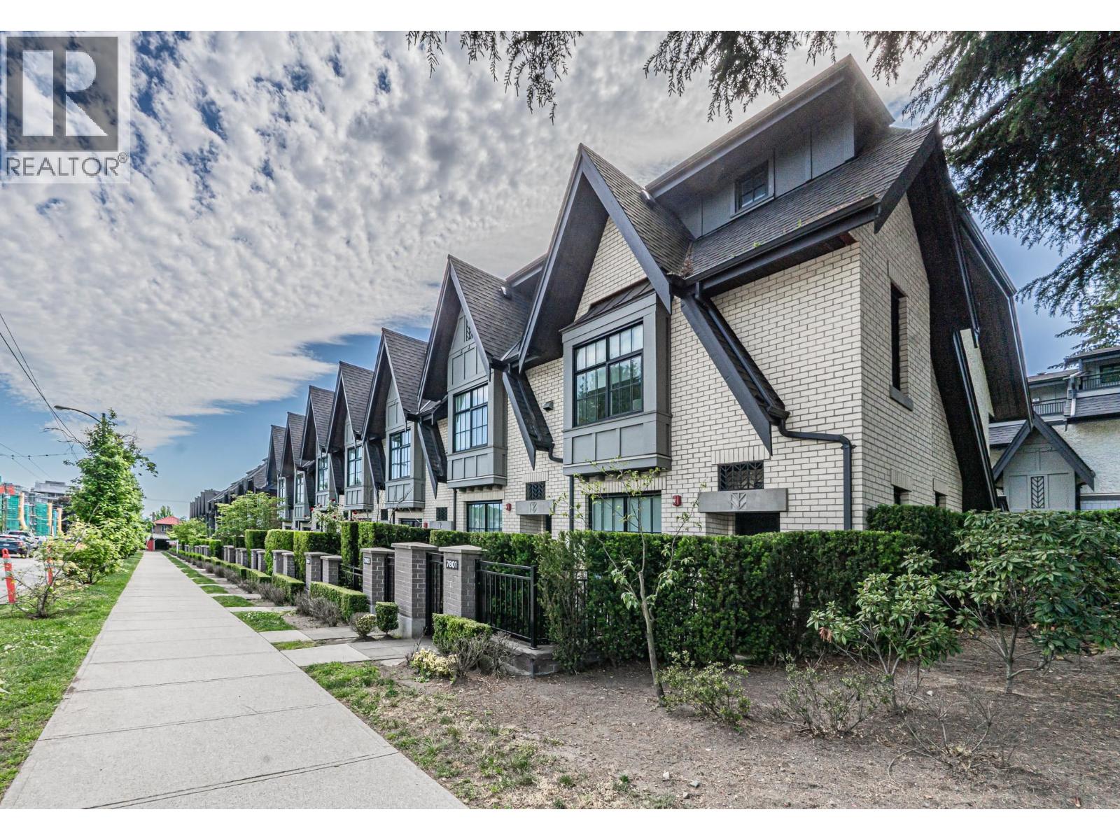
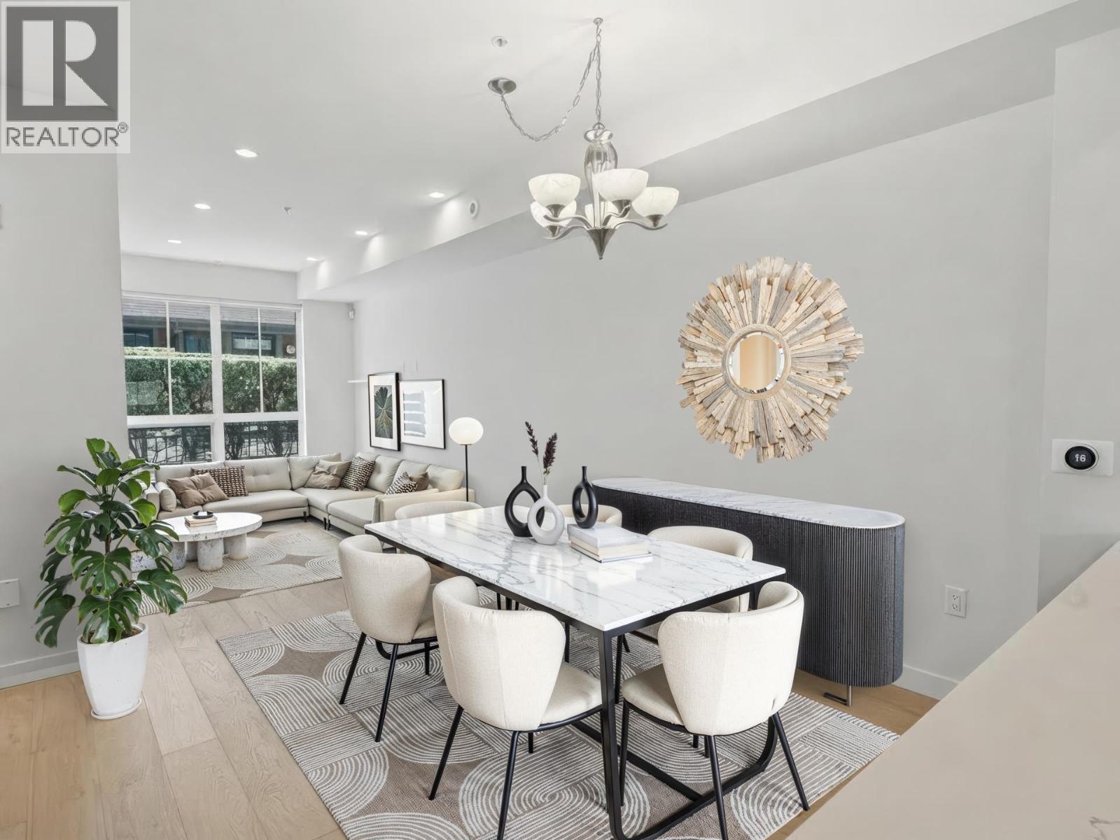
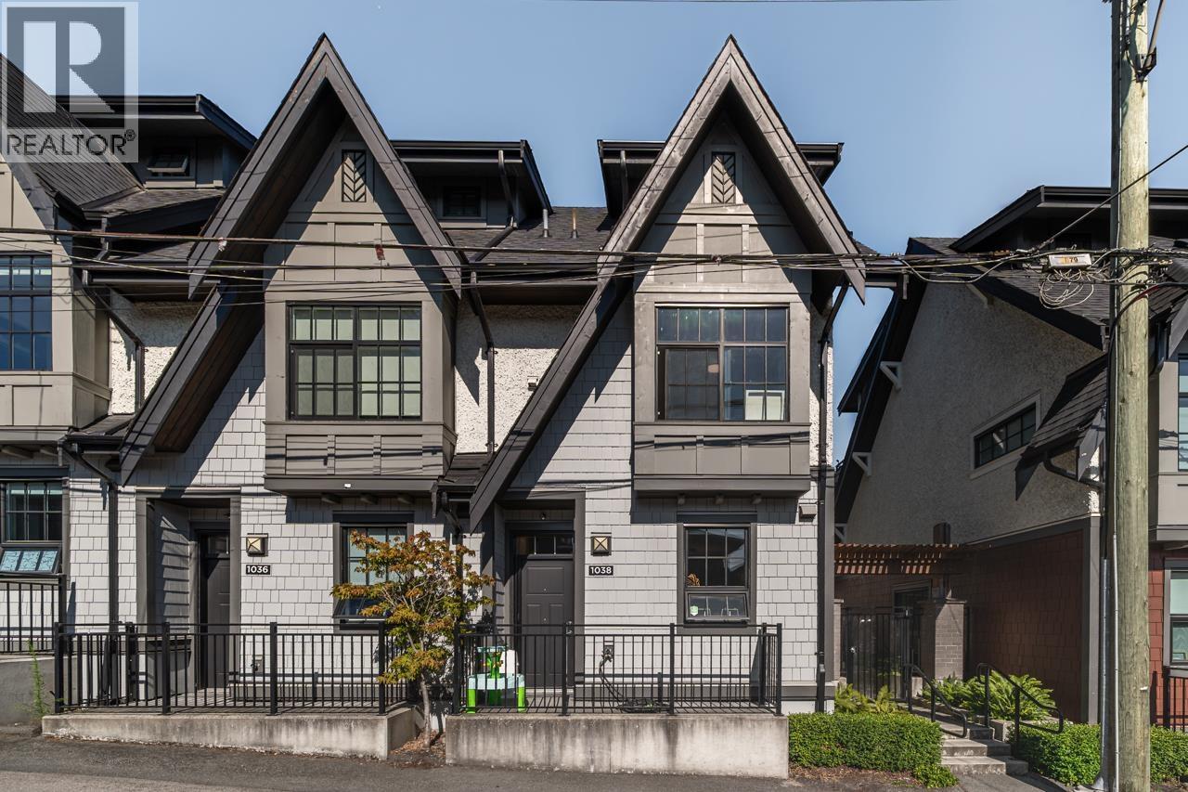
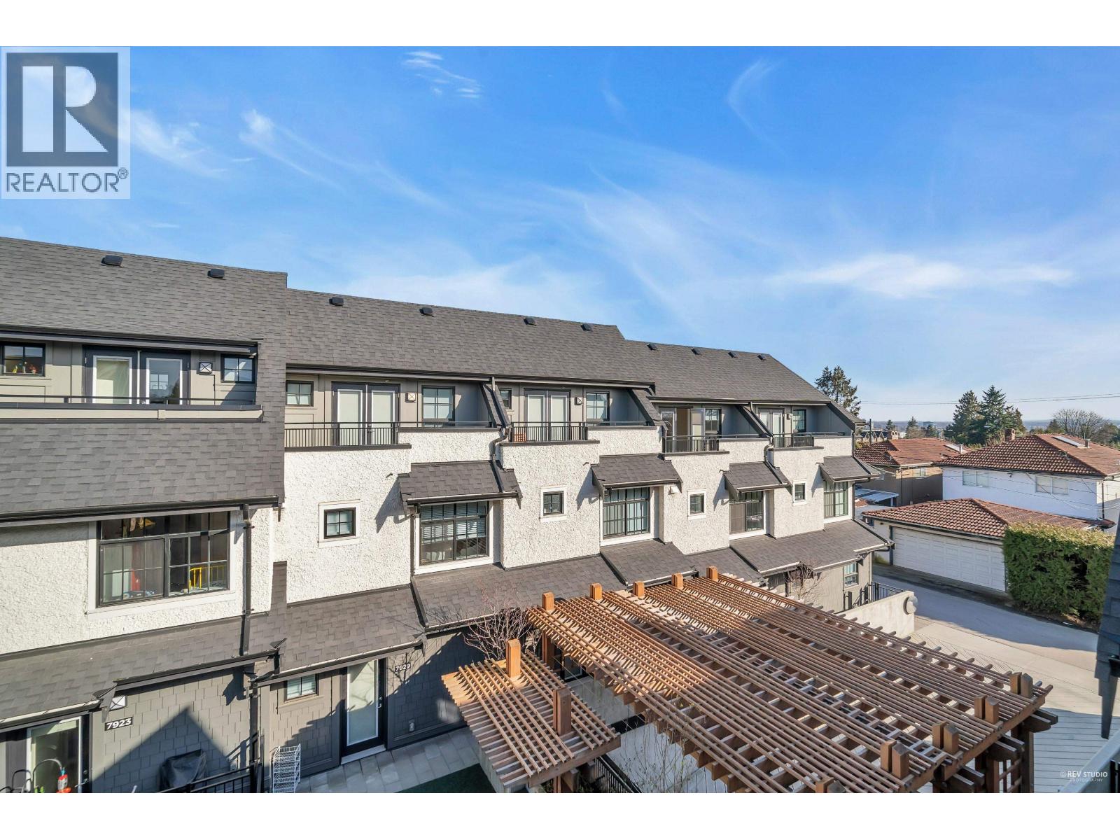
Second row townhouse really quite also corner unit! This townhouse is sitting in the heart of Marpole area, only walking distance to public transportation and elementary school, it also belongs to Winston Churchill Secondary is terms of its school district. 15 minutes driving distance to UBC and downtown, 5 minutes driving distance to the city of Richmond. Delicate interior designs and featured with advanced appliances. Facing the inner alley of the neighbourhood which will keep the homeowner away from any possible noises during occupation.
Property Details
- Property Type
- Townhouse
- Style
- 3 Storey w/Bsmt.
- Title to Land
- Freehold Strata
- Year Built
- 2019
- Area
- Vancouver West · Marpole
- Outdoor
- Balcny(s) Patio(s) Dck(s)
- Heating / Cooling
- Baseboard,Electric
- Construction
- Frame - Wood
- Parking
- Garage; Double (2 stalls)
- Water Supply
- City/Municipal
- Kitchens
- 1
Financial
List Price$1,500,000
Gross Taxes$5,137 · 2020
Maintenance Fee$339/mo
✦ Included in the Maintenance Fee
- Garbage Pickup
- Gardening
- Gas
- Management
- Snow removal
Rooms 8
Master Bedroom
Den
Bedroom
Bedroom
Kitchen
Living Room
Dining Room
Flex Room
Features & Appliances
✦ Appliances & Features
- ❄️Air Conditioning
- ✨ClthWsh/Dryr/Frdg/Stve/DW
✦ Bylaws & Pets
- Pets Allowed w/Rest.
- Rentals Allwd w/Restrctns
Location & Parcel
↑ Back to topFor Sale in OAK + PARK & Complex
↑ Back to top| Date | Address | Status | Bed | Bath | Price | Sqft | DOM | Strata Fee | Tax | Listed By |
|---|---|---|---|---|---|---|---|---|---|---|
| 2026-08-05 | 7903 Oak Street | Active | 3 | 3 | $1,330,000 ($848/sf) | 1568 | 0 | $497 | $4,715 (2025) | RE/MAX Crest Realty |
| 2026-07-15 | 7891 Oak Street | Active | 3 | 3 | $1,539,000 ($970/sf) | 1587 | 0 | $504 | $5,232 (2025) | Heller Murch Realty |
| 2026-07-07 | 1038 Park Drive | Active | 3 | 3 | $1,498,000 ($929/sf) | 1612 | 0 | $510 | $5,700 (2025) | RE/MAX City Realty |
| 2026-06-30 | 7901 Oak Street | Active | 3 | 3 | $1,469,000 ($943/sf) | 1557 | 0 | $448 | $5,176 (2025) | LeHomes Realty Premier |
| 2026-04-20 | 7893 Oak Street | Active | 3 | 3 | $1,775,000 ($1102/sf) | 1610 | 0 | $504 | $5,229 (2025) | RA Realty Alliance Inc. |
| Avg | $1,522,200 ($959/sf) | 1587 |
Nearby Buildings with Active Listings
↑ Back to topOak + Park
1018 Park Dr. · Vancouver
Oku - 64|Oak
8080 Oak Street St. · Vancouver
Shaughnessy Residences
8123 Shaughnessy St. · Vancouver
Churchill Gardens
950 WEST 58th Ave. · Vancouver
Ortus by Icona Properties
8398 Oak St. · Vancouver
Selkirk Manor
8622 Selkirk St. · Vancouver
1160 Burrard
1160 Burrard St. · Vancouver
Osler
8645 Osler St. · Vancouver
Where this information comes from:
Listing details, room sizes, features and financials are from the active MLS® listing
R2474277, Real Estate Board of Greater Vancouver, listed by Sutton Group-West Coast Realty.
Listed Jul 7, 2020. Feed last updated Nov 5, 2020.
Building-level information is from the BCCondos.net building database.
Measurements are provided by the listing brokerage and are approximate — buyer to verify all data.
Book a Showing
7883 OAK STREET · OAK + PARK · MLS® R2474277 · with Les Twarog

Les TwarogUsually replies within minutes
Building List Count by City
- Abbotsford - 447
- Agassiz - 28
- Burnaby - 54
- Burnaby East - 78
- Burnaby North - 367
- Burnaby South - 348
- Campbell River - 1
- Chilliwack - 221
- Cloverdale - 194
- Comox Valley - 10
- Coquitlam - 566
- Delta - 10
- Duncan - 42
- Esquimalt - 59
- Gulf Islands - 6
- Harrison Hot Springs - 13
- Harrison Mills - 1
- Hope - 22
- Ladner - 110
- Langford - 156
- Langley - 541
- Maple Ridge - 312
- Mill Bay - 2
- Mission - 65
- New Westminster - 444
- North Delta - 29
- North Island - 2
- North Saanich - 8
- North Surrey - 412
- North Vancouver - 747
- Oak Bay - 44
- Osoyoos - 1
- Parksville / Qualicum - 7
- Penticton - 8
- Pitt Meadows - 75
- Port Alberni - 2
- Port Coquitlam - 268
- Port Moody - 268
- Richmond - 1161
- Saanich East - 232
- Saanich West - 92
- Sardis - 154
- Sidney - 152
- Sooke - 39
- South Surrey White Rock - 719
- Surrey - 667
- Tsawwassen - 98
- Vancouver East - 1003
- Vancouver West - 2495
- Victoria - 666
- View Royal - 46
- West Vancouver - 231
Pages
About


MLS®, REALTOR® and the associated logos are trademarks of The Canadian Real Estate Association


The listing data is provided under copyright by the Chilliwack & District Real Estate Board, Fraser Valley Real Estate Board or Real Estate Board of Greater Vancouver.
The listing data is deemed reliable but is not guaranteed accurate by the Chilliwack & District Real Estate Board, Fraser Valley Real Estate Board, Real Estate Board of Greater Vancouver, nor BCCondos.