46 31032 WESTRIDGE PL
- 2 Beds
- 2 Baths
- 1,218 Sqft
- 0.00 Lot (ft)
- Built 2012
 1/39
1/39




Property Description
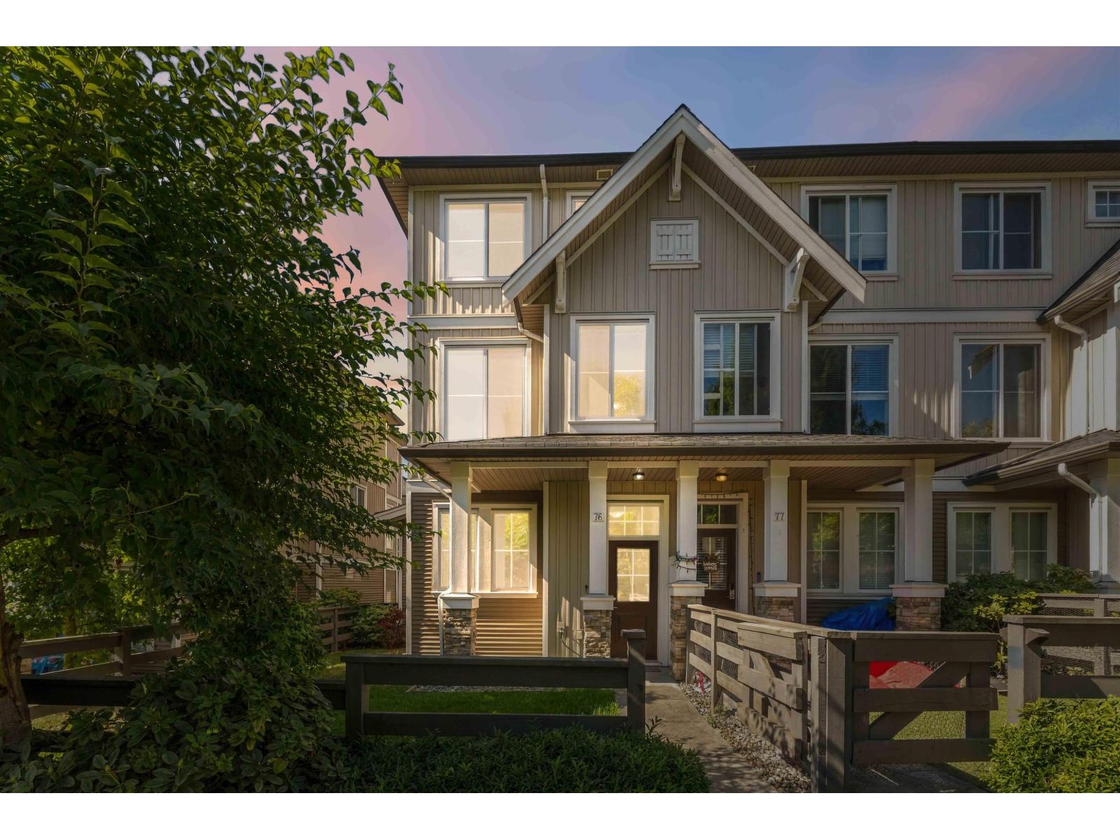
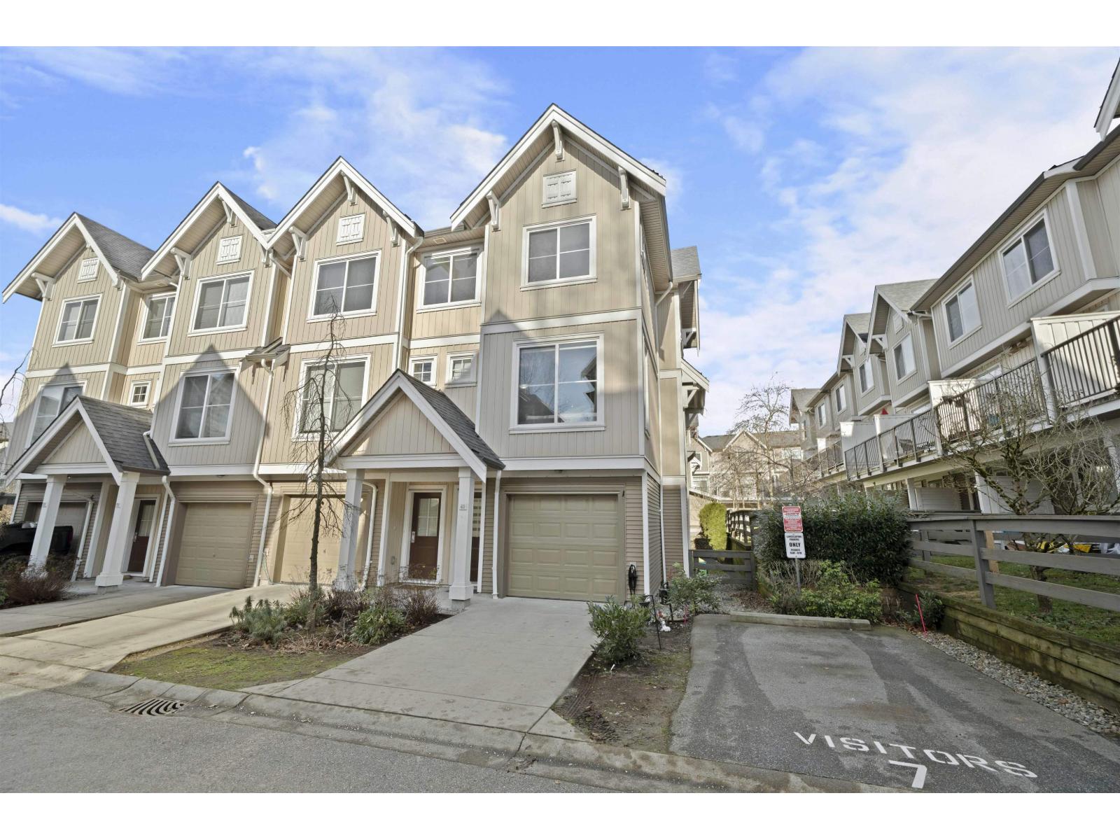
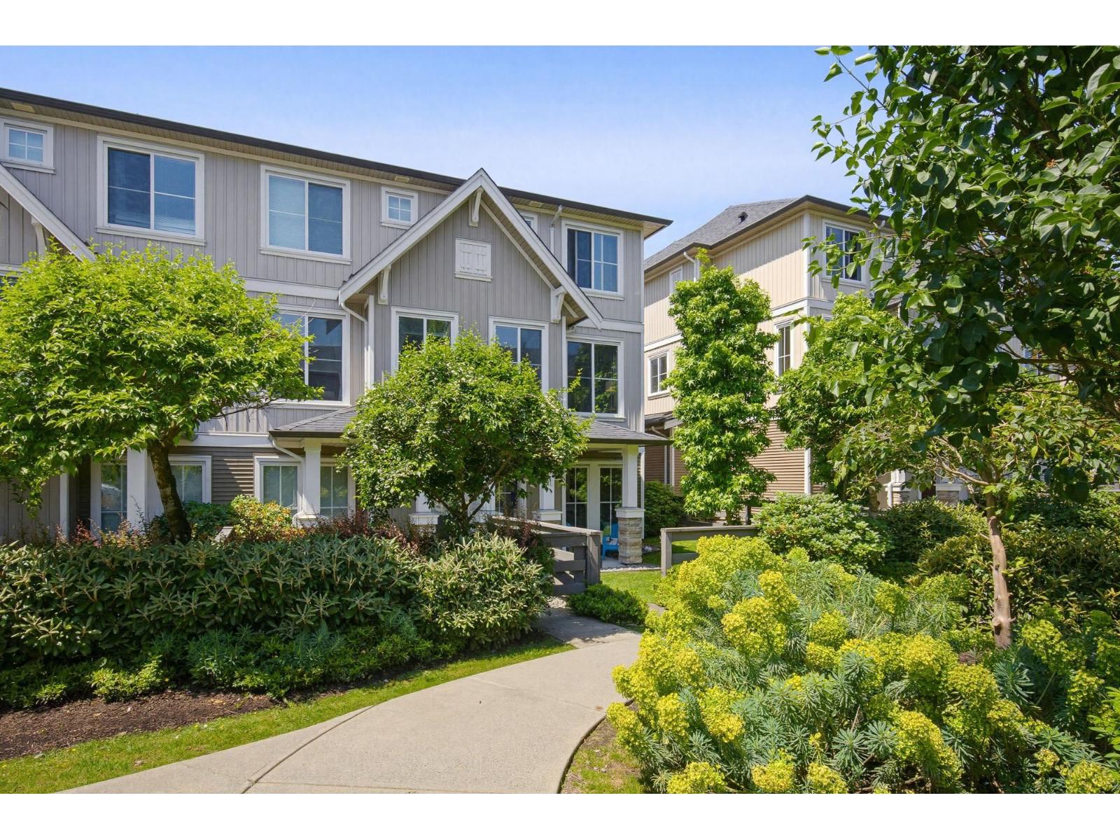
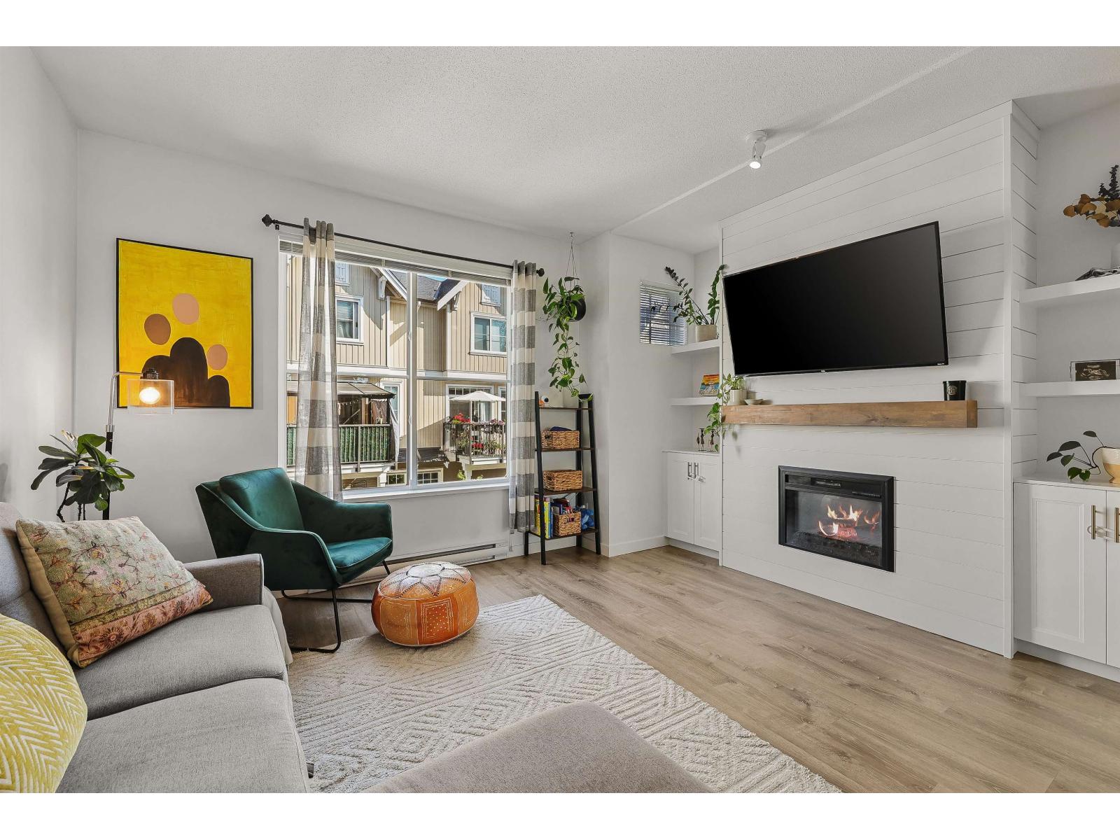
Gorgeous! Like new and NO GST!! The private patio and fenced yard just outside your kitchen makes all the difference in the world!! You can entertain your friends and family and watch your children playing from your huge gourmet kitchen with granite counters and stainless steel appliances. Bright and full of sunshine, this large and spacious main floor is the perfect living space for your family. The bedrooms are extra large with room for the whole family..... 2 full bathrooms and upstairs laundry make your life easy and stress free. Brand new flooring and paint, like new and ready to move in..Double tandem car garage and lots of visitors parking at the door. Resort like facilities and walking distance to everything... You can view it today!! Don't miss this one you will love it!!
Property Details
- Property Type
- Townhouse
- Style
- 2 Storey
- Title to Land
- Freehold Strata
- Year Built
- 2012
- Area
- Abbotsford · Abbotsford West
- Outdoor
- Fenced Yard
- Heating / Cooling
- Baseboard,Electric
- Flooring
- Laminate,Tile
- Construction
- Frame - Wood
- Parking
- Grge/Double Tandem,Visitor Parking
- Water Supply
- City/Municipal
- Kitchens
- 1
Financial
- Garbage Pickup
- Gardening
- Management
- Recreation Facility
Rooms 5
Features & Appliances
- ✨ClthWsh/Dryr/Frdg/Stve/DW
- 🪟Drapes/Window Coverings
- 🚗Garage Door Opener
- Pets Allowed w/Rest.
- Rentals Allowed
For Sale in Harvest at Westerleigh & Complex
↑ Back to top| Date | Address | Status | Bed | Bath | Price | Sqft | DOM | Strata Fee | Tax | Listed By |
|---|---|---|---|---|---|---|---|---|---|---|
| 2026-09-22 | 76 31032 Westridge Place | Active | 2 | 2 | $619,800 ($502/sf) | 1235 | 0 | $330 | $2,992 (2026) | Royal LePage Elite West |
| 2026-06-04 | 49 31032 Westridge Place | Active | 3 | 2 | $680,000 ($471/sf) | 1444 | 0 | $325 | $2,912 (2025) | Sutton Premier Realty |
| 2026-06-02 | 71 31032 Westridge Place | Active | 2 | 2 | $600,000 ($439/sf) | 1367 | 0 | $330 | $2,727 (2025) | Royal LePage - Wolstencroft |
| 2026-03-30 | 81 31032 Westridge Place | Active | 3 | 2 | $624,900 ($458/sf) | 1363 | 0 | $307 | $2,782 (2025) | RE/MAX Treeland Realty |
| Avg | $631,175 ($467/sf) | 1352 |
Nearby Buildings with Active Listings
↑ Back to top
Book a Showing

- Abbotsford - 447
- Agassiz - 28
- Burnaby - 54
- Burnaby East - 78
- Burnaby North - 367
- Burnaby South - 348
- Campbell River - 1
- Chilliwack - 221
- Cloverdale - 194
- Comox Valley - 10
- Coquitlam - 566
- Delta - 10
- Duncan - 42
- Esquimalt - 59
- Gulf Islands - 6
- Harrison Hot Springs - 13
- Harrison Mills - 1
- Hope - 22
- Ladner - 110
- Langford - 156
- Langley - 541
- Maple Ridge - 312
- Mill Bay - 2
- Mission - 65
- New Westminster - 444
- North Delta - 29
- North Island - 2
- North Saanich - 8
- North Surrey - 412
- North Vancouver - 747
- Oak Bay - 44
- Osoyoos - 1
- Parksville / Qualicum - 7
- Penticton - 8
- Pitt Meadows - 75
- Port Alberni - 2
- Port Coquitlam - 268
- Port Moody - 268
- Richmond - 1161
- Saanich East - 232
- Saanich West - 92
- Sardis - 154
- Sidney - 152
- Sooke - 39
- South Surrey White Rock - 719
- Surrey - 667
- Tsawwassen - 98
- Vancouver East - 1003
- Vancouver West - 2495
- Victoria - 666
- View Royal - 46
- West Vancouver - 231



