15 50778 LEDGESTONE PL
- 4 Beds
- 3 Baths
- 4,146 Sqft
- 5,910 Lot Sqft
- 60.00 × 98.5 Lot (ft)
- 4 Parking
- Built 2020
 1/40
1/40




Property Description
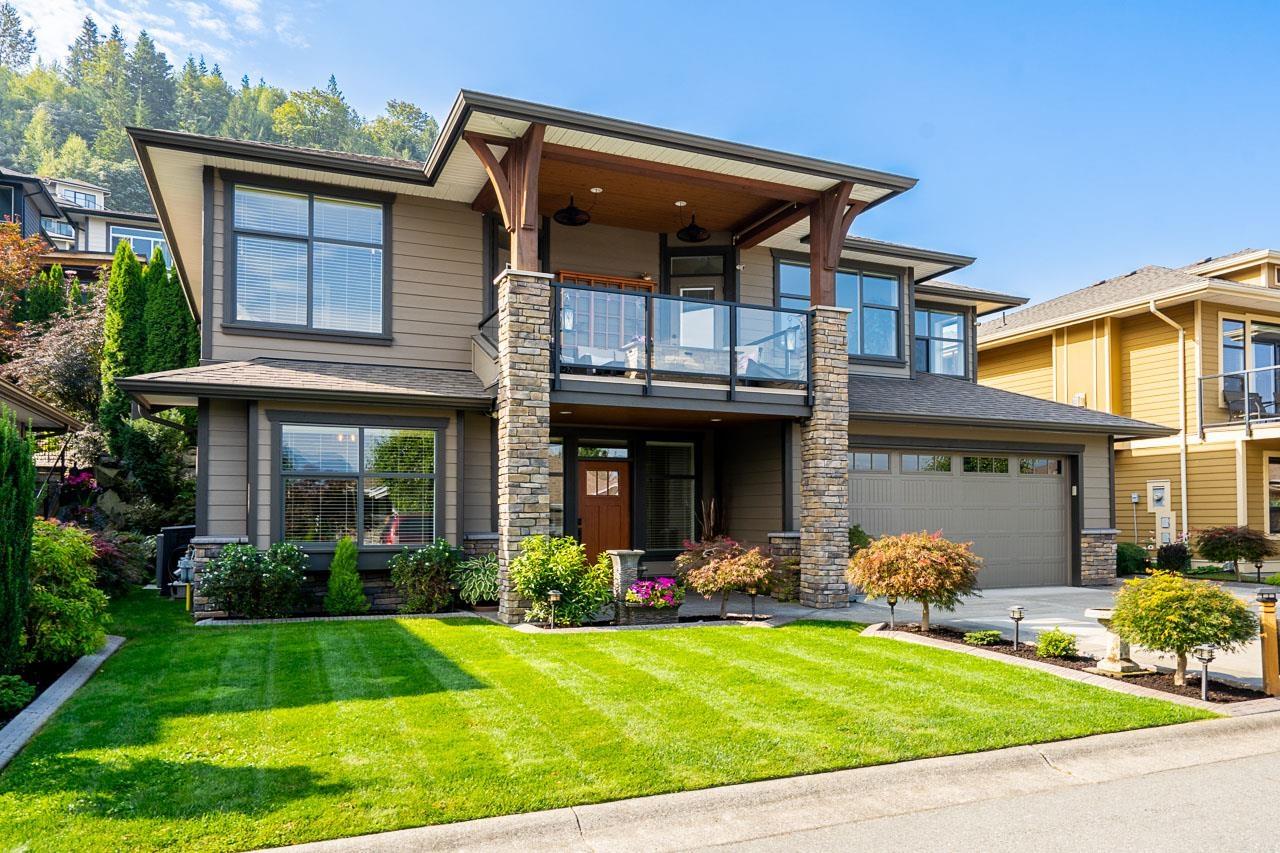
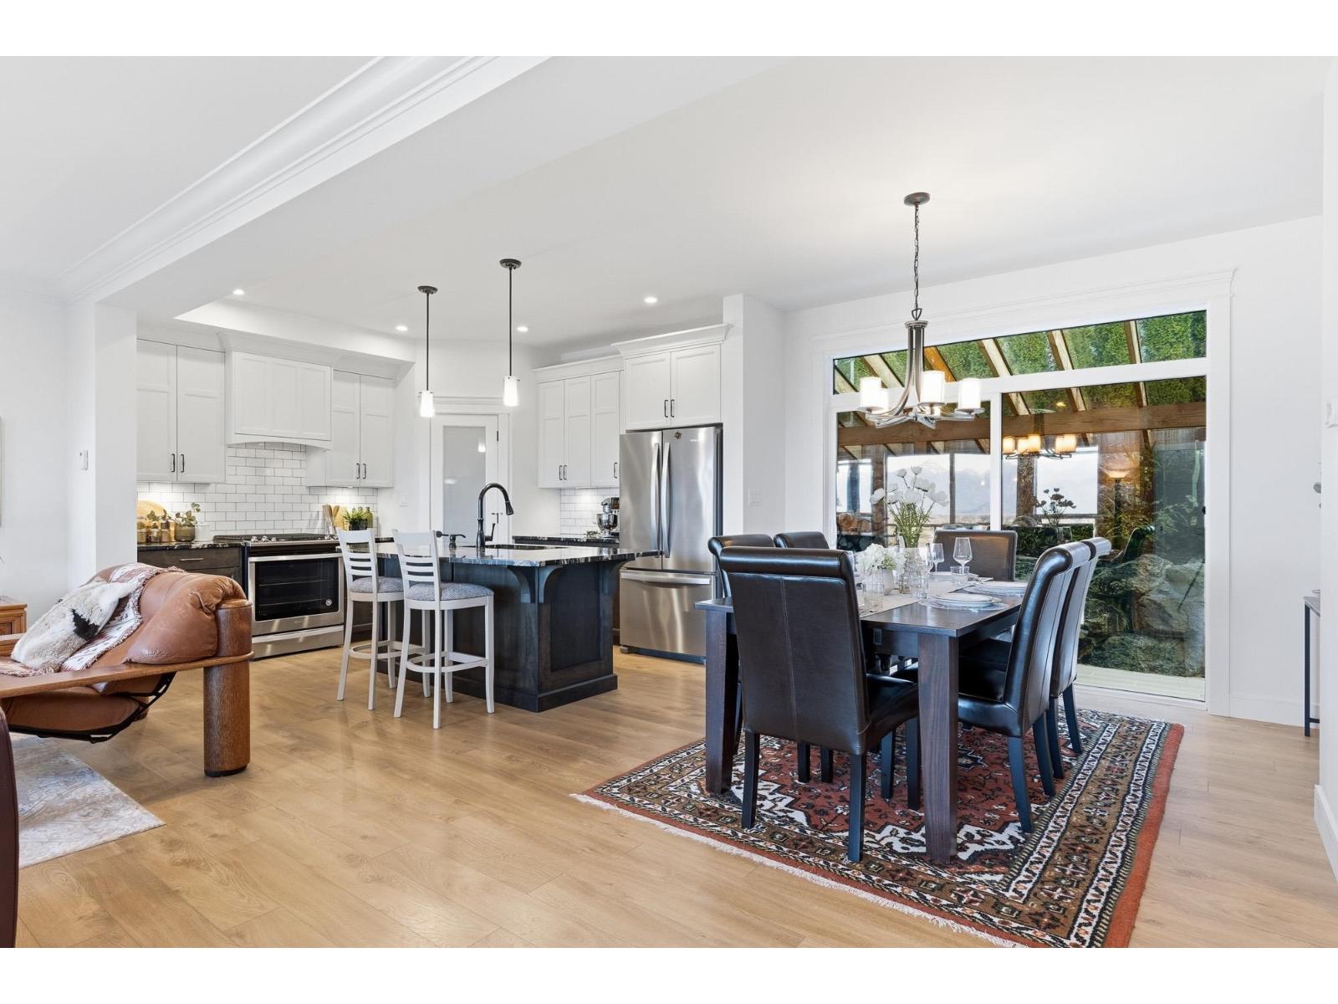
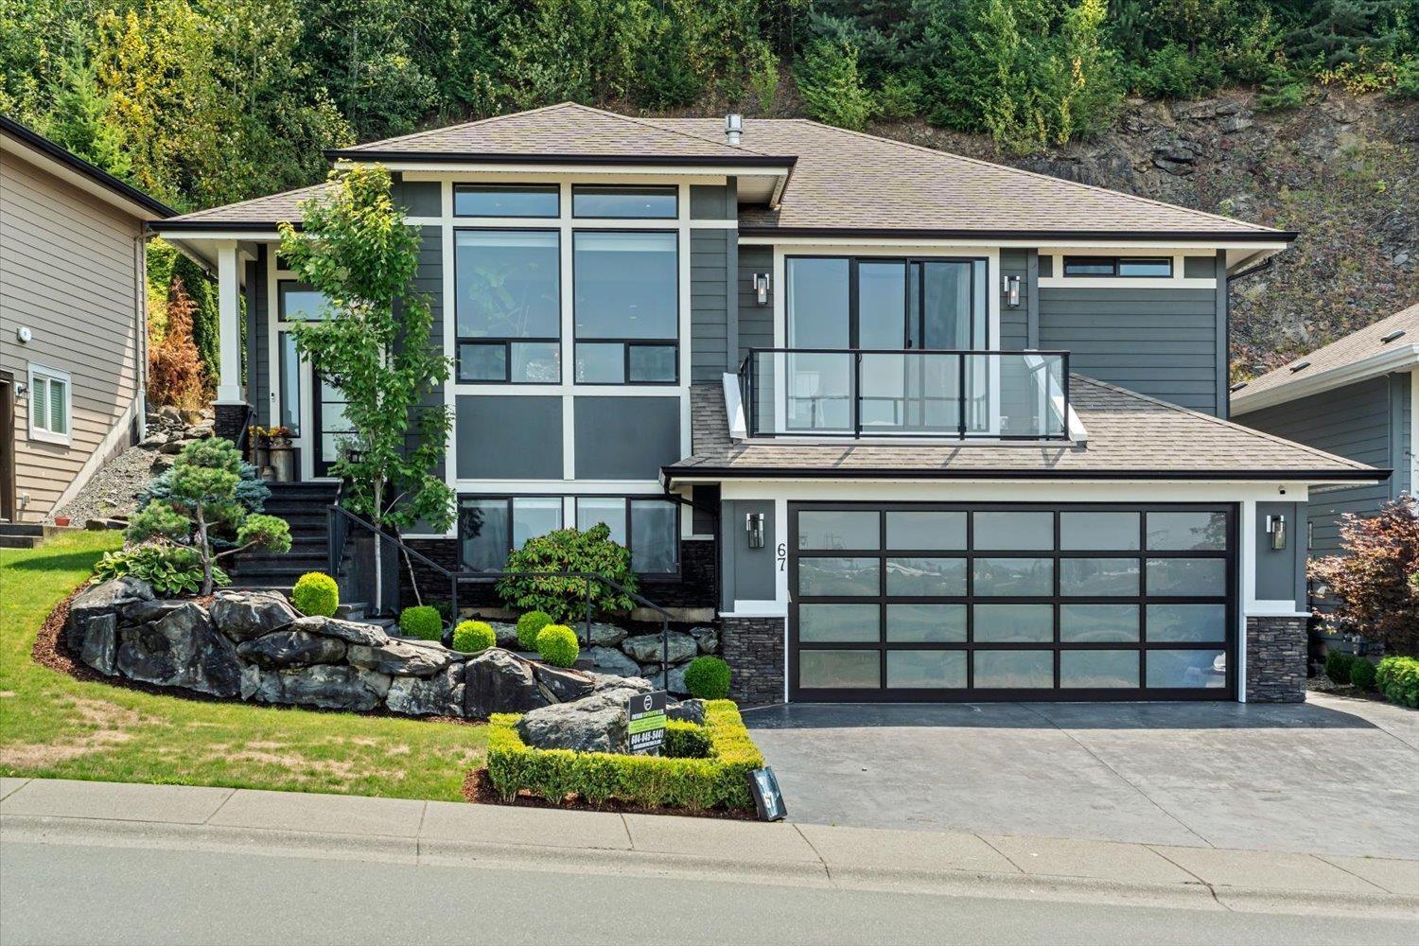
This gorgeous high-end rancher w/ basement overlooks the Falls Golf Course & mtn ranges with over 4,100 sqft. 4 bedrooms plus a den offers something for the whole family. Open concept living space features a great room w/ high ceilings & natural gas F/P. Gourmet kitchen w/ large island. Master suite on main w/ 5-pc ensuite & W/I closet and views. Finished basement has been designed to suit any family’s needs with a large rec room, wet bar, 2 bedrooms, wine room, and storage space. Unfinished bunker is great for a home theater, games room or extra storage. High end finishings throughout, covered view patio and sundeck, oversized garage and so much more to love inside. Brand new and officially move in ready - don't miss out! VIEW VIEW VIEW VIEW VIEW VIEW VIEW VIEW VIEW VIEW VIEW VIEW VIEW
Property Details
- Property Type
- House/Single Family
- Style
- Rancher/Bungalow w/Bsmt.
- Title to Land
- Freehold Strata
- Year Built
- 2020
- Area
- Chilliwack · Eastern Hillsides
- View
- Golf Course & Mountain Ranges
- Outdoor
- Patio(s),Sundeck(s)
- Heating / Cooling
- Forced Air,Natural Gas
- Flooring
- Hardwood,Mixed,Tile
- Construction
- Frame - Wood
- Parking
- Garage; Double,Open (4 stalls)
- Water Supply
- City/Municipal
- Kitchens
- 1
- Fireplaces
- 1
Financial
- Management
Rooms 17
Features & Appliances
- 🧺Dishwasher
- 🪟Drapes/Window Coverings
- 🚗Garage Door Opener
- 🍲Microwave
- 🧊Refrigerator
- 🍳Stove
- ✨Wet Bar
- No Restrictions
For Sale in Sunridge & Complex
↑ Back to top| Date | Address | Status | Bed | Bath | Price | Sqft | DOM | Strata Fee | Tax | Listed By |
|---|---|---|---|---|---|---|---|---|---|---|
| 2026-08-24 | 50 50778 Ledgestone Place, Eastern Hillsides | Active | 4 | 4 | $949,900 ($385/sf) | 2468 | 0 | $5,111 (2025) | RE/MAX Nyda Realty Inc. (Vedder North) | |
| 2026-08-19 | 29 50778 Ledgestone Place, Eastern Hillsides | Active | 5 | 3 | $1,099,000 ($751/sf) | 1464 | 0 | $4,211 (2025) | Pathway Executives Realty Inc. | |
| 2026-07-31 | 63 50778 Ledgestone Place | Active | 5 | 4 | $999,900 ($320/sf) | 3121 | 0 | $4,998 (2025) | Homelife Advantage Realty Ltd | |
| 2026-07-27 | 67 50778 Ledgestone Place, Eastern Hillsides | Active | 4 | 3 | $1,000,000 ($374/sf) | 2677 | 0 | $150 | $4,597 (2025) | Century 21 Creekside Realty |
| Avg | $1,012,200 ($416/sf) | 2433 |
Nearby Buildings with Active Listings
↑ Back to top
Book a Showing

- Abbotsford - 447
- Agassiz - 28
- Burnaby - 54
- Burnaby East - 78
- Burnaby North - 367
- Burnaby South - 348
- Campbell River - 1
- Chilliwack - 221
- Cloverdale - 194
- Comox Valley - 10
- Coquitlam - 566
- Delta - 10
- Duncan - 42
- Esquimalt - 59
- Gulf Islands - 6
- Harrison Hot Springs - 13
- Harrison Mills - 1
- Hope - 22
- Ladner - 110
- Langford - 156
- Langley - 541
- Maple Ridge - 312
- Mill Bay - 2
- Mission - 65
- New Westminster - 444
- North Delta - 29
- North Island - 2
- North Saanich - 8
- North Surrey - 412
- North Vancouver - 747
- Oak Bay - 44
- Osoyoos - 1
- Parksville / Qualicum - 7
- Penticton - 8
- Pitt Meadows - 75
- Port Alberni - 2
- Port Coquitlam - 268
- Port Moody - 268
- Richmond - 1161
- Saanich East - 232
- Saanich West - 92
- Sardis - 154
- Sidney - 152
- Sooke - 39
- South Surrey White Rock - 719
- Surrey - 667
- Tsawwassen - 98
- Vancouver East - 1003
- Vancouver West - 2495
- Victoria - 666
- View Royal - 46
- West Vancouver - 231



