216 5889 IRMIN ST
- 1 Beds
- 1 Baths
- 624 Sqft
- 0.00 Lot (ft)
- 1 Parking
- Built 2009
 1/24
1/24




Property Description
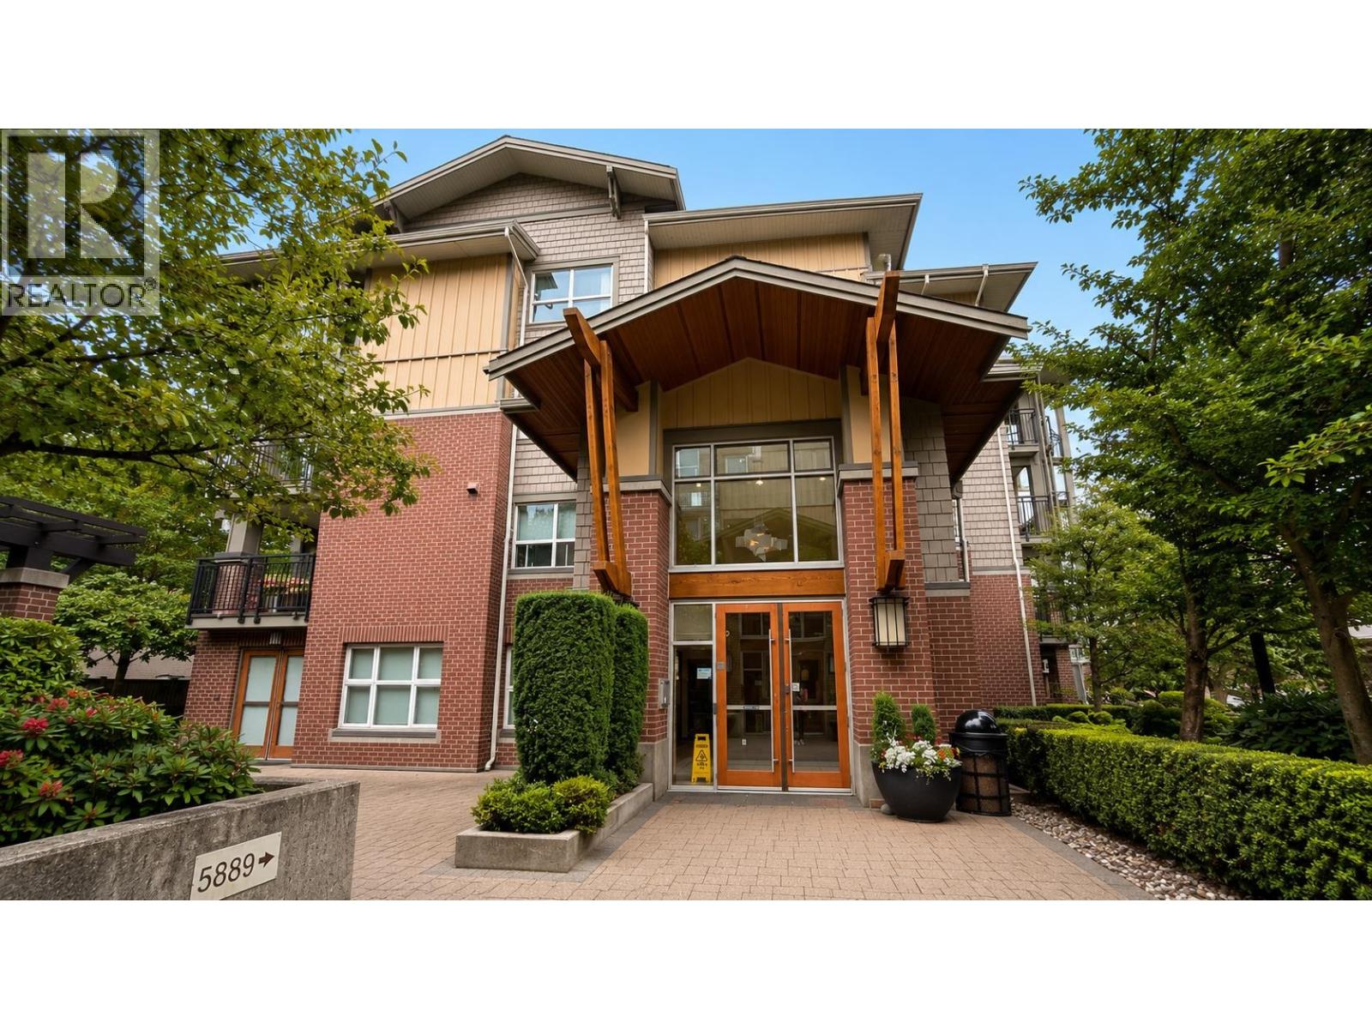
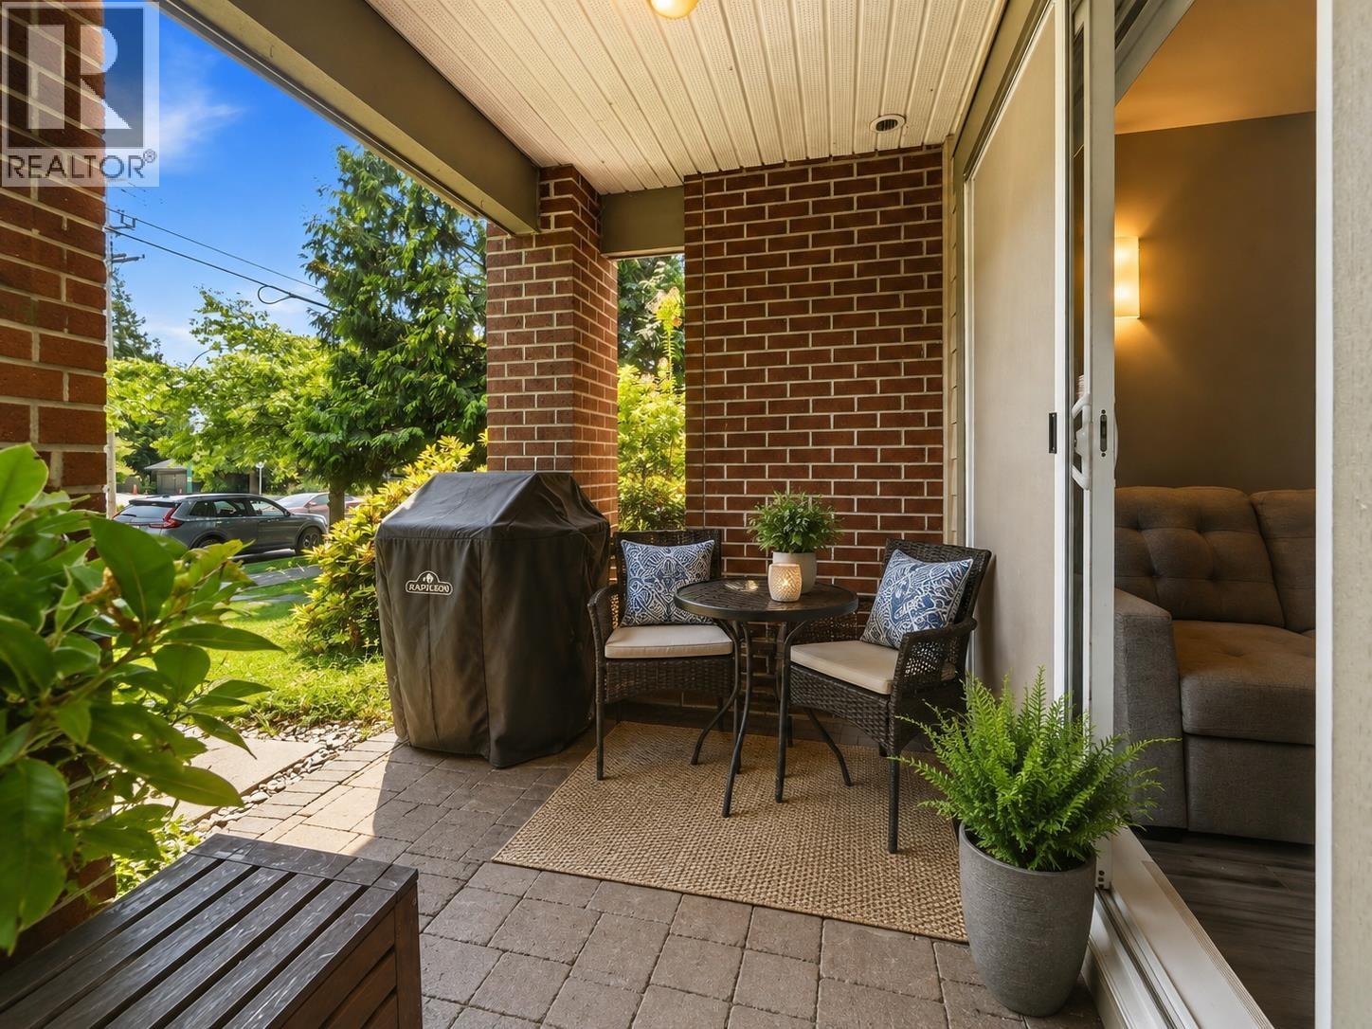

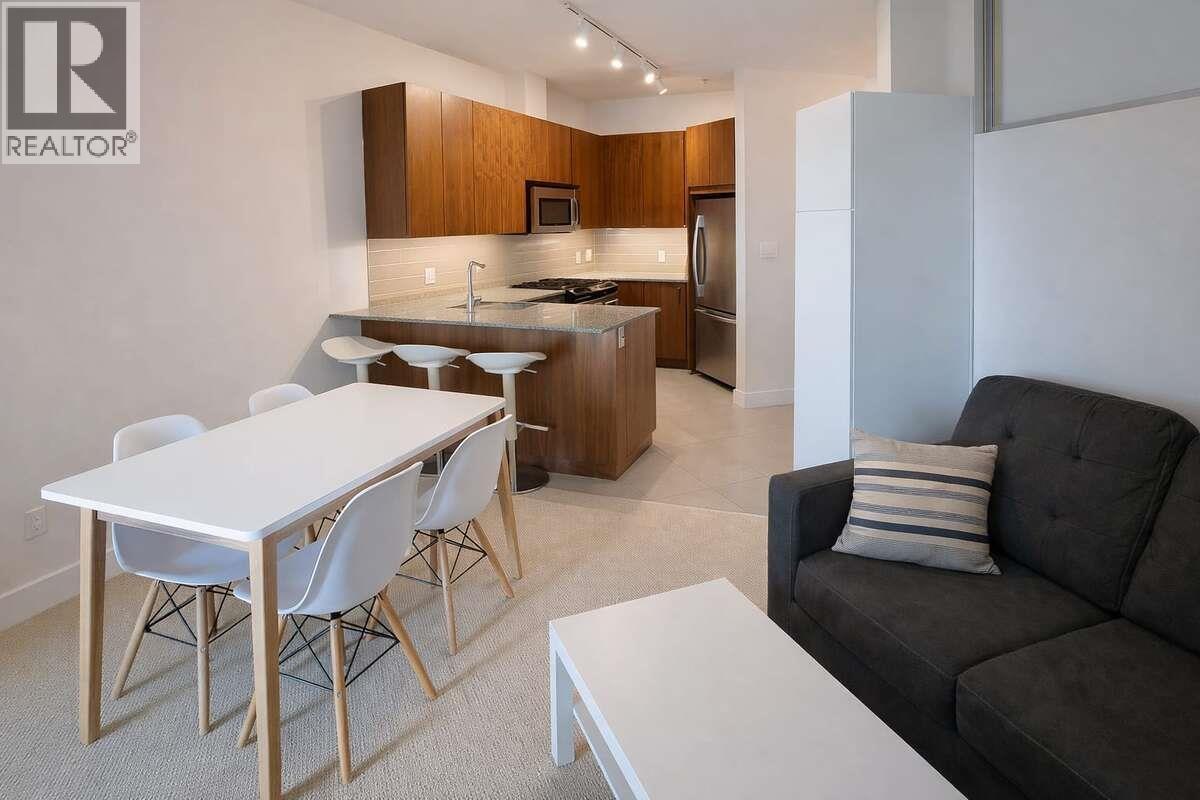
This PRISTINE ONE-BEDROOM GEM is a great opportunity to live or to invest in. MACPHERSON WALK by award winning Hungerford Properties is in a quiet neighbourhood. A fabulous efficient layout, spacious living & open kitchen concept, features Stainless Steel fridge, gas top range, microwave & dishwasher, with marble countertops. Includes 1 Parking Stall, 1 Locker; Amenities include a guest room, fitness centre, party room, & playground. Centrally-located to conveniences of Royal Oak Skytrain, Burnaby South Secondary, Nelson Elementary, Terry Fox Theatre & minutes from Metrotown's hub, Metropolis at Metrotown Shopping Centre, & Bonsor Recreation. This home is clean, well-maintained and ready to move-in! High Transit (70) and Bike Scores (78). Call this your home today!!
Property Details
- Property Type
- Apartment Unit
- Style
- 1 Storey
- Title to Land
- Freehold Strata
- Year Built
- 2009
- Area
- Burnaby South · Metrotown
- Outdoor
- Balcony(s)
- Heating / Cooling
- Baseboard,Electric
- Flooring
- Mixed,Tile
- Construction
- Frame - Wood
- Parking
- Garage; Underground,Visitor Parking (1 stall)
- Water Supply
- City/Municipal
- Kitchens
- 1
Financial
- Gardening
- Gas
- Hot Water
- Management
Rooms 6
Features & Appliances
- 🧺Clothes Dryer
- 🧺Clothes Washer
- 🧺Dishwasher
- 🪟Drapes/Window Coverings
- 🍲Microwave
- 🍳Range Top
- 🧊Refrigerator
- 🧯Sprinkler - Fire
- Pets Allowed
- Rentals Allowed
For Sale in Macpherson Walk East & Complex
↑ Back to top| Date | Address | Status | Bed | Bath | Price | Sqft | DOM | Strata Fee | Tax | Listed By |
|---|---|---|---|---|---|---|---|---|---|---|
| 2026-09-22 | 215 5889 Irmin Street | Active | 1 | 1 | $446,000 ($770/sf) | 579 | 0 | (2025) | Nu Stream Realty Inc. | |
| 2026-09-01 | 110 5889 Irmin Street | Active | 2 | 2 | $625,000 ($782/sf) | 799 | 0 | $420 | $1,970 (2025) | Stonehaus Realty Corp. |
| 2026-08-18 | 302 5885 Irmin Street | Active | 2 | 2 | $638,000 ($772/sf) | 826 | 0 | $425 | $1,976 (2025) | Stonehaus Realty Corp. |
| 2026-05-18 | 405 5889 Irmin Street | Active | 1 | 1 | $450,000 ($859/sf) | 524 | 0 | $272 | $1,499 (2026) | Easy List Realty |
| Avg | $539,750 ($791/sf) | 682 |
Nearby Buildings with Active Listings
↑ Back to top
Book a Showing

- Abbotsford - 447
- Agassiz - 28
- Burnaby - 54
- Burnaby East - 78
- Burnaby North - 367
- Burnaby South - 348
- Campbell River - 1
- Chilliwack - 221
- Cloverdale - 194
- Comox Valley - 10
- Coquitlam - 566
- Delta - 10
- Duncan - 42
- Esquimalt - 59
- Gulf Islands - 6
- Harrison Hot Springs - 13
- Harrison Mills - 1
- Hope - 22
- Ladner - 110
- Langford - 156
- Langley - 541
- Maple Ridge - 312
- Mill Bay - 2
- Mission - 65
- New Westminster - 444
- North Delta - 29
- North Island - 2
- North Saanich - 8
- North Surrey - 412
- North Vancouver - 747
- Oak Bay - 44
- Osoyoos - 1
- Parksville / Qualicum - 7
- Penticton - 8
- Pitt Meadows - 75
- Port Alberni - 2
- Port Coquitlam - 268
- Port Moody - 268
- Richmond - 1161
- Saanich East - 232
- Saanich West - 92
- Sardis - 154
- Sidney - 152
- Sooke - 39
- South Surrey White Rock - 719
- Surrey - 667
- Tsawwassen - 98
- Vancouver East - 1003
- Vancouver West - 2495
- Victoria - 666
- View Royal - 46
- West Vancouver - 231



