45 10525 240 ST
- 3 Beds
- 4 Baths
- 2,325 Sqft
- 0.00 Lot (ft)
- 2 Parking
- Built 2017
 1/27
1/27




Property Description
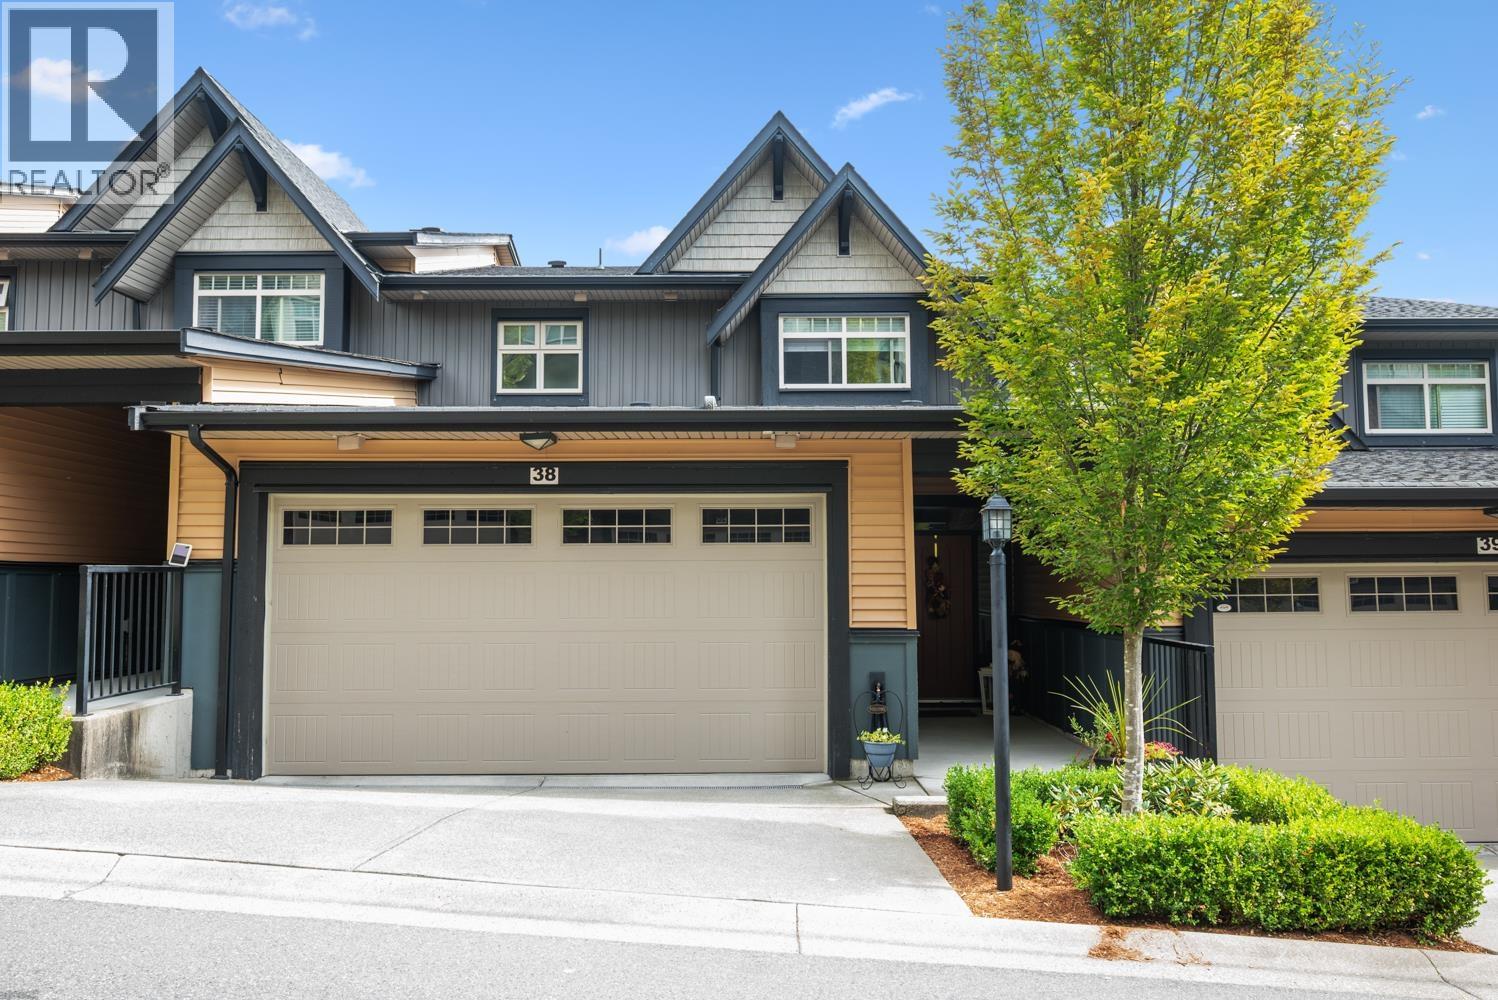
Gorgeous high end living begins here at Magnolia Grove. Over 2300 sq ft including a huge fully finished walkout bsmt with separate entrance. Originally conceptualized to include a home based business or NANNY SUITE. Main floor entry offers a nice bright open layout with stylish and gleaming kitchen, large living room opening up to a generous sized patio. Master bdrm ensuite has the largest shower you've ever seen, soaker tub and heated floors! The huge walkout basement has a full bathroom,room for 4th bdrm, RI for wetbar and opens up to the fenced yard and extra street parking. Alarm and video bell, RI for Air Con and faces protected Greenbelt. Wheelchair accessible with RI for ELEVATOR. Walk to new Elementary School, future community centre, Bruce's Market and more.
Property Details
- Property Type
- Townhouse
- Style
- 2 Storey w/Bsmt.
- Title to Land
- Freehold Strata
- Year Built
- 2017
- Area
- Maple Ridge · Albion
- Outdoor
- Balcony(s),Fenced Yard,Patio(s)
- Heating / Cooling
- Baseboard,Electric
- Flooring
- Laminate,Tile,Wall/Wall/Mixed
- Construction
- Frame - Wood
- Parking
- Garage; Double (2 stalls)
- Water Supply
- City/Municipal
- Kitchens
- 1
- Fireplaces
- 1
- Units in Development
- 52
Financial
- Garbage Pickup
- Gardening
- Management
- Snow removal
Rooms 8
Features & Appliances
- ✨ClthWsh/Dryr/Frdg/Stve/DW
- Pets Allowed w/Rest.
- Rentals Allwd w/Restrctns
For Sale in MAGNOLIA GROVE & Complex
↑ Back to top| Date | Address | Status | Bed | Bath | Price | Sqft | DOM | Strata Fee | Tax | Listed By |
|---|---|---|---|---|---|---|---|---|---|---|
| 2026-04-08 | 38 10525 240 Street | Active | 3 | 4 | $899,900 ($449/sf) | 2005 | 0 | $440 | $4,176 (2025) | Team 3000 Realty Ltd. |
| Avg | $899,900 ($449/sf) | 2005 |
Nearby Buildings with Active Listings
↑ Back to top
Book a Showing

- Abbotsford - 447
- Agassiz - 28
- Burnaby - 54
- Burnaby East - 78
- Burnaby North - 367
- Burnaby South - 348
- Campbell River - 1
- Chilliwack - 221
- Cloverdale - 194
- Comox Valley - 10
- Coquitlam - 566
- Delta - 10
- Duncan - 42
- Esquimalt - 59
- Gulf Islands - 6
- Harrison Hot Springs - 13
- Harrison Mills - 1
- Hope - 22
- Ladner - 110
- Langford - 156
- Langley - 541
- Maple Ridge - 312
- Mill Bay - 2
- Mission - 65
- New Westminster - 444
- North Delta - 29
- North Island - 2
- North Saanich - 8
- North Surrey - 412
- North Vancouver - 747
- Oak Bay - 44
- Osoyoos - 1
- Parksville / Qualicum - 7
- Penticton - 8
- Pitt Meadows - 75
- Port Alberni - 2
- Port Coquitlam - 268
- Port Moody - 268
- Richmond - 1161
- Saanich East - 232
- Saanich West - 92
- Sardis - 154
- Sidney - 152
- Sooke - 39
- South Surrey White Rock - 719
- Surrey - 667
- Tsawwassen - 98
- Vancouver East - 1003
- Vancouver West - 2495
- Victoria - 666
- View Royal - 46
- West Vancouver - 231



