PH 703 531 BEATTY ST
- 2 Beds
- 2 Baths
- 1,160 Sqft
- 0.00 Lot (ft)
- 2 Parking
- Built 2007
 1/34
1/34




Property Description
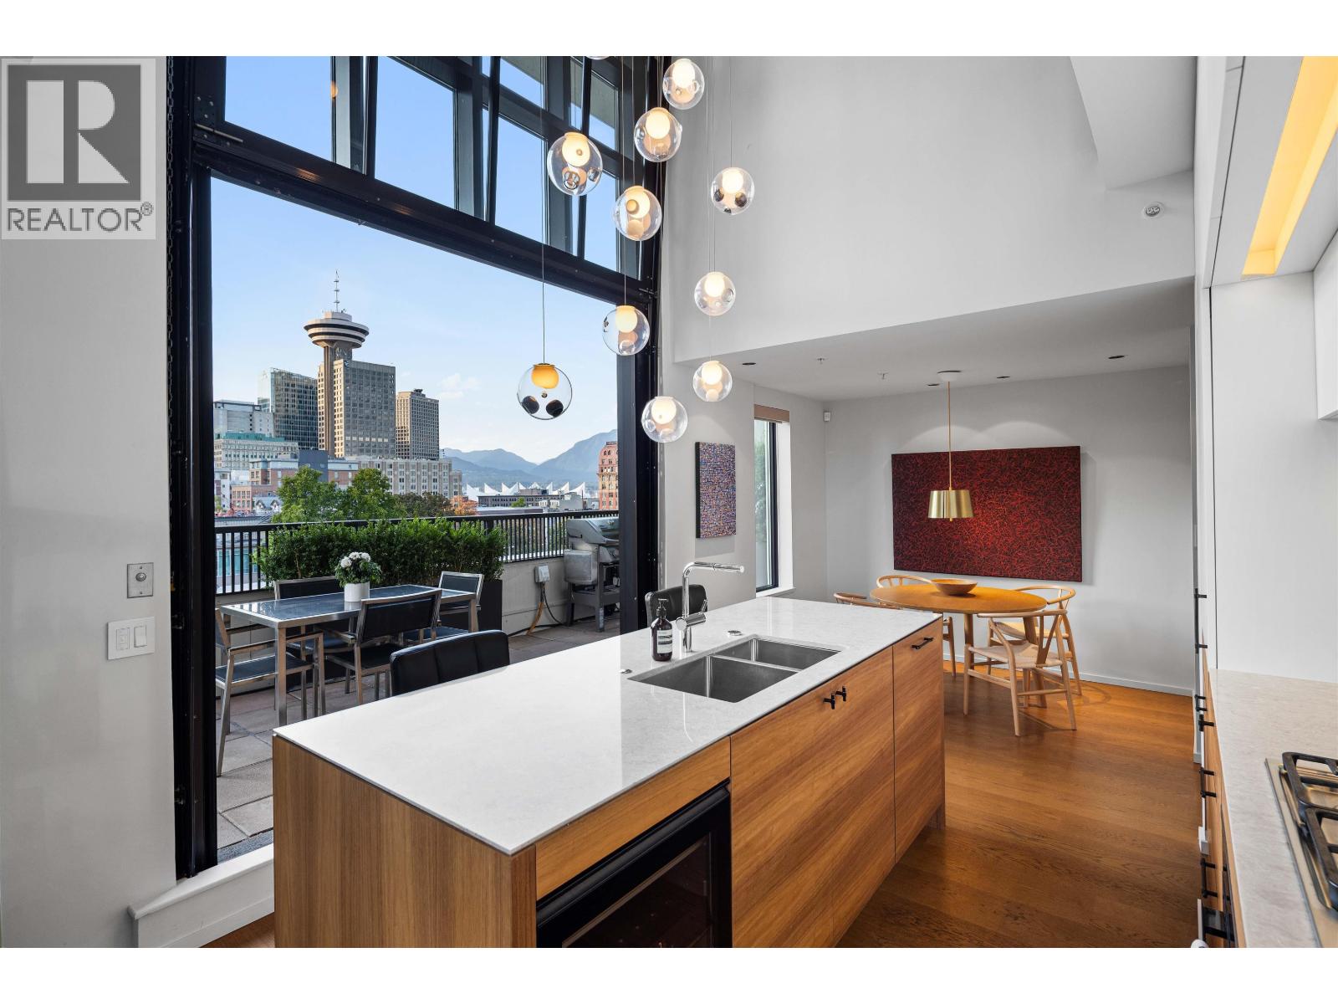
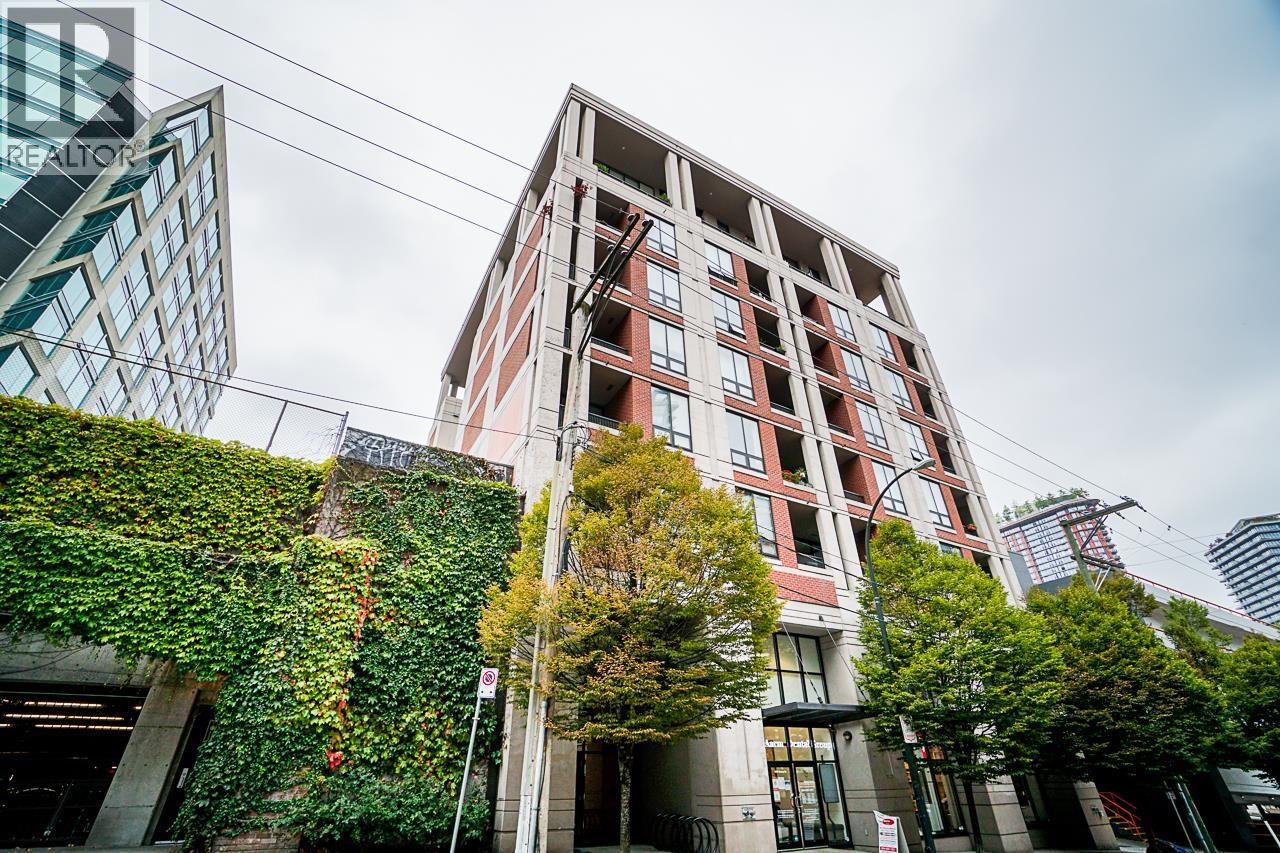
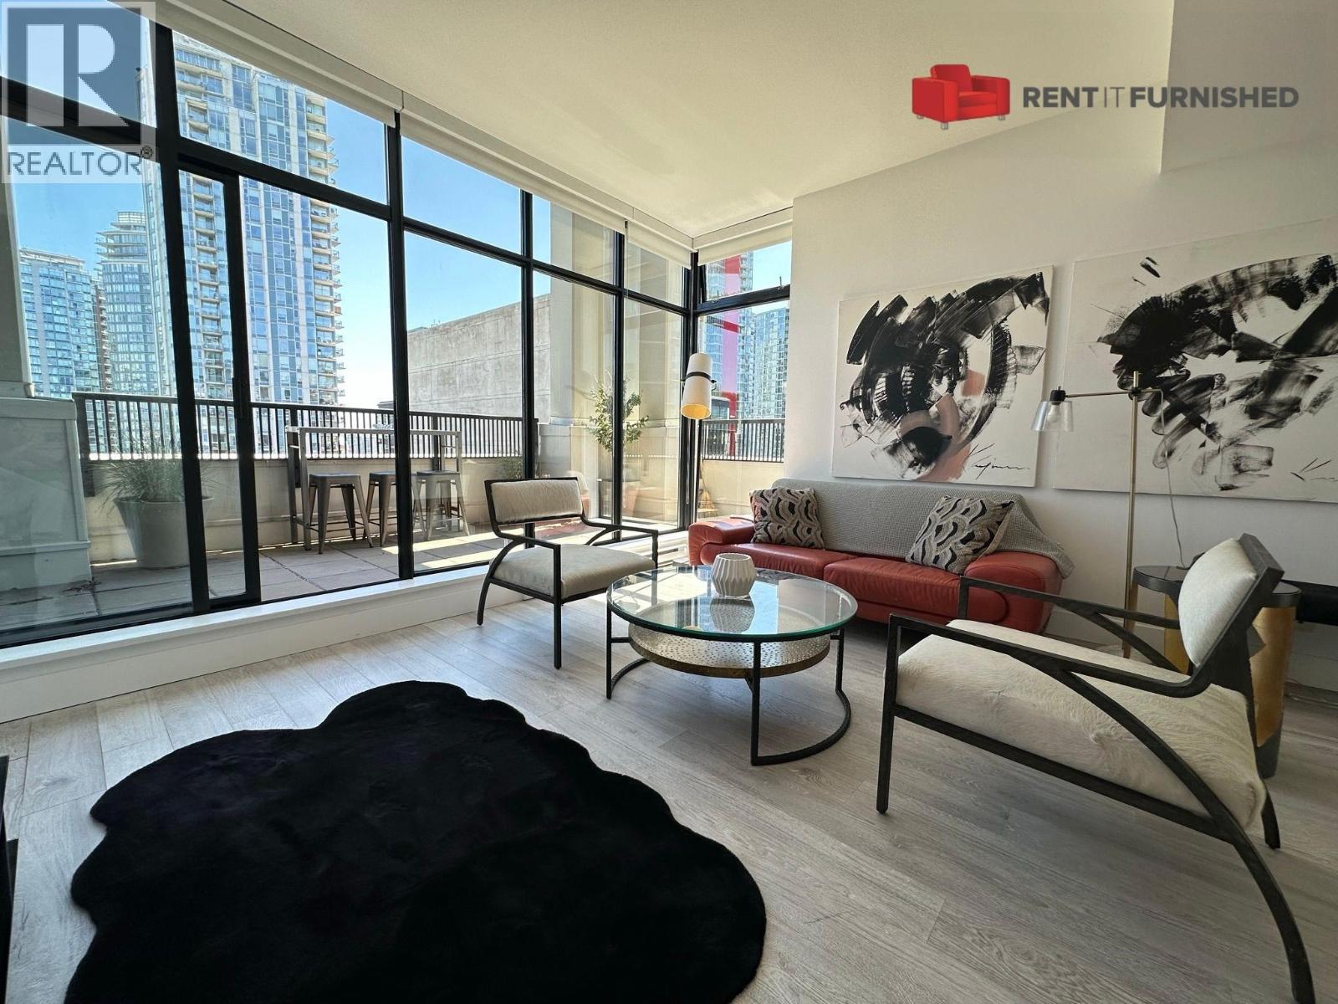
Beautiful Penthouse Loft located at a boutique 38-unit concrete & brick building developed in 2007 by Townline and designed by Raffi Architects, located on the coveted 500-block of Beatty Street. Rare architectural 1,160 sq.ft. corner top floor unit with 19’4” ceilings in the living area, full height windows, wrap around terrace, 2 beds, 2 baths, and an upstairs office area. Corner unit with garage style sliding living room wall connecting the 392 sq.ft. private outdoor terrace. Spectacular city and mountain views from each room. Inside is a functional kitchen with quartz counters, Bosch stainless steel appliances, gas cooktop, and wood flooring throughout. The master bedroom loft area features a walk-in-closet and an airy feel. Building has large gym & patio. 2 side-by-side parking stalls
Property Details
- Property Type
- Apartment Unit
- Style
- Loft/Warehouse Conv.,Penthouse
- Title to Land
- Freehold Strata
- Year Built
- 2007
- Area
- Vancouver West · Downtown VW
- View
- Water, City And Mountain Views
- Outdoor
- Balcny(s) Patio(s) Dck(s),Patio(s)
- Heating / Cooling
- Baseboard,Electric
- Flooring
- Hardwood
- Construction
- Brick,Concrete
- Parking
- Garage; Underground (2 stalls)
- Water Supply
- City/Municipal
- Kitchens
- 1
- Units in Development
- 38
Financial
- Caretaker
- Gardening
- Gas
- Hot Water
- Management
Rooms 11
Features & Appliances
- ✨ClthWsh/Dryr/Frdg/Stve/DW
- Pets Allowed w/Rest.
- Rentals Allwd w/Restrctns
Location & Parcel
↑ Back to topFor Sale in Metroliving & Complex
↑ Back to top| Date | Address | Status | Bed | Bath | Price | Sqft | DOM | Strata Fee | Tax | Listed By |
|---|---|---|---|---|---|---|---|---|---|---|
| 2026-09-10 | Ph701 531 Beatty Street | Active | 1 | 2 | $1,389,000 ($1260/sf) | 1102 | 0 | $892 | $4,134 (2026) | Sotheby's International Realty Canada |
| 2026-08-18 | 205 531 Beatty Street | Active | 1 | 1 | $639,000 ($889/sf) | 719 | 0 | $586 | $2,287 (2026) | Rennie & Associates Realty Ltd. |
| Avg | $1,014,000 ($1113/sf) | 911 |
Nearby Buildings with Active Listings
↑ Back to top
Book a Showing

- Abbotsford - 447
- Agassiz - 28
- Burnaby - 54
- Burnaby East - 78
- Burnaby North - 367
- Burnaby South - 348
- Campbell River - 1
- Chilliwack - 221
- Cloverdale - 194
- Comox Valley - 10
- Coquitlam - 566
- Delta - 10
- Duncan - 42
- Esquimalt - 59
- Gulf Islands - 6
- Harrison Hot Springs - 13
- Harrison Mills - 1
- Hope - 22
- Ladner - 110
- Langford - 156
- Langley - 541
- Maple Ridge - 312
- Mill Bay - 2
- Mission - 65
- New Westminster - 444
- North Delta - 29
- North Island - 2
- North Saanich - 8
- North Surrey - 412
- North Vancouver - 747
- Oak Bay - 44
- Osoyoos - 1
- Parksville / Qualicum - 7
- Penticton - 8
- Pitt Meadows - 75
- Port Alberni - 2
- Port Coquitlam - 268
- Port Moody - 268
- Richmond - 1161
- Saanich East - 232
- Saanich West - 92
- Sardis - 154
- Sidney - 152
- Sooke - 39
- South Surrey White Rock - 719
- Surrey - 667
- Tsawwassen - 98
- Vancouver East - 1003
- Vancouver West - 2495
- Victoria - 666
- View Royal - 46
- West Vancouver - 231



