999 SEYMOURListing Information
Sold · MLS® R2465231
13 11282 COTTONWOOD DR
Maple Ridge · Cottonwood MR V2X 8W7
$639,000 (Sold Fri Jul 03 2020 00:00:00 GMT+0000 (Coordinated Universal Time))
- 3 Beds
- 4 Baths
- 2,035 Sqft
- 0.00 Lot (ft)
- Built 2007
 1/31
1/31



★ Building Specialist
Les Twarog
RE/MAX Crest Realty (Westside)
30+ Years Downtown & Westside Expert
604.671.7000
les@6717000.com
Property Description
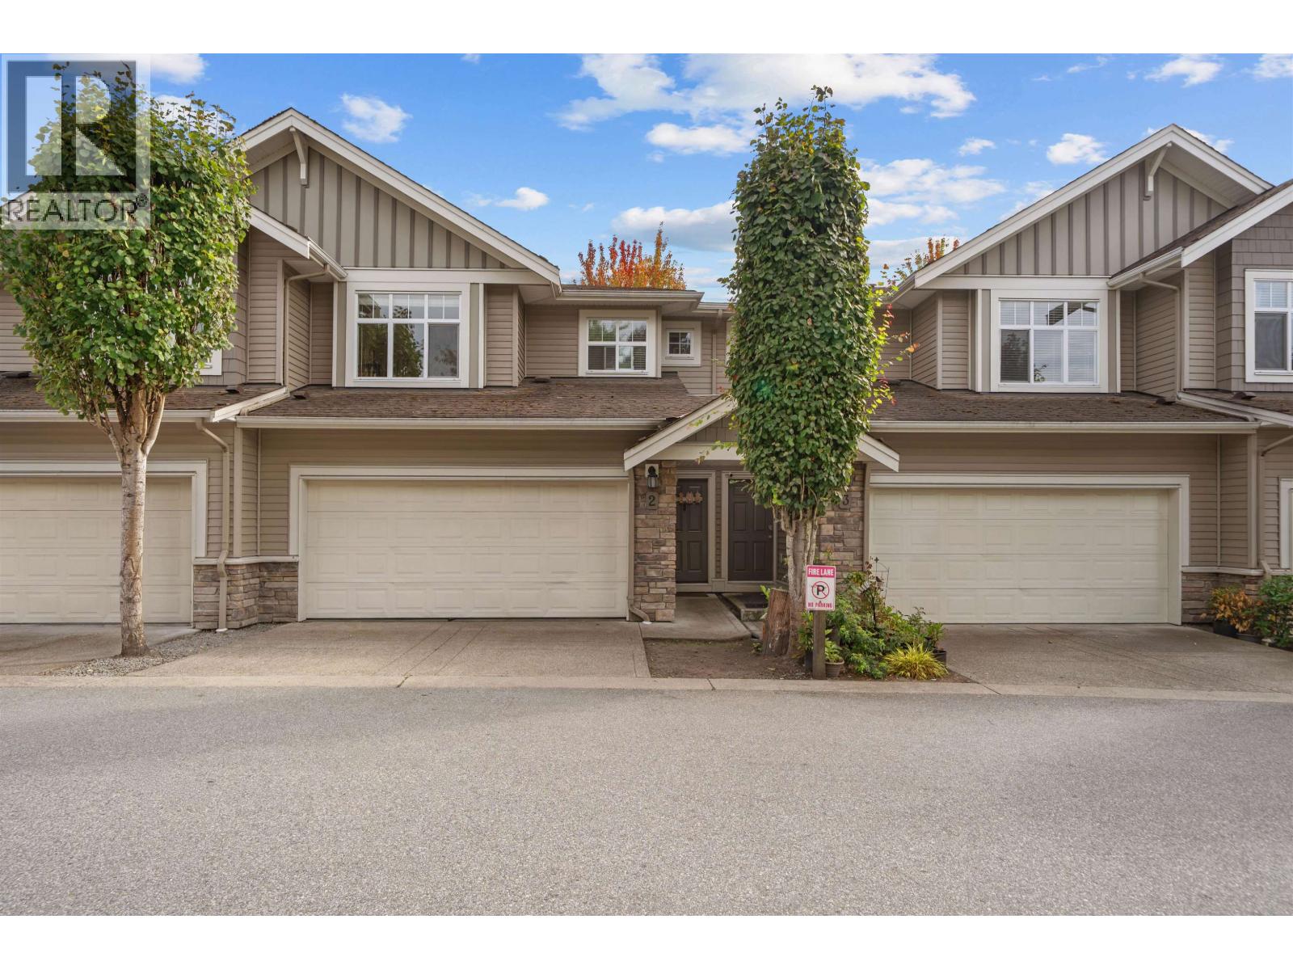
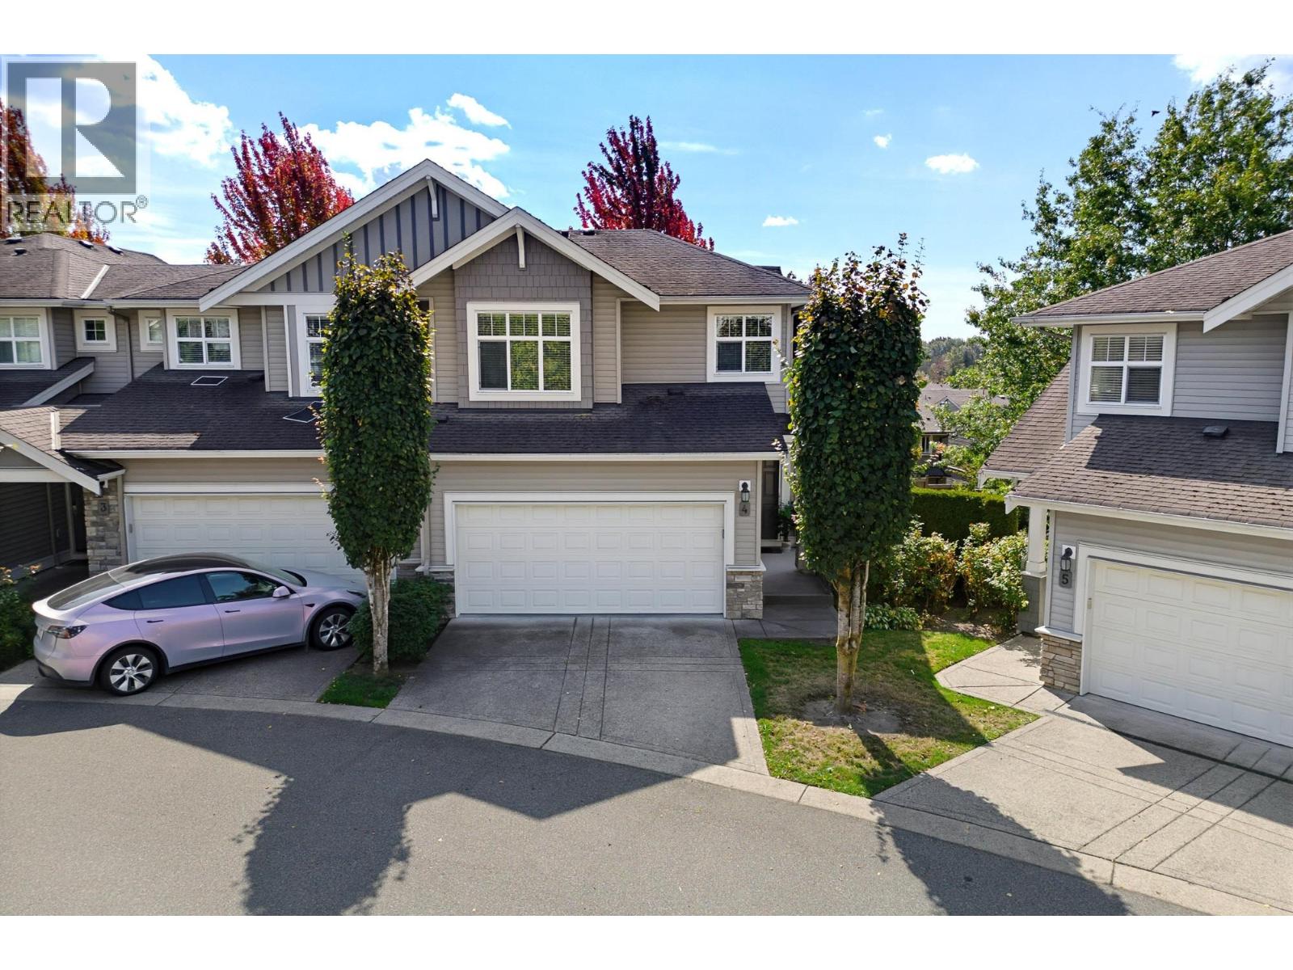
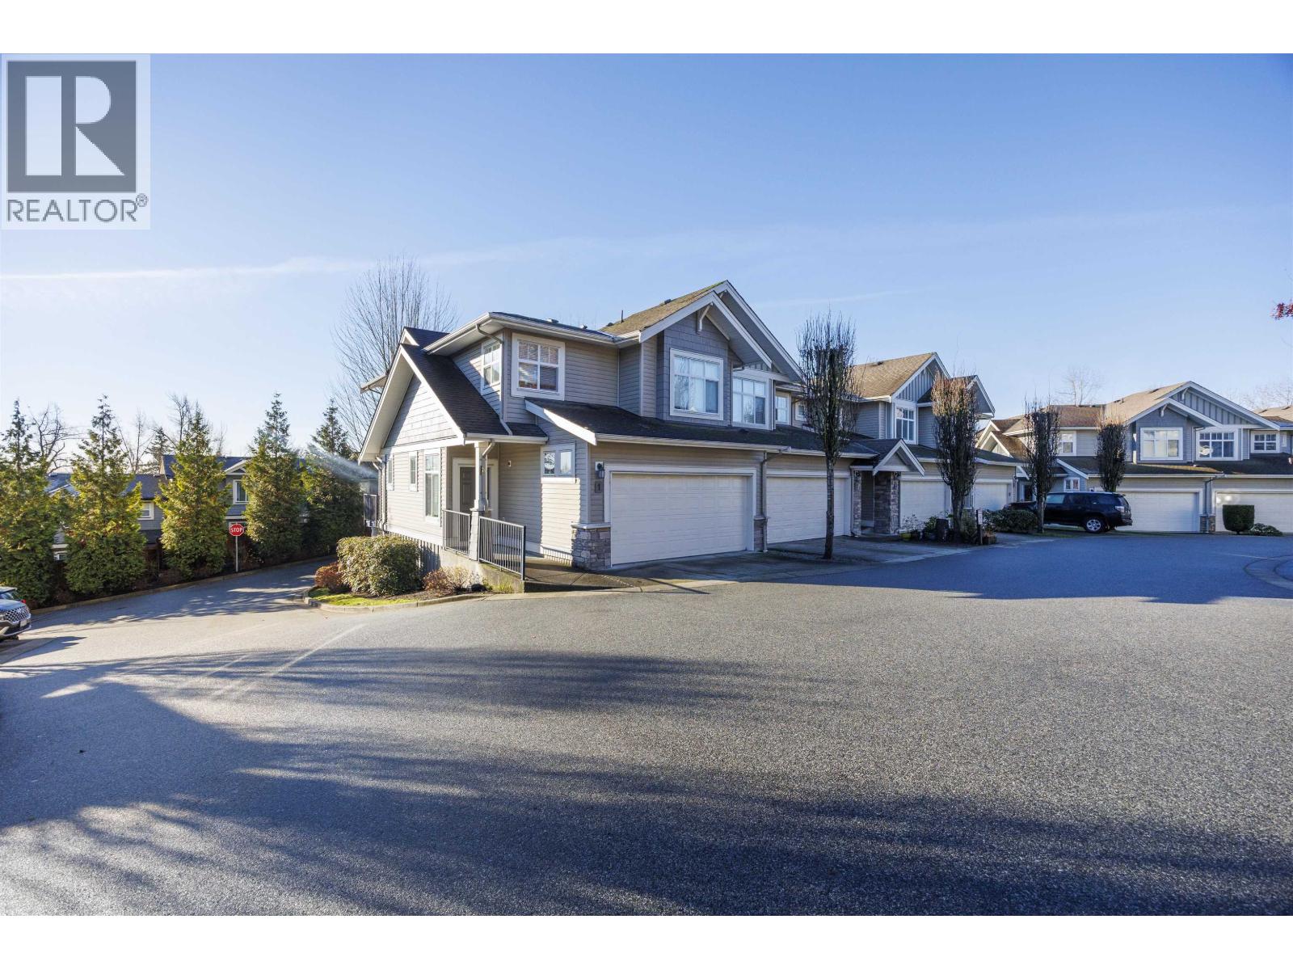
End home perfection! Welcome to the Meadows at Verigin's Ridge built by Wallmark Homes. The home is at the end of a row in a super quiet and private location of the complex. Enjoy the open kitchen, dining and living areas with an easy walk out to your extra large back yard. Bright and open floorplan with 9' ceilings. 3 bedrooms up with a master suite big enough for your king sized bed, ample storage in the walk in closet and two sinks in the ensuite bath. Downstairs has a fully finished basement with an additional full bathroom. The 2 car side by side garage is the icing on top. Close to all amenities. Walk to Kanaka & Golden Ears Elem & Thomas Haney Secondary.
Property Details
- Property Type
- Townhouse
- Style
- 2 Storey w/Bsmt.
- Title to Land
- Freehold Strata
- Year Built
- 2007
- Area
- Maple Ridge · Cottonwood MR
- Outdoor
- Fenced Yard,Patio(s)
- Heating / Cooling
- Forced Air,Natural Gas
- Flooring
- Laminate,Tile,Wall/Wall/Mixed
- Construction
- Frame - Wood
- Parking
- Garage; Double
- Water Supply
- City/Municipal
- Kitchens
- 1
- Fireplaces
- 1
- Units in Development
- 71
Financial
List Price$639,000
Gross Taxes$3,570 · 2020
Maintenance Fee$294/mo
✦ Included in the Maintenance Fee
- Garbage Pickup
- Gardening
- Management
- Recreation Facility
- Snow removal
Rooms 8
Recreation Room
Bedroom
Bedroom
Master Bedroom
Living Room
Kitchen
Dining Room
Family Room
Features & Appliances
✦ Appliances & Features
- ✨ClthWsh/Dryr/Frdg/Stve/DW
- 🚗Garage Door Opener
✦ Bylaws & Pets
- Pets Allowed w/Rest.
- Rentals Allwd w/Restrctns
For Sale in 999 Seymour & Complex
↑ Back to top| Date | Address | Status | Bed | Bath | Price | Sqft | DOM | Strata Fee | Tax | Listed By |
|---|---|---|---|---|---|---|---|---|---|---|
| 2026-09-15 | 4 11282 Cottonwood Drive | Active | 3 | 4 | $819,900 ($373/sf) | 2199 | 0 | $513 | $4,600 (2025) | Royal LePage West Real Estate Services |
| 2026-08-20 | 2 11282 Cottonwood Drive | Active | 3 | 4 | $799,900 ($389/sf) | 2054 | 0 | $437 | $4,445 (2025) | RE/MAX Magnolia |
| 2026-05-05 | 3 11282 Cottonwood Drive | Active | 3 | 4 | $849,000 ($413/sf) | 2054 | 0 | $443 | $4,445 (2025) | Nu Stream Realty Inc. |
| 2026-04-09 | 43 11282 Cottonwood Drive | Active | 3 | 3 | $759,000 ($509/sf) | 1490 | 0 | $314 | $4,088 (2025) | Royal LePage - Wolstencroft |
| Avg | $806,950 ($414/sf) | 1949 |
Nearby Buildings with Active Listings
↑ Back to topCottonwood Terrace
11355 Cottonwood Dr. · Maple Ridge
Carriage Lane
11358 Cottonwood Dr. · Maple Ridge
The Gables At Eastbrook Green
11490 232 St. · Maple Ridge
Kanaka Village
11125 232nd St. · Maple Ridge
Woodridge
23281 Kanaka Way · Maple Ridge
Stonehouse Estates
23151 Haney Bypass Other · Maple Ridge
Sequoia Living
23108 Lougheed Hwy. · Maple Ridge
Cottonwood Green
11720 Cottonwood Dr. · Maple Ridge
Where this information comes from:
Listing details, room sizes, features and financials are from the active MLS® listing
R2465231, Real Estate Board of Greater Vancouver, listed by Keller Williams Elite Realty (Taryn Aragon).
Listed Jun 15, 2020. Feed last updated Jul 24, 2020.
Building-level information is from the BCCondos.net building database.
Measurements are provided by the listing brokerage and are approximate — buyer to verify all data.

Book a Showing
13 11282 COTTONWOOD DRIVE · 999 Seymour · MLS® R2465231 · with Les Twarog

Les TwarogUsually replies within minutes
Building List Count by City
- Abbotsford - 447
- Agassiz - 28
- Burnaby - 54
- Burnaby East - 78
- Burnaby North - 367
- Burnaby South - 348
- Campbell River - 1
- Chilliwack - 221
- Cloverdale - 194
- Comox Valley - 10
- Coquitlam - 566
- Delta - 10
- Duncan - 42
- Esquimalt - 59
- Gulf Islands - 6
- Harrison Hot Springs - 13
- Harrison Mills - 1
- Hope - 22
- Ladner - 110
- Langford - 156
- Langley - 541
- Maple Ridge - 312
- Mill Bay - 2
- Mission - 65
- New Westminster - 444
- North Delta - 29
- North Island - 2
- North Saanich - 8
- North Surrey - 412
- North Vancouver - 747
- Oak Bay - 44
- Osoyoos - 1
- Parksville / Qualicum - 7
- Penticton - 8
- Pitt Meadows - 75
- Port Alberni - 2
- Port Coquitlam - 268
- Port Moody - 268
- Richmond - 1161
- Saanich East - 232
- Saanich West - 92
- Sardis - 154
- Sidney - 152
- Sooke - 39
- South Surrey White Rock - 719
- Surrey - 667
- Tsawwassen - 98
- Vancouver East - 1003
- Vancouver West - 2495
- Victoria - 666
- View Royal - 46
- West Vancouver - 231
Pages
About


MLS®, REALTOR® and the associated logos are trademarks of The Canadian Real Estate Association


The listing data is provided under copyright by the Chilliwack & District Real Estate Board, Fraser Valley Real Estate Board or Real Estate Board of Greater Vancouver.
The listing data is deemed reliable but is not guaranteed accurate by the Chilliwack & District Real Estate Board, Fraser Valley Real Estate Board, Real Estate Board of Greater Vancouver, nor BCCondos.