5 4033 DOMINION ST
- 2 Beds
- 2 Baths
- 885 Sqft
- 0.00 Lot (ft)
- Built 2020



Property Description
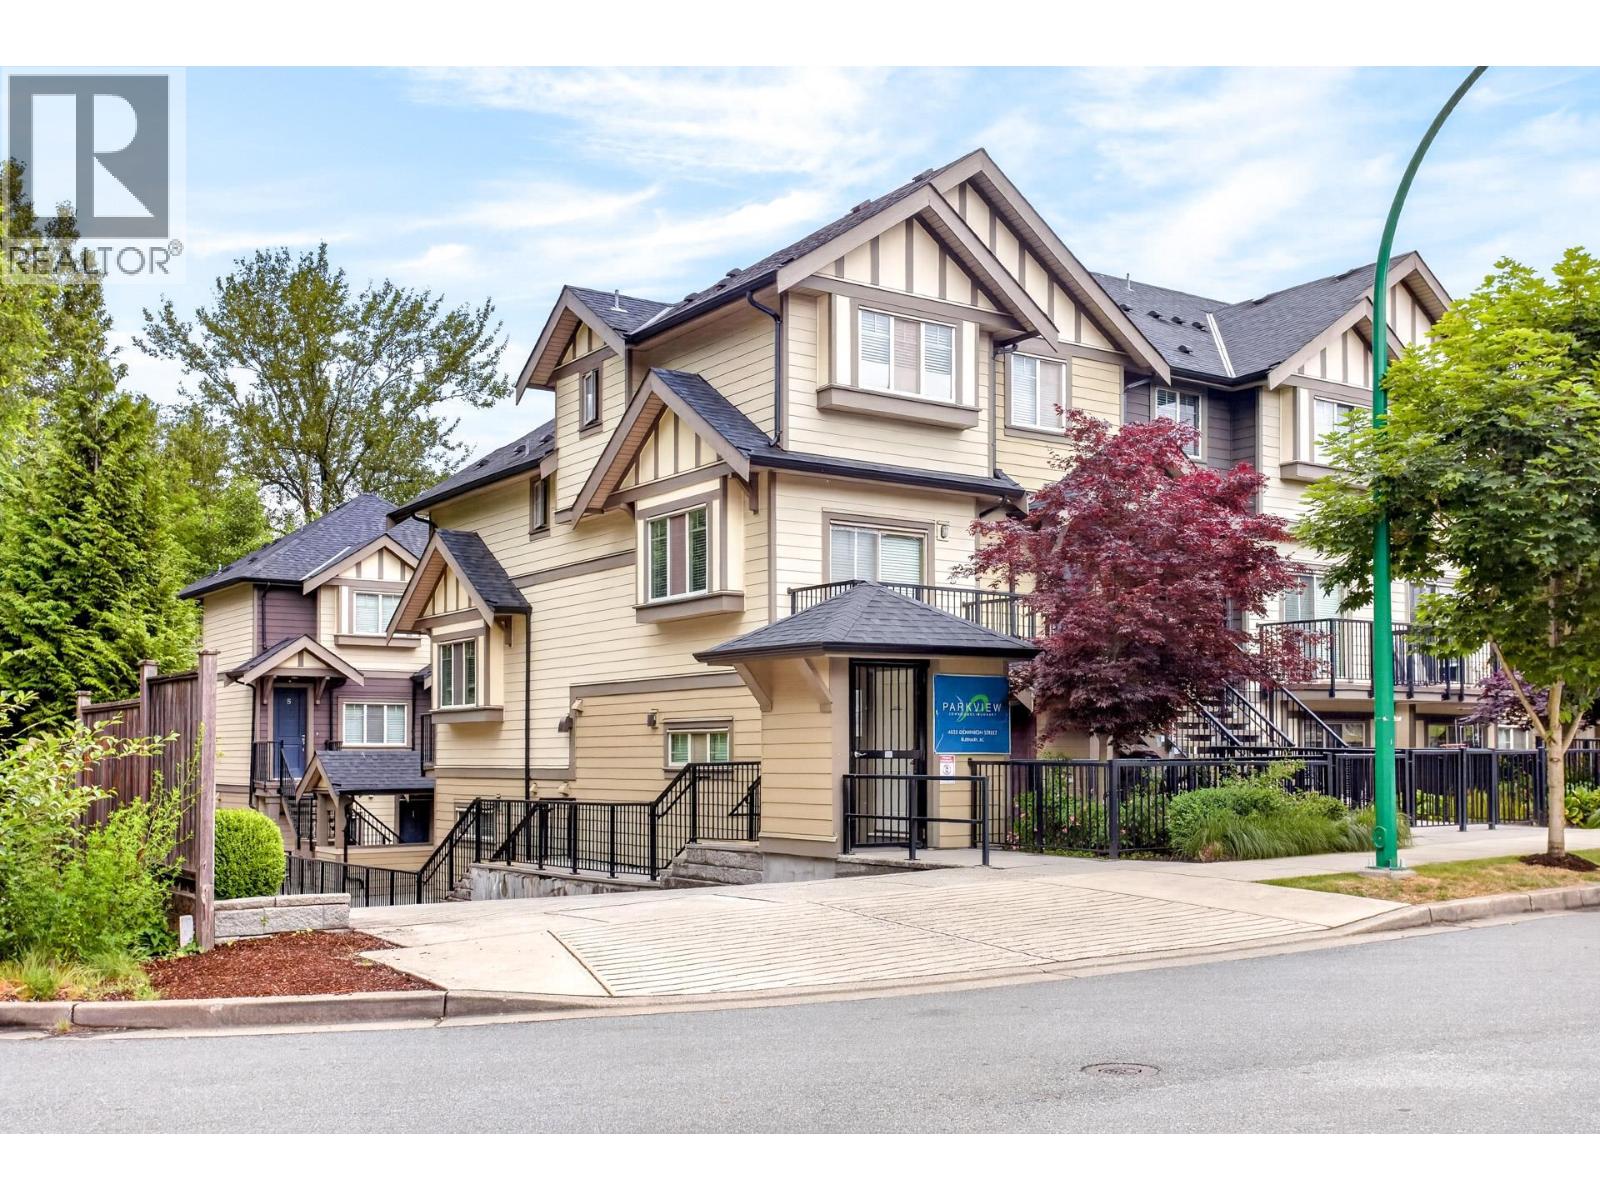
Welcome to Parkview townhouse development located in the popular yet private Burnaby Hospital/Cascade heights location. Situated next to Broadview Park at the end of the cul de sac, Parkview is for those who enjoy their privacy yet still have the amenities, elementary & high schools all close to home. 18 strata titled homes in a 1 & 2 level configuration, 9' ceilings in the main living area, SS appliance package, private H/W tank, R/I alarm system, electric fireplace and a lively bright decor that highlights the entire home. This spacious corner home is completely situated on the main floor with no stairs & ample patio areas to the North facing the courtyard.....Pets anyone? Ready to move in today and available for showings at any time with reasonable notice.
Property Details
- Property Type
- Townhouse
- Style
- Inside Unit
- Title to Land
- Freehold Strata
- Year Built
- 2020
- Area
- Burnaby North · Central BN
- Exposure
- Southeast
- Outdoor
- Balcony(s)
- Heating / Cooling
- Electric
- Construction
- Frame - Wood
- Parking
- Garage; Underground
- Water Supply
- City/Municipal
- Kitchens
- 1
- Fireplaces
- 1
- Units in Development
- 18
Financial
- Garbage Pickup
- Gardening
- Management
- Other
Rooms 5
Features & Appliances
- ✨ClthWsh/Dryr/Frdg/Stve/DW
- No Restrictions
For Sale in Parkview Townhomes & Complex
↑ Back to top| Date | Address | Status | Bed | Bath | Price | Sqft | DOM | Strata Fee | Tax | Listed By |
|---|---|---|---|---|---|---|---|---|---|---|
| 2026-06-06 | 12 4033 Dominion Street | Active | 2 | 2 | $779,000 ($867/sf) | 899 | 0 | $600 | $2,528 (2025) | Team 3000 Realty Ltd. |
| Avg | $779,000 ($867/sf) | 899 |
Nearby Buildings with Active Listings
↑ Back to top
Book a Showing

- Abbotsford - 447
- Agassiz - 28
- Burnaby - 54
- Burnaby East - 78
- Burnaby North - 367
- Burnaby South - 348
- Campbell River - 1
- Chilliwack - 221
- Cloverdale - 194
- Comox Valley - 10
- Coquitlam - 566
- Delta - 10
- Duncan - 42
- Esquimalt - 59
- Gulf Islands - 6
- Harrison Hot Springs - 13
- Harrison Mills - 1
- Hope - 22
- Ladner - 110
- Langford - 156
- Langley - 541
- Maple Ridge - 312
- Mill Bay - 2
- Mission - 65
- New Westminster - 444
- North Delta - 29
- North Island - 2
- North Saanich - 8
- North Surrey - 412
- North Vancouver - 747
- Oak Bay - 44
- Osoyoos - 1
- Parksville / Qualicum - 7
- Penticton - 8
- Pitt Meadows - 75
- Port Alberni - 2
- Port Coquitlam - 268
- Port Moody - 268
- Richmond - 1161
- Saanich East - 232
- Saanich West - 92
- Sardis - 154
- Sidney - 152
- Sooke - 39
- South Surrey White Rock - 719
- Surrey - 667
- Tsawwassen - 98
- Vancouver East - 1003
- Vancouver West - 2495
- Victoria - 666
- View Royal - 46
- West Vancouver - 231



