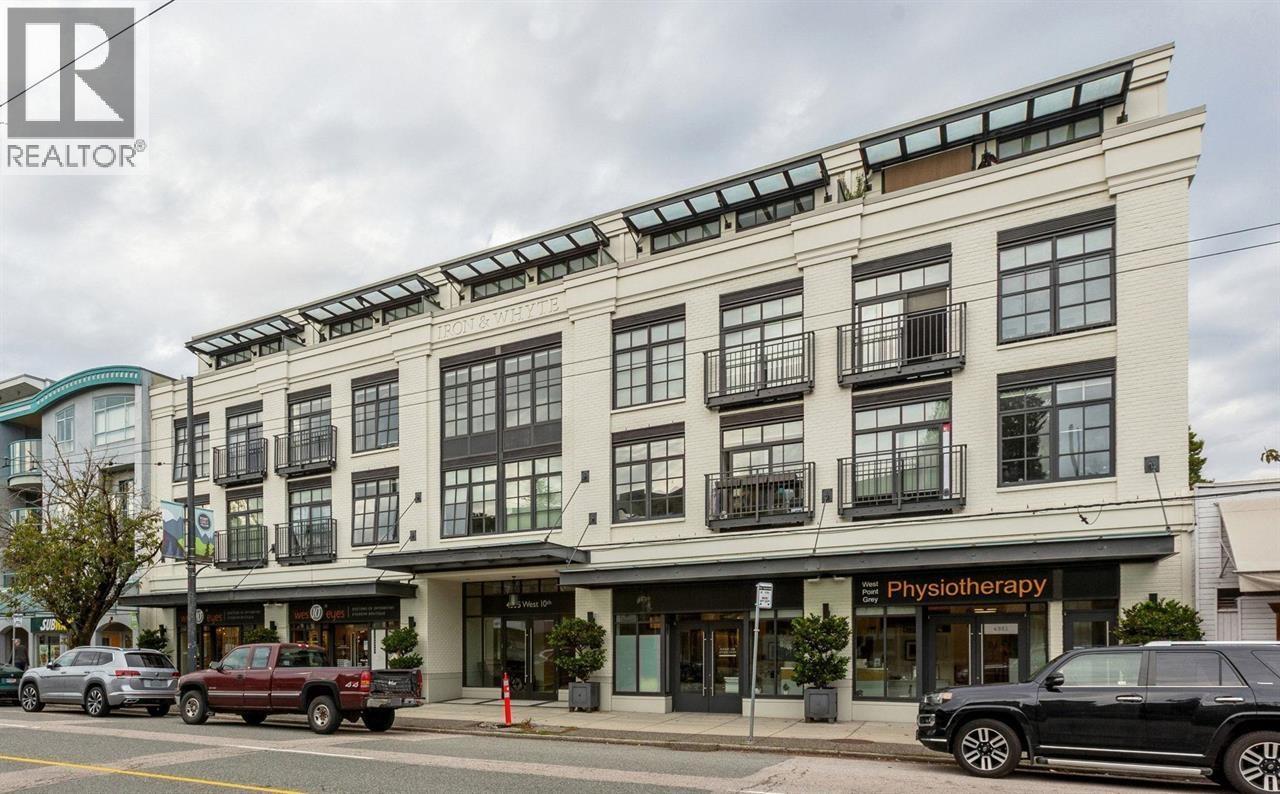
408 4355 W 10TH AVE
- 2 Beds
- 2 Baths
- 1,094 Sqft
- 0.00 Lot (ft)
- 2 Parking
- Built 2012
 1/33
1/33




Property Description
Upscale, chic designer Penthouse with priceless panoramic Ocean/City/Mountain vistas in the heart of Point Grey! Extensively renovated to perfection, open layout is most suited to a Single or Couple needing flexibility to have a home office, or occasional guest. 10' ceilings, skylights, over-height windows, bright & airy! Designer kitchen features high-end integrated appliances. Master bedroom features custom walk-in closet to be envied. Luxurious spa bathrooms. 2nd Bedroom has been opened for flexible use, & includes custom wall bed & storage, can easily be closed in. Enjoy serene outdoor living on the 220 sf patio (includes custom planters & irrigation). Bonus 2 parking/2 lockers. Non-smoking building. Virtually staged for your imagination. A beauty, by appointment only.
Property Details
- Property Type
- Apartment Unit
- Style
- Corner Unit,Penthouse
- Title to Land
- Freehold Strata
- Year Built
- 2012
- Area
- Vancouver West · Point Grey
- View
- Panoramic/ocean/city/mountains
- Exposure
- North
- Outdoor
- Balcony(s)
- Heating / Cooling
- Baseboard,Electric
- Flooring
- Hardwood,Tile
- Construction
- Concrete,Concrete Block,Frame - Wood
- Parking
- Garage Underbuilding (2 stalls)
- Water Supply
- City/Municipal
- Kitchens
- 1
- Units in Development
- 32
Financial
- Caretaker
- Garbage Pickup
- Gas
- Hot Water
- Management
- Sewer
- Snow removal
- Water
Rooms 7
Features & Appliances
- 🧺Clothes Washer/Dryer
- 🧺Dishwasher
- 🪟Drapes/Window Coverings
- 🚗Garage Door Opener
- 🍲Microwave
- 🔥Oven - Built In
- 🍳Range Top
- 🧊Refrigerator
- Pets Allowed w/Rest.
- Rentals Allwd w/Restrctns
- Smoking Restrictions
Location & Parcel
↑ Back to topFor Sale in Iron & Whyte & Complex
↑ Back to top| Date | Address | Status | Bed | Bath | Price | Sqft | DOM | Strata Fee | Tax | Listed By |
|---|---|---|---|---|---|---|---|---|---|---|
| 2026-07-23 | 401 4355 W 10th Avenue | Active | 2 | 2 | $1,277,000 ($1280/sf) | 998 | 0 | $685 | $4,325 (2025) | WESTSIDE Tom Gradecak Realty |
| 2026-07-02 | 203 4355 W 10th Avenue | Active | 1 | 1 | $759,000 ($1023/sf) | 742 | 0 | $513 | $2,722 (2025) | RE/MAX Crest Realty |
| Avg | $1,018,000 ($1170/sf) | 870 |
Nearby Buildings with Active Listings
↑ Back to top
Book a Showing

- Abbotsford - 447
- Agassiz - 28
- Burnaby - 54
- Burnaby East - 78
- Burnaby North - 367
- Burnaby South - 348
- Campbell River - 1
- Chilliwack - 221
- Cloverdale - 194
- Comox Valley - 10
- Coquitlam - 566
- Delta - 10
- Duncan - 42
- Esquimalt - 59
- Gulf Islands - 6
- Harrison Hot Springs - 13
- Harrison Mills - 1
- Hope - 22
- Ladner - 110
- Langford - 156
- Langley - 541
- Maple Ridge - 312
- Mill Bay - 2
- Mission - 65
- New Westminster - 444
- North Delta - 29
- North Island - 2
- North Saanich - 8
- North Surrey - 412
- North Vancouver - 747
- Oak Bay - 44
- Osoyoos - 1
- Parksville / Qualicum - 7
- Penticton - 8
- Pitt Meadows - 75
- Port Alberni - 2
- Port Coquitlam - 268
- Port Moody - 268
- Richmond - 1161
- Saanich East - 232
- Saanich West - 92
- Sardis - 154
- Sidney - 152
- Sooke - 39
- South Surrey White Rock - 719
- Surrey - 667
- Tsawwassen - 98
- Vancouver East - 1003
- Vancouver West - 2495
- Victoria - 666
- View Royal - 46
- West Vancouver - 231



