THE WILFREDListing Information
Sold · MLS® R2459274
41332 TANTALUS RD
Squamish · Tantalus V8B 0P6
$1,350,000 (Sold Fri Jun 19 2020 00:00:00 GMT+0000 (Coordinated Universal Time))
- 3 Beds
- 3 Baths
- 2,393 Sqft
- 10,643 Lot Sqft
- 0.00 Lot (ft)
- 8 Parking
- Built 2007
 1/27
1/27



★ Building Specialist
Les Twarog
RE/MAX Crest Realty (Westside)
30+ Years Downtown & Westside Expert
604.671.7000
les@6717000.com
Property Description
Mountain living at its finest! So many details and features strike the balance of rustic aesthetic and urban comfort that lend to the ‘wow’ factor of this estate-like property that sits on over 10,000 SF of land. Beautiful custom kitchen with quality millwork, glass backsplash, and breakfast bar that flows to the sunken living area with handcrafted stone fireplace. Two bonus rooms offer flexible options such as home office, family room, or guest bedroom. Upstairs, the master bedroom offers an exceptional retreat with a walk-in wardrobe, dual sink vanity, corner soaker tub, and separate glass shower. Enjoy outdoor living and entertaining with covered decks, tiered garden, privacy, and stunning views.
Property Details
- Property Type
- House/Single Family
- Style
- 2 Storey
- Title to Land
- Freehold NonStrata
- Year Built
- 2007
- Area
- Squamish · Tantalus
- View
- Mountains
- Outdoor
- Patio(s) & Deck(s)
- Heating / Cooling
- Electric,Forced Air,Natural Gas
- Flooring
- Hardwood,Mixed
- Construction
- Frame - Wood
- Parking
- Add. Parking Avail.,Garage; Double (8 stalls)
- Water Supply
- City/Municipal
- Kitchens
- 1
- Fireplaces
- 1
Financial
List Price$1,350,000
Gross Taxes$5,068 · 2019
Rooms 10
Recreation Room
Bedroom
Bedroom
Master Bedroom
Office
Foyer
Laundry
Dining Room
Living Room
Kitchen
Features & Appliances
✦ Appliances & Features
- ❄️Air Conditioning
- ✨ClthWsh/Dryr/Frdg/Stve/DW
For Sale in The Wilfred & Complex
↑ Back to top| Date | Address | Status | Bed | Bath | Price | Sqft | DOM | Strata Fee | Tax | Listed By |
|---|---|---|---|---|---|---|---|---|---|---|
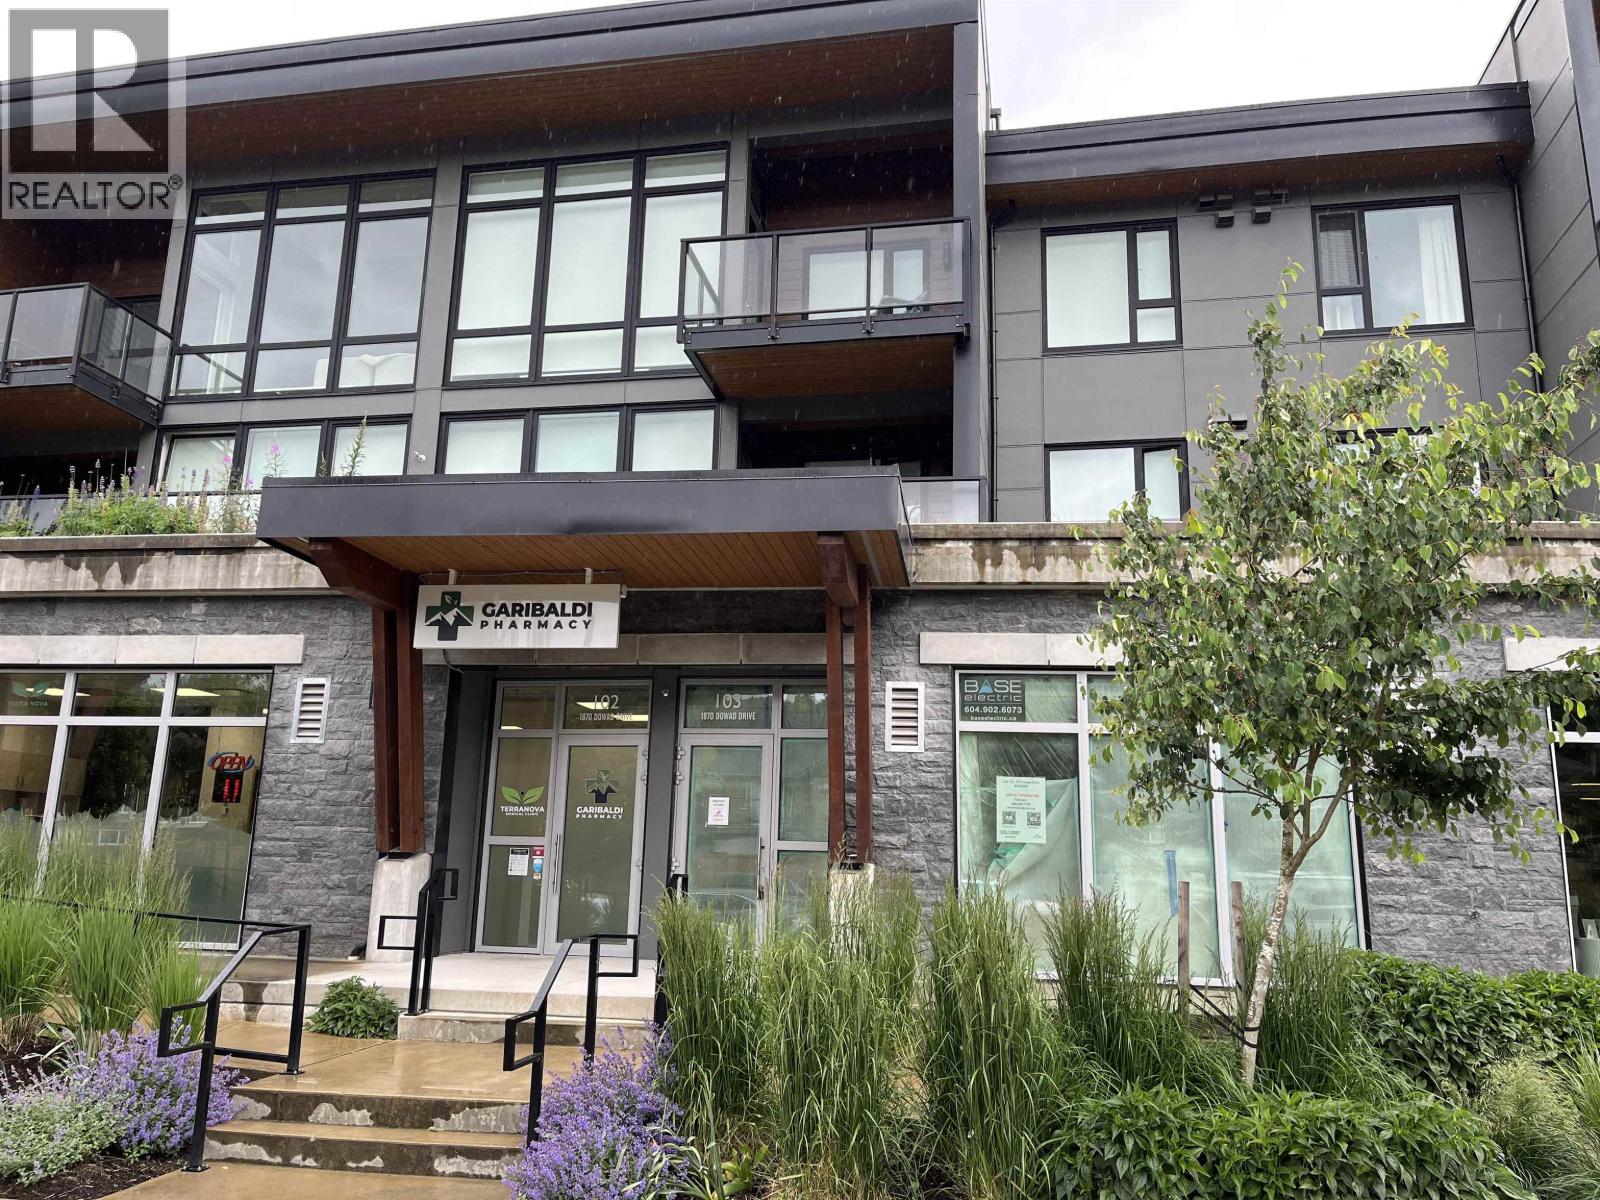
| 2026-06-06 | 103 1870 Dowad Drive | Active | 0 | 0 | $955,880 ($736/sf) | 1299 | 0 | $8,693 (2025) | eXp Realty | |
| Avg | $955,880 ($736/sf) | 1299 |
Nearby Buildings with Active Listings
↑ Back to topGreenside Estates
41050 Tantalus Rd. · Squamish
Executive Suites Hotel & Resort
40900 Tantalus Rd. · Squamish
THE SKYSUITES AT SKYRIDGE
41328 Skyridge Pl. · Squamish
Tantalus Crossing Townhomes
40653 Tantalus Rd. · Squamish
Cottonwoods
1500 Judd Rd. · Squamish
Viking Ridge
40200 Government Rd. · Squamish
The Paddocks
1158 Carmel Pl. · Brackendale
Rivendale
41488 Brennan Rd. · Squamish
Where this information comes from:
Listing details, room sizes, features and financials are from the active MLS® listing
R2459274, Real Estate Board of Greater Vancouver, listed by Macdonald Realty (Simon Hudson PREC*).
Listed May 25, 2020. Feed last updated Sep 23, 2021.
Building-level information is from the BCCondos.net building database.
Measurements are provided by the listing brokerage and are approximate — buyer to verify all data.
Book a Showing
41332 TANTALUS ROAD · The Wilfred · MLS® R2459274 · with Les Twarog

Les TwarogUsually replies within minutes
Building List Count by City
- Abbotsford - 447
- Agassiz - 28
- Burnaby - 54
- Burnaby East - 78
- Burnaby North - 367
- Burnaby South - 348
- Campbell River - 1
- Chilliwack - 221
- Cloverdale - 194
- Comox Valley - 10
- Coquitlam - 566
- Delta - 10
- Duncan - 42
- Esquimalt - 59
- Gulf Islands - 6
- Harrison Hot Springs - 13
- Harrison Mills - 1
- Hope - 22
- Ladner - 110
- Langford - 156
- Langley - 541
- Maple Ridge - 312
- Mill Bay - 2
- Mission - 65
- New Westminster - 444
- North Delta - 29
- North Island - 2
- North Saanich - 8
- North Surrey - 412
- North Vancouver - 747
- Oak Bay - 44
- Osoyoos - 1
- Parksville / Qualicum - 7
- Penticton - 8
- Pitt Meadows - 75
- Port Alberni - 2
- Port Coquitlam - 268
- Port Moody - 268
- Richmond - 1161
- Saanich East - 232
- Saanich West - 92
- Sardis - 154
- Sidney - 152
- Sooke - 39
- South Surrey White Rock - 719
- Surrey - 667
- Tsawwassen - 98
- Vancouver East - 1003
- Vancouver West - 2495
- Victoria - 666
- View Royal - 46
- West Vancouver - 231
Pages
About


MLS®, REALTOR® and the associated logos are trademarks of The Canadian Real Estate Association


The listing data is provided under copyright by the Chilliwack & District Real Estate Board, Fraser Valley Real Estate Board or Real Estate Board of Greater Vancouver.
The listing data is deemed reliable but is not guaranteed accurate by the Chilliwack & District Real Estate Board, Fraser Valley Real Estate Board, Real Estate Board of Greater Vancouver, nor BCCondos.